

Price Reduction



Address
12911 W Zebra Aloe Place, Tucson, AZ
Price
$ 639,000
Property Attributes
- ID#22604499
- TypeSingle Family
- Listing Status Active
- CountyPima
- CityTucson
- AreaExtended West
- NeighborhoodTierra Linda Nueva (1-190)
- Zip85743
- StyleContemporary, Southwestern
- Year Built2007
- Taxes$ 5851
- Price$ 639,000
- Bedrooms5
- Full Bathrooms3
- Half Bathrooms1
- Sqr Footage3500
- Lot Size1.13 Acres
Data Source:
Multiple Listing Service of Southern Arizona
Property Description
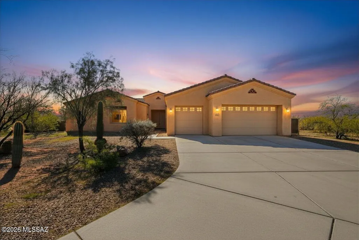
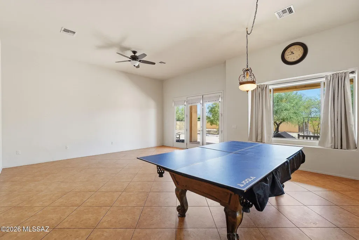
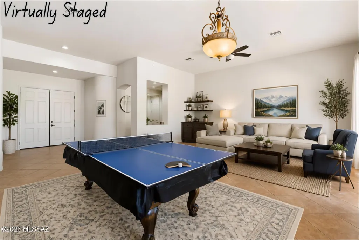
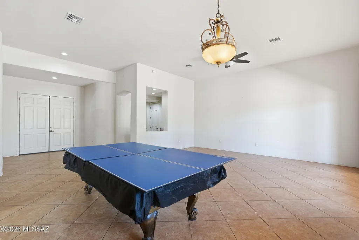
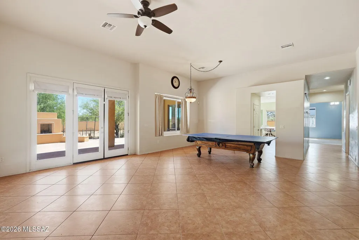
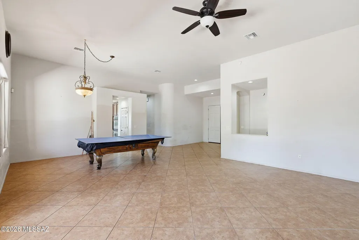
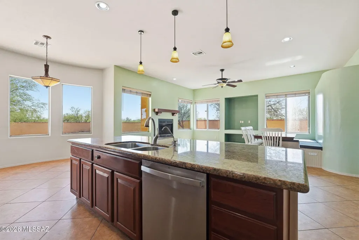
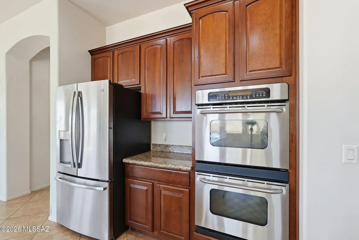
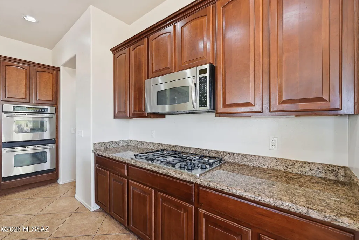
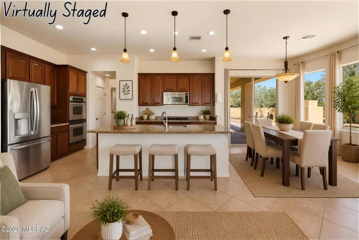
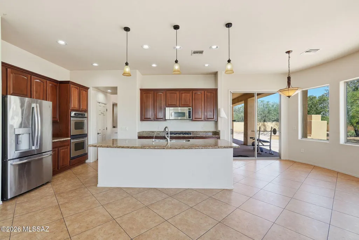
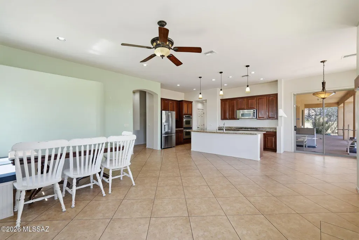
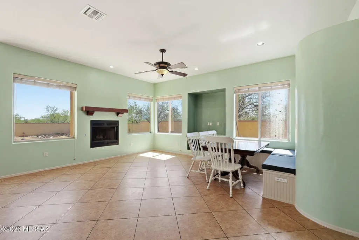
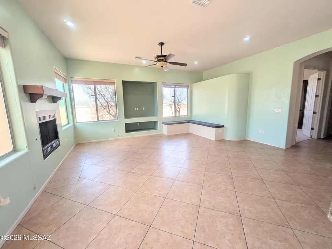
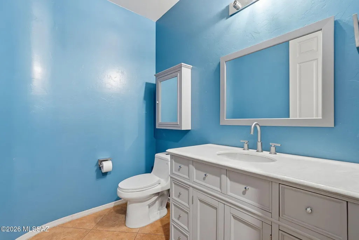
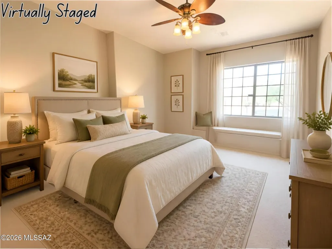
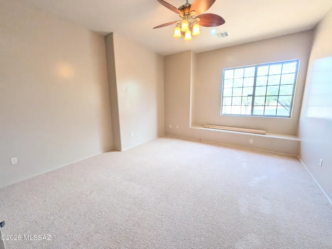
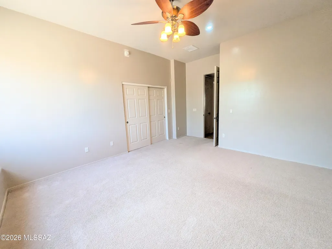
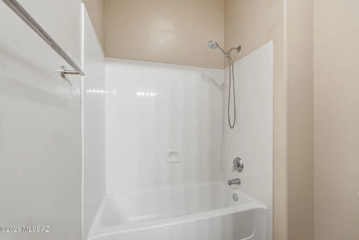
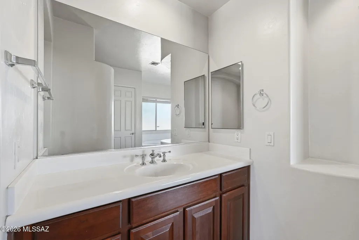
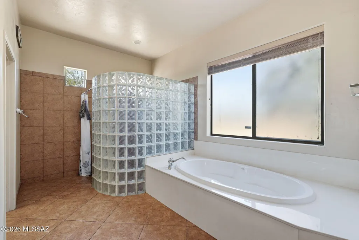
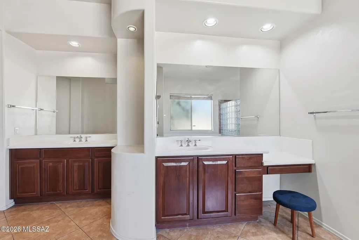
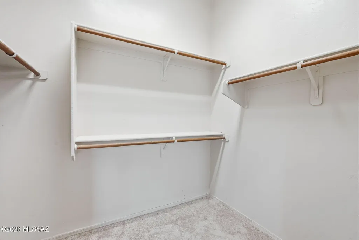
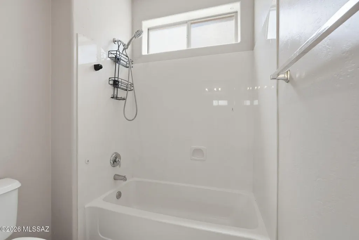
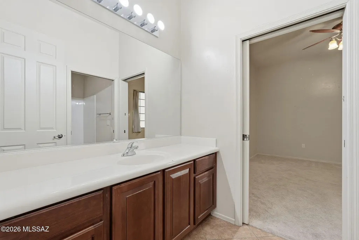
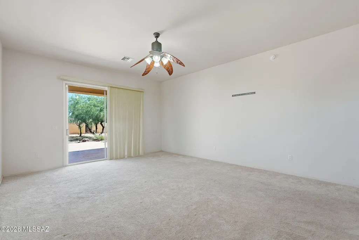
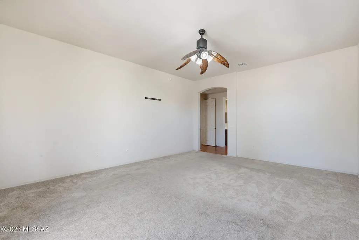
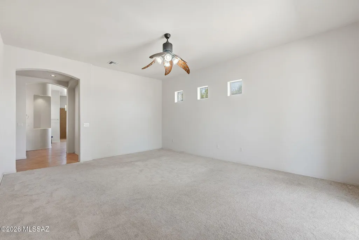
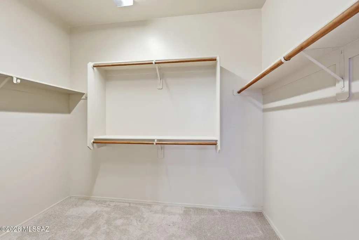
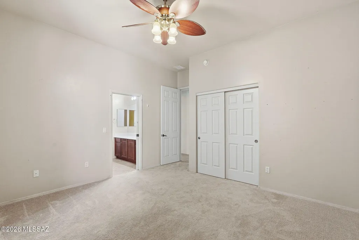
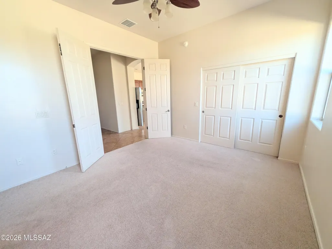
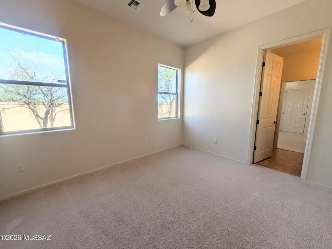
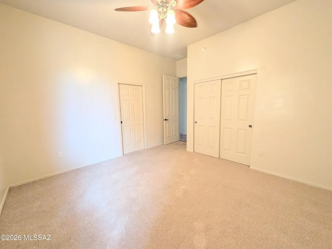
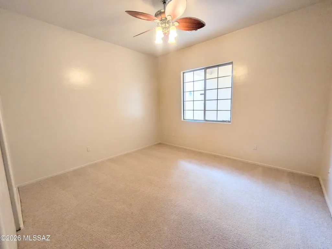
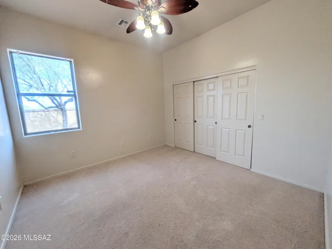
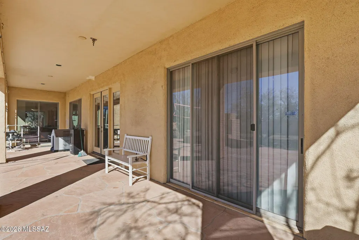
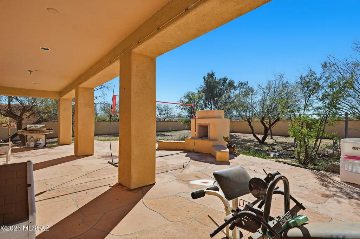
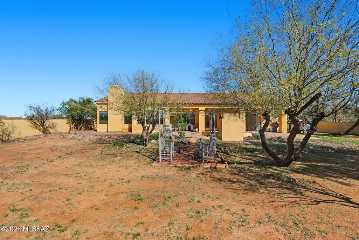
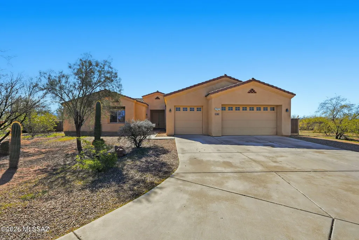
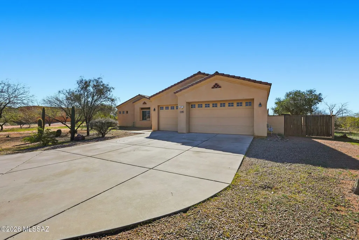
This is your chance to own a sprawling 5-bedroom, 4-bathroom, 3,500 sq. ft. single-story home on an acre-plus lot in sought-after Tierra Linda gated community! Spacious & Versatile Interior Step inside to a freshly painted interior featuring easy-care tile throughout main living areas and plush carpet in each of the generously sized bedrooms. The flexible floor plan offers multiple living and dining spaces to fit your family's lifestyle. Chef's Dream Kitchen The gourmet kitchen features granite countertops, a 5-burner gas cooktop, double wall ovens, stainless steel appliances, a brand-new dishwasher installed this year, and dedicated Reverse Osmosis (RO) drinking water connected directly to both the kitchen sink and refrigerator. Primary Suite Retreat The main bedroom suite serves as a true private sanctuary, complete with his-and-her vanities, two walk-in closets, a large soaking tub, and a double shower. Outdoor Living & Storage French doors open to an expansive flagstone patio featuring a built-in outdoor fireplace--perfect for relaxing under bright night skies. Parking and storage are effortless with an oversized 3-car garage and a large driveway with ample space for extra vehicles. Key Upgrades & Systems Whole-home water softener system Reverse Osmosis (RO) drinking water unit at kitchen sink & fridge Fresh interior paint AC replaced in 2020 Dishwasher replaced this year Roof inspected and cleared The Best of Both Worlds Enjoy peace, local wildlife, and total desert serenity--all while staying close to everyday essentials. Located just 5 minutes from Marana High School and the Wade McLean Pool, within 3 miles of convenience stores and local taco trucks, and under 10 miles from major shopping and dining centers. Unmatched space and value just outside of town! Call the listing broker today to schedule your private tour!
General Features
| Living Area | 3500 |
|---|---|
| Sewer | Septic Tank |
| Heating | Forced Air |
| Cooling | Central Air,Ceiling Fans |
| Roof | Tile |
| Appliances | Disposal,Dishwasher,Gas Range,Refrigerator |
| Zoning | Pima County - SH |
| Garage Spaces | 3 |
| Association Fee Includes | Common Area Maint,Street Maint |
| Patio/Porch Features | Covered,Patio |
| Architectural Style | Contemporary,Southwestern |
| Security Features | Smoke Detector(s) |
| Construction Materials | Frame - Stucco |
| Year Built | 2007 |
| View | Rural |
| Township | 12 |
| Levels | One |
| Property Subtype | Single Family Residence |
| Tax Year | 2025 |
| Parcel Number | 215-29-1250 |
| Community Features | Gated |
| Accessibility | None |
| County | Pima |
| Property Type | Residential |
| HOA | true |
| Attached Garage | true |
| Subdivision Name | Tierra Linda Nueva (1-190) |
| Garage Y/N | No |
| Full Baths | 3 |
| Status | Active |
| Directions | I-10 W and W Twin Peaks Rd to N Sandario Rd, Turn Left On N Sandario Road, to Emigh, Turn Right on Emigh, To Tierra Linda Nueva Estates - Left on Ribbon Grass, Left on Summer Poppy, Right on Fountain |
| High School | Marana |
| City | Tucson |
| Disclosures | Seller Prop Disclosure |
| Entry Location | Unit Level |
| High School District | Marana |
| MLS Area | Extended West |
| Lot Size Units | Acres |
| Lot Size Square Feet | 49223 |
| Carport Y/N | No |
| Spa Features | None |
| Elementary School | Picture Rocks |
| Land Lease Y/N | No |
| Tax Annual Amount | 5851.31 |
| Middle/Junior High School | Marana |
| Lease Renewal Y/N | No |
| MLS Area Minor | Extended West |
| Additional Parcels Y/N | No |
| Lease Considered Y/N | No |
| Rent Control Y/N | No |
| Standard Status | Active |
| MobileHomeRemainsYN | No |
| Legal Description | From Parcel:21529004A /Tierra Linda Nueva Lot 71 |
| New Construction | None |
| Water Body Access Y/N | None |
Interior Features
| Interior Amenities | Walk-In Closet(s),Vaulted Ceiling(s),Kitchen Island |
|---|---|
| Flooring | Carpet,Ceramic Tile |
| Total Fireplaces | 2 |
| Fireplace Features | Insert,Gas,Great Room |
| Basement (Y/N) | false |
| Air Conditioning Y/N | true |
| Heating Y/N | true |
| Fireplace Y/N | true |
| Half Baths | 1 |
| Laundry Features | Laundry Room,Gas Dryer Hookup |
| Total Bedrooms | 5 |
| LivingAreaSource | Assessor |
| Total Baths | 4 |
| Pantry | Closet |
Exterior Features
| Exterior Amenities | Other |
|---|---|
| Fencing | Block |
| Parking Features | Electric Door Opener |
| Lot Features | Borders Common Area,Cul-De-Sac,North/South Exposure |
| Water Source | Water Company |
| Lot Size Area | 1.13 |
| Spa | No |
| Building Area Total | 3500 |
| Lot Dimensions | irregular |
| Lot Size Acres | 1.13 |
| Road Surface Type | Paved |
| Lot Size Source | Assessor |
| Covered Spaces | 3 |
| Crops Included Y/N | No |
| Road Responsibility | HOA |
| Horse Y/N | false |
| Irrigation Water Rights Y/N | No |
Amenities
- Foreclosure
- Views
- Short Sale
- New Construction
- Adult 55+
- Lease To Own
- No HOA Fees
- Furnished
- Primary On Main
- Air Conditioning
- Seller Finance
- Green
- Fixer Upper
- Horse
- Golf
- Fireplace
- Deck
- Garage
- Basement
- Pool
Property vs Single Family Average in 85743
Price
Taxes
Year Built

