

Open House Wed, Sep 23rd 9:00 AM - 7:00 PM





Address
2519 N Richey Boulevard, Tucson, AZ
Price
$ 245,000
Property Attributes
- ID#22605067
- TypeSingle Family
- Listing Status Active
- CountyPima
- CityTucson
- AreaCentral
- NeighborhoodGrantland Acres
- Zip85716
- StyleModern
- Year Built1956
- Taxes$ 1982
- Price$ 245,000
- Bedrooms2
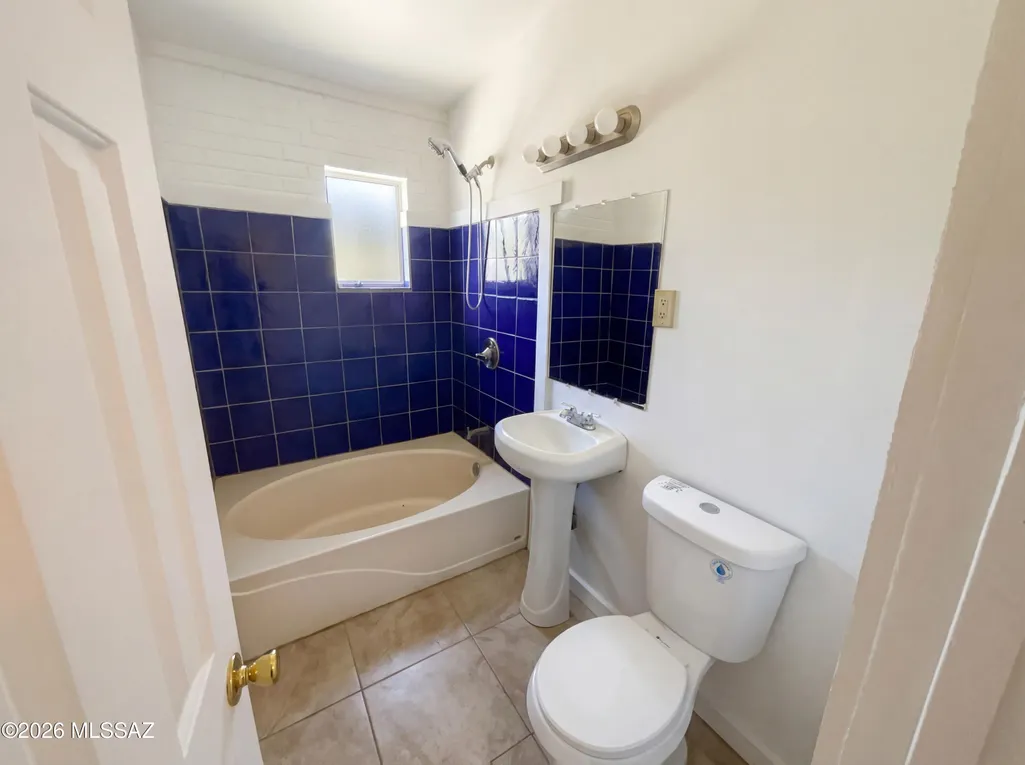
- Full Bathrooms2
- Half Bathrooms0
- Sqr Footage1231
- Lot Size0.17 Acres
Data Source:
Multiple Listing Service of Southern Arizona
Property Description
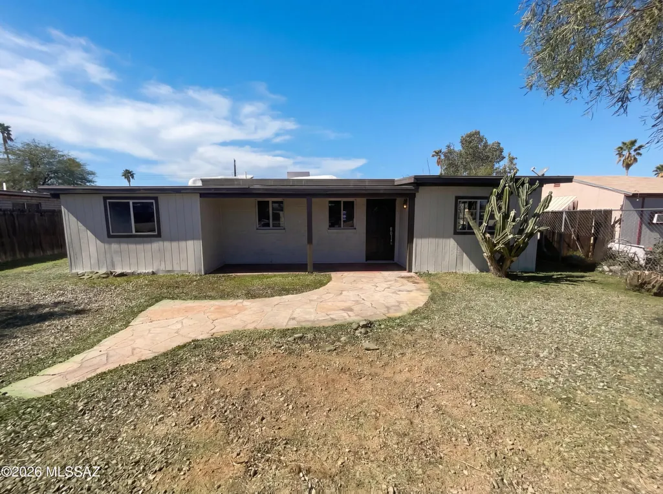
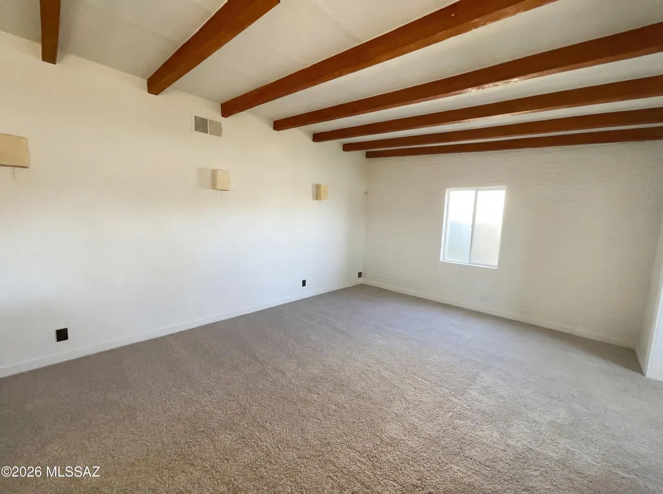
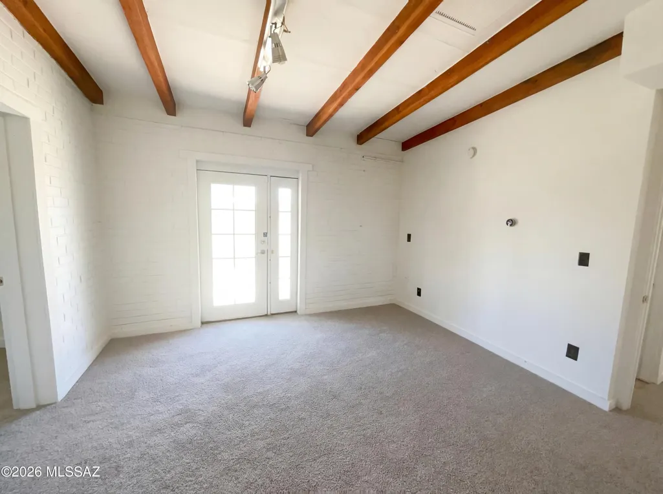
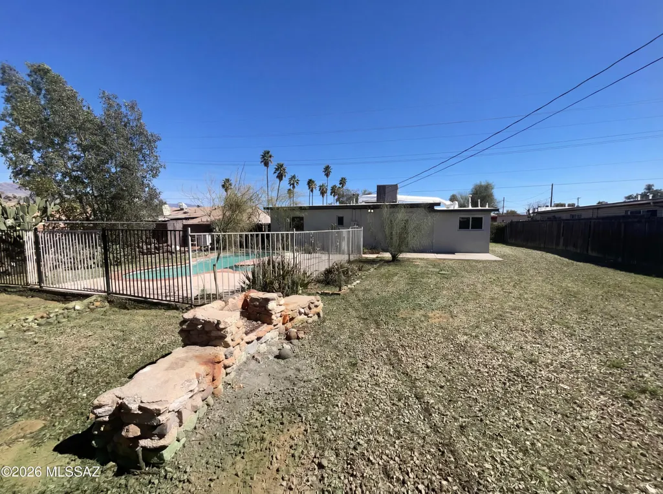
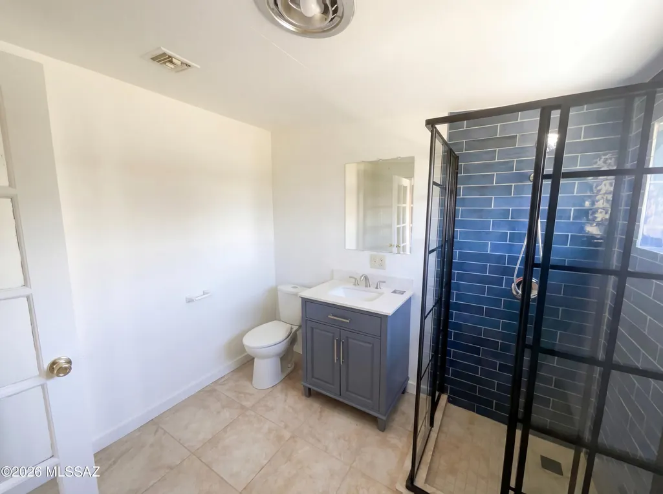
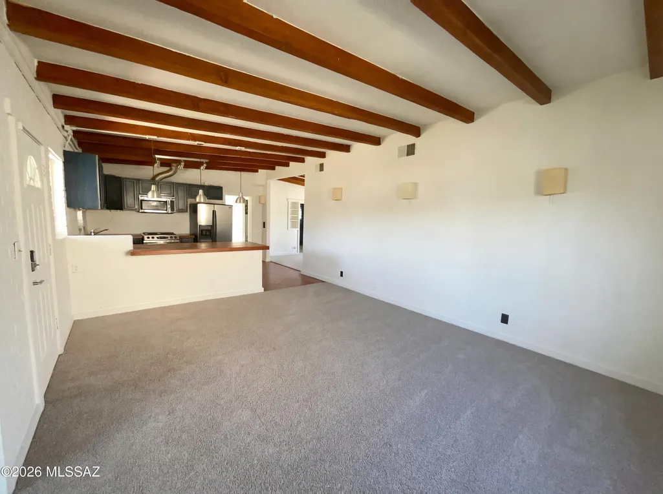
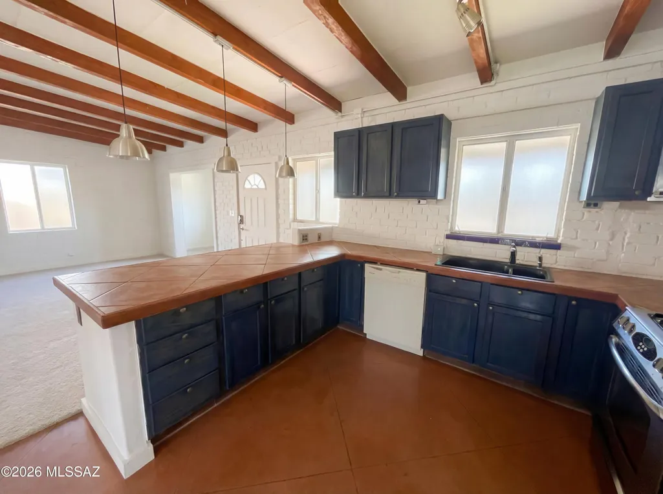
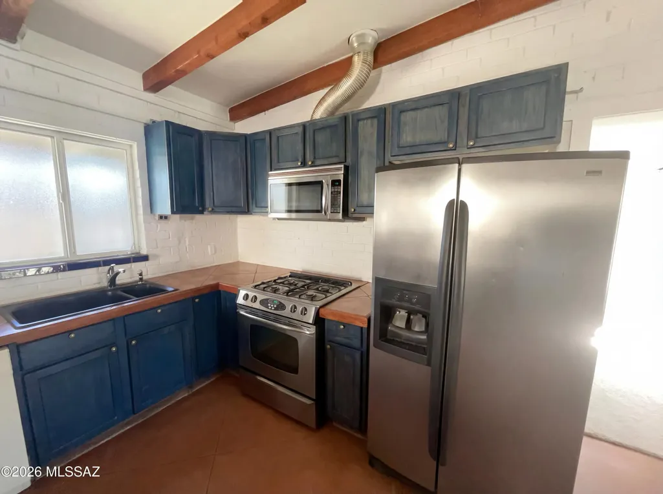
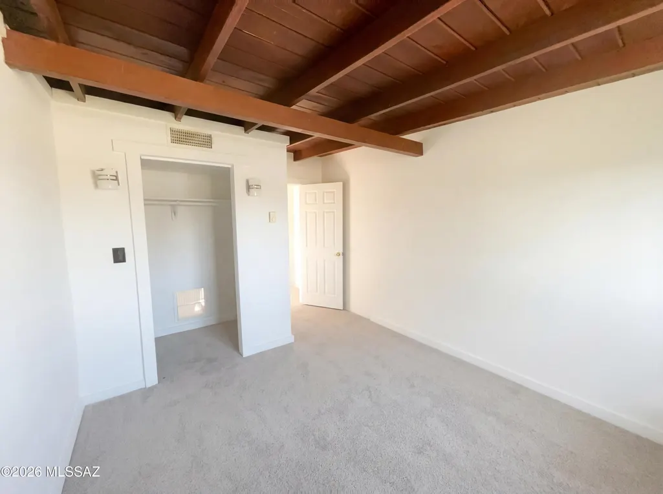
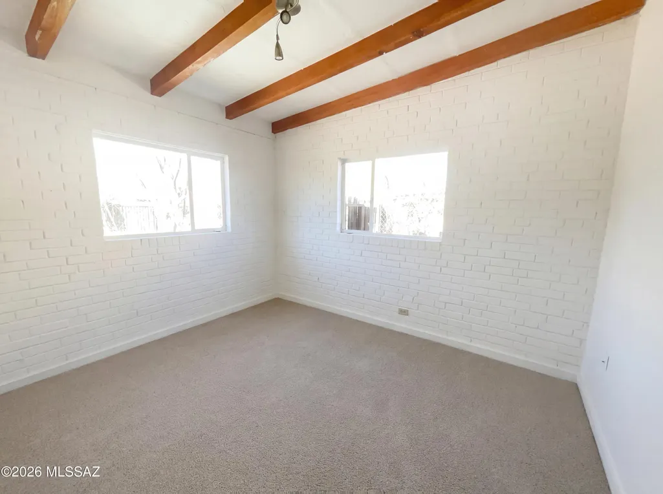
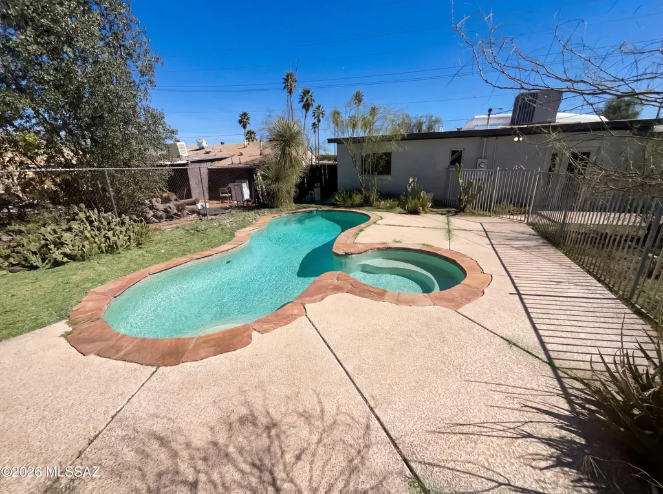
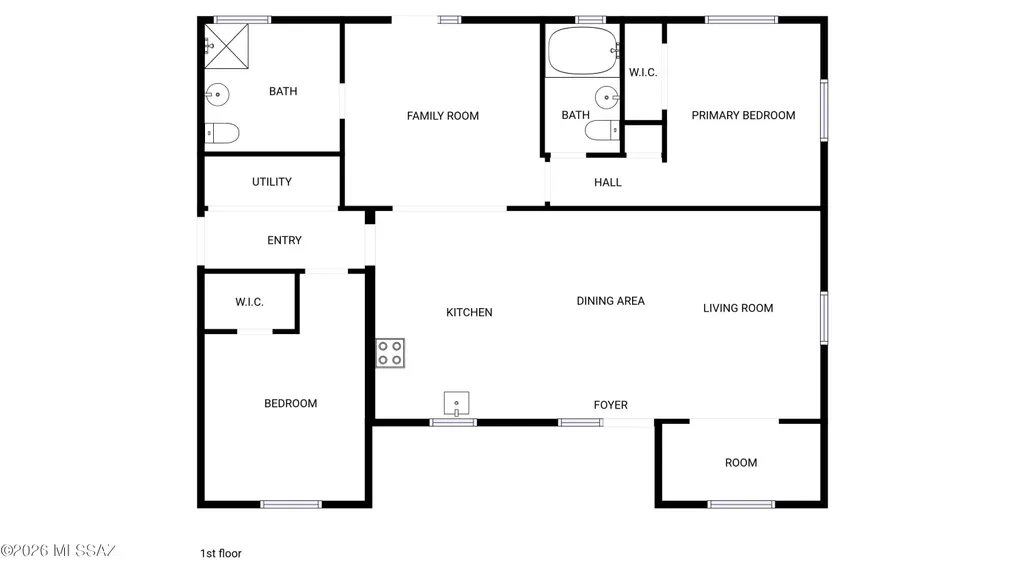
Introducing 2519 N Richey Blvd, a property that has been tastefully updated with fresh interior paint, giving it a clean and modern feel. The partial flooring replacement adds a touch of elegance and sophistication to the home. The kitchen is equipped with stainless steel appliances, ensuring durability and style. The exterior of the property also boasts fresh paint, enhancing its curb appeal. The patio provides a perfect space for outdoor relaxation, while the private in-ground pool provides a refreshing escape during hot summer days. The fenced-in backyard provides a space for enjoyment. This property is a perfect blend of comfort and style, making it a must-see
General Features
| Living Area | 1231 |
|---|---|
| Heating | Natural Gas |
| Cooling | Central Air |
| Utilities | Sewer Connected |
| Roof | Rolled |
| Appliances | Dishwasher,Gas Range,Microwave |
| Zoning | Tucson - R2 |
| Patio/Porch Features | None |
| Architectural Style | Modern |
| Pool Features | Conventional |
| Security Features | None |
| Construction Materials | Brick,Wood Frame |
| Year Built | 1956 |
| View | None |
| Township | 13 |
| Levels | One |
| Property Subtype | Single Family Residence |
| Tax Year | 2025 |
| Parcel Number | 111-08-1250 |
| Community Features | None |
| Accessibility | None |
| County | Pima |
| Property Type | Residential |
| HOA | false |
| Attached Garage | false |
| Subdivision Name | Grantland Acres |
| Garage Y/N | No |
| Full Baths | 2 |
| Status | Active |
| Directions | Head toward E Speedway Blvd Turn right onto E Grant Rd Turn left onto N Country Club Rd Turn right onto E Flower St Turn right onto N Richey Blvd |
| High School | Duncan |
| City | Tucson |
| Disclosures | Seller Prop Disclosure,Lead-Based Paint |
| High School District | Duncan Unified |
| MLS Area | Central |
| Lot Size Units | Acres |
| Lot Size Square Feet | 7405 |
| Carport Y/N | No |
| Spa Features | None |
| Elementary School | Duncan |
| Land Lease Y/N | No |
| Tax Annual Amount | 1982.28 |
| Middle/Junior High School | Duncan |
| Lease Renewal Y/N | No |
| MLS Area Minor | Central |
| Additional Parcels Y/N | No |
| Lease Considered Y/N | No |
| Rent Control Y/N | No |
| Standard Status | Active |
| MobileHomeRemainsYN | No |
| Legal Description | From Parcel:001010010 /Grantland Acres N61' S241' Lot 10 Blk 6 |
| New Construction | None |
| Water Body Access Y/N | None |
Interior Features
| Flooring | Carpet,Ceramic Tile |
|---|---|
| Fireplace Features | None |
| Basement (Y/N) | false |
| Air Conditioning Y/N | true |
| Heating Y/N | true |
| Fireplace Y/N | false |
| Laundry Features | Laundry Closet |
| Total Bedrooms | 2 |
| LivingAreaSource | Owner |
| Total Baths | 2 |
Exterior Features
| Exterior Amenities | None |
|---|---|
| Fencing | Wood |
| Parking Features | None |
| Lot Features | Subdivided,Decorative Gravel |
| Water Source | Public |
| Lot Size Area | 0.17 |
| Spa | No |
| Building Area Total | 1231 |
| Lot Dimensions | 62x118 |
| Lot Size Acres | 0.17 |
| Road Surface Type | Paved |
| Lot Size Source | Owner |
| Crops Included Y/N | No |
| Road Responsibility | City |
| Horse Y/N | false |
| Irrigation Water Rights Y/N | No |
Amenities
- Foreclosure
- Views
- Short Sale
- New Construction
- Adult 55+
- Lease To Own
- No HOA Fees
- Furnished
- Primary On Main
- Air Conditioning
- Seller Finance
- Green
- Fixer Upper
- Horse
- Golf
- Fireplace
- Deck
- Garage
- Basement
- Pool
Property vs Single Family Average in 85716
Price
Taxes
Year Built
 The data relating to real estate listings on this website comes in part from the Internet Data Exchange (IDX) program of Multiple Listing Service of Southern Arizona. IDX information is provided exclusively for consumers' personal, non-commercial use and may not be used for any purpose other than to identify prospective properties consumers may be interested in purchasing. Listings provided by brokerages other than eXp Realty in Tucson are identified with the MLSSAZ IDX Logo. All Information Is Deemed
