







Address
1047 E Hedrick Drive, Tucson, AZ
Price
$ 424,900
Property Attributes
- ID#22608722
- TypeSingle Family
- Listing Status Active Contingent
- CountyPima
- CityTucson
- AreaCentral
- NeighborhoodCatalina Poultry Acres NO 4
- Zip85719
- StyleRanch
- Year Built1955
- Taxes$ 2818
- Price$ 424,900
- Bedrooms3
- Full Bathrooms3
- Half Bathrooms0
- Sqr Footage2436
- Lot Size0.27 Acres
Data Source:
Multiple Listing Service of Southern Arizona
Property Description
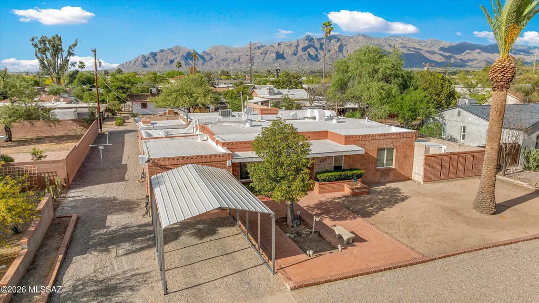
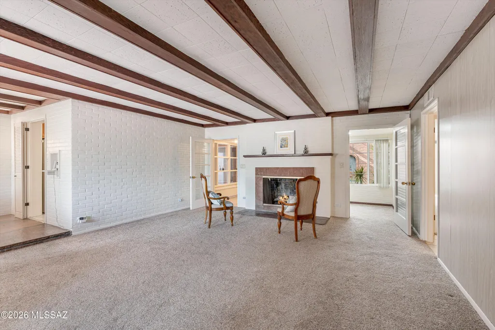
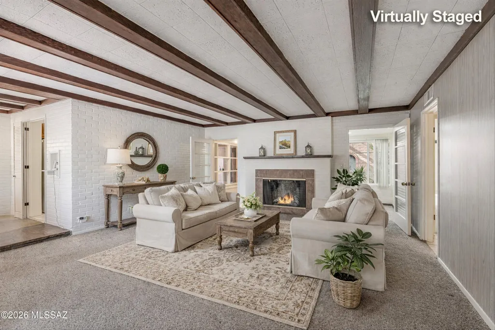
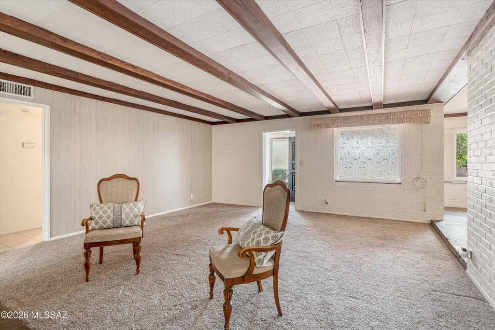
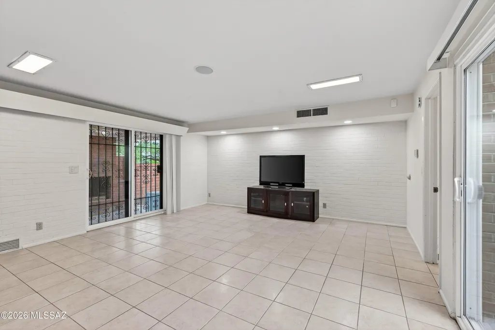
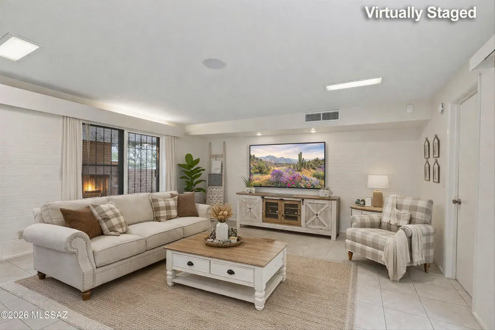
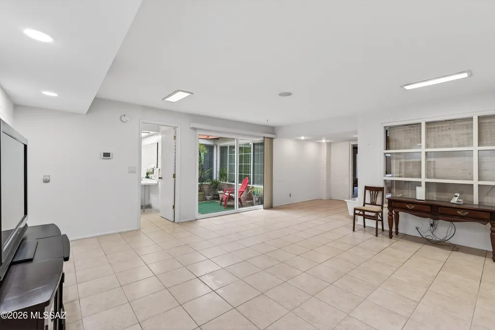
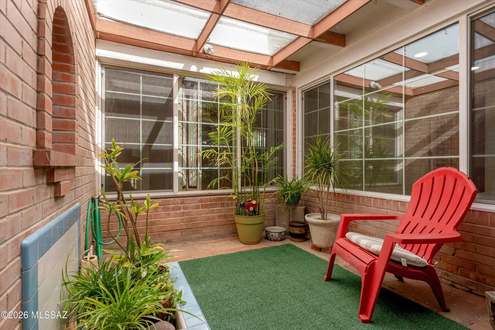
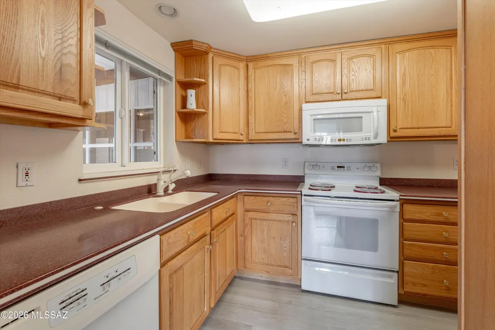
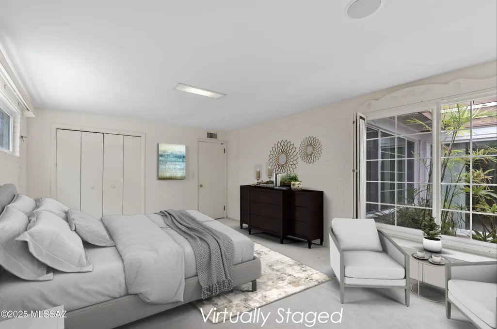
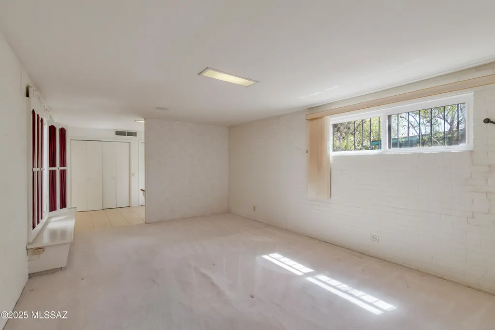
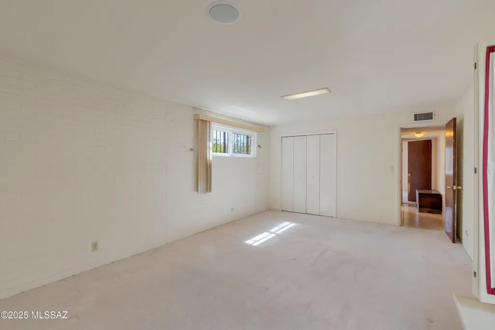
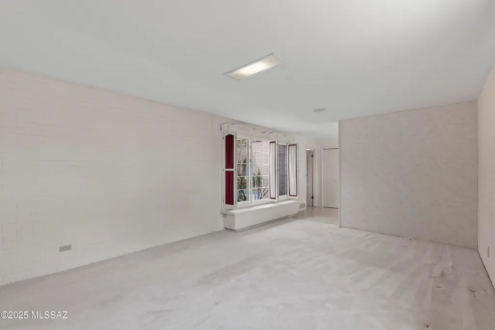
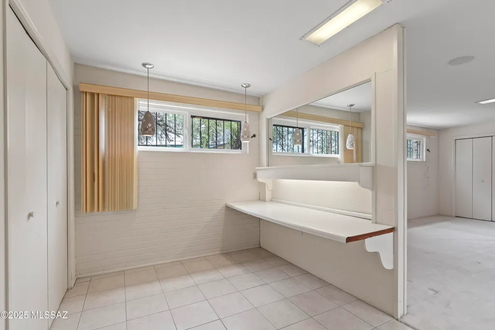
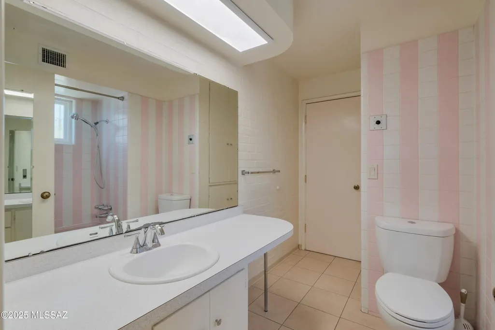
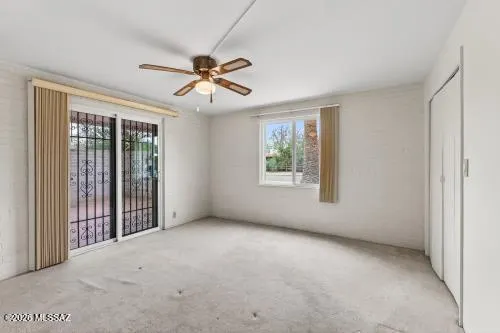
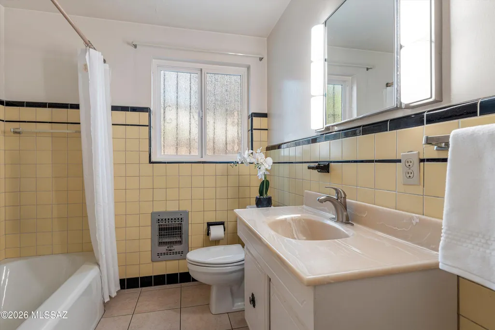
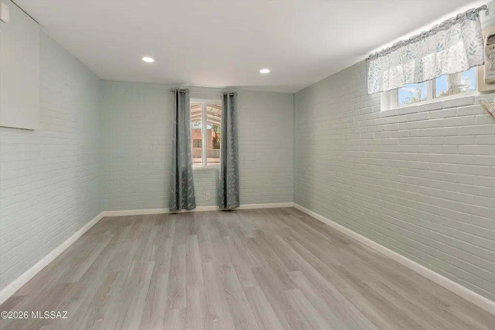
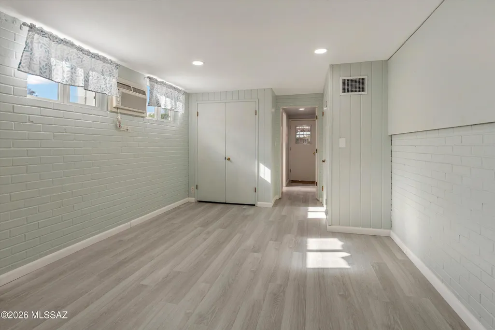
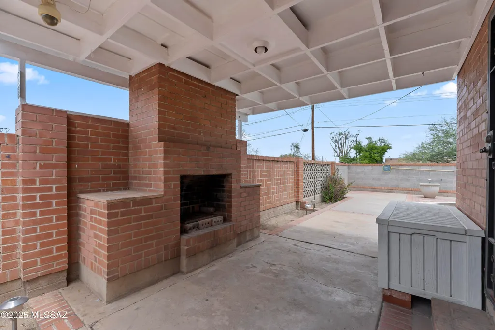
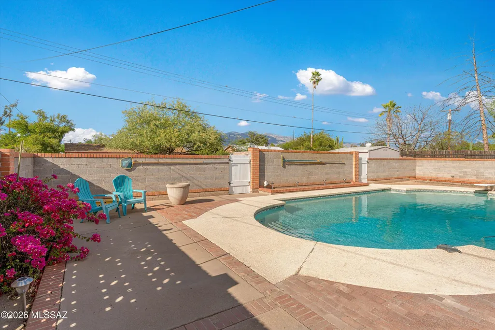
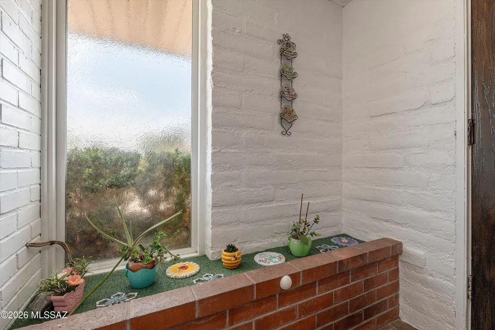
This double-brick 1950s ranch home has had many upgrades, including a full re-plumb in 2024 with a transferable 25-year warranty and dual-pane windows for improved energy efficiency. The roof was recently recoated and includes a 2-year warranty, providing added peace of mind. With major systems already addressed, the home offers a wonderful opportunity to add your own cosmetic updates and personal touches. Upon entry, the living room welcomes you with a fireplace that sets a warm and inviting tone. Designed with both entertaining and bedroom privacy in mind, the split 3-bedroom floor plan with an office offers versatility for work, guests, or hobbies. A spacious family room provides additional gathering space, while a light-filled atrium brightens three rooms. The dining room features a genuine flagstone floor, adding warmth and character. Ideally located near the University of Arizona, the Mountain Avenue Bikeway, Cat Tran parking, as well as nearby shopping and dining, this home offers convenient access to some of Tucson's most popular amenities. Outdoor living is equally inviting. The family room opens to a covered patio featuring a custom red-brick fireplace, creating a perfect space for entertaining and year-round enjoyment. Just off the patio, the sparkling 20' x 40' pool maximizes Tucson's outdoor lifestyle. The front bedroom opens to its own private patio retreat, and two large backyard storage sheds provide additional convenience. With key systems upgraded, this home offers character, space, and the chance to create something truly special.
General Features
| Living Area | 2436 |
|---|---|
| Heating | Forced Air |
| Cooling | Central Air |
| Utilities | Sewer Connected,Phone Connected |
| Roof | Built-Up |
| Appliances | Disposal,Dishwasher,Electric Cooktop,Electric Oven,Electric Range,Exhaust Fan,Microwave,Refrigerator |
| Zoning | Tucson - R2 |
| Association Fee Includes | None |
| Patio/Porch Features | Covered |
| Architectural Style | Ranch |
| Pool Features | Conventional |
| Security Features | Alarm Installed,None |
| Construction Materials | Brick |
| Year Built | 1955 |
| View | None |
| Township | 13 |
| Levels | One |
| Property Subtype | Single Family Residence |
| Tax Year | 2024 |
| Parcel Number | 113-08-1950 |
| Community Features | None |
| Accessibility | Smart Panel,None |
| County | Pima |
| Property Type | Residential |
| HOA | false |
| Attached Garage | false |
| Subdivision Name | Catalina Poultry Acres NO 4 |
| Facing Direction | South |
| Garage Y/N | No |
| Full Baths | 3 |
| Status | Active Contingent |
| Directions | From Ft. Lowell, S-Mountain, W-Hedrick. |
| High School | Amphitheater |
| City | Tucson |
| Disclosures | None,Insurance Claims History Report,Lead-Based Paint |
| Entry Location | Unit Level |
| High School District | Amphitheater |
| MLS Area | Central |
| Lot Size Units | Acres |
| Lot Size Square Feet | 11815 |
| Carport Spaces | 1 |
| Carport Y/N | No |
| Spa Features | None |
| Elementary School | Holaway |
| Land Lease Y/N | No |
| Tax Annual Amount | 2818.21 |
| Middle/Junior High School | Amphitheater |
| Lease Renewal Y/N | No |
| MLS Area Minor | Central |
| Additional Parcels Y/N | No |
| Lease Considered Y/N | No |
| Rent Control Y/N | No |
| Standard Status | Active Under Contract |
| MobileHomeRemainsYN | No |
| Legal Description | Catalina Poultry Acres Unit NO 4 Lot 36 |
| New Construction | None |
| Water Body Access Y/N | None |
Interior Features
| Flooring | Carpet,Ceramic Tile,Vinyl |
|---|---|
| Total Fireplaces | 2 |
| Fireplace Features | Living Room,Gas,Wood Burning Stove |
| Basement (Y/N) | false |
| Air Conditioning Y/N | true |
| Heating Y/N | true |
| Window Features | Double Pane Windows |
| Fireplace Y/N | true |
| Laundry Features | Dryer,Washer,Laundry Room,Outside |
| Total Bedrooms | 3 |
| LivingAreaSource | Assessor |
| Total Baths | 3 |
| Pantry | Cabinet |
Exterior Features
| Exterior Amenities | Barbecue |
|---|---|
| Fencing | Other |
| Parking Features | Detached |
| Lot Features | Subdivided,Decorative Gravel,Shrubs,North/South Exposure |
| Water Source | Public |
| Lot Size Area | 0.27 |
| Spa | No |
| Building Area Total | 2436 |
| Lot Dimensions | 85x139 |
| Lot Size Acres | 0.27 |
| Road Surface Type | Paved |
| Lot Size Source | Assessor |
| Covered Spaces | 1 |
| Other Equipment | Pre-Wired Sat Dish |
| Crops Included Y/N | No |
| Road Responsibility | City |
| Horse Y/N | false |
| Irrigation Water Rights Y/N | No |
Amenities
- Foreclosure
- Views
- Short Sale
- New Construction
- Adult 55+
- Lease To Own
- No HOA Fees
- Furnished
- Primary On Main
- Air Conditioning
- Seller Finance
- Green
- Fixer Upper
- Horse
- Golf
- Fireplace
- Deck
- Garage
- Basement
- Pool
Property vs Single Family Average in 85719
Price
Taxes
Year Built

