

Views








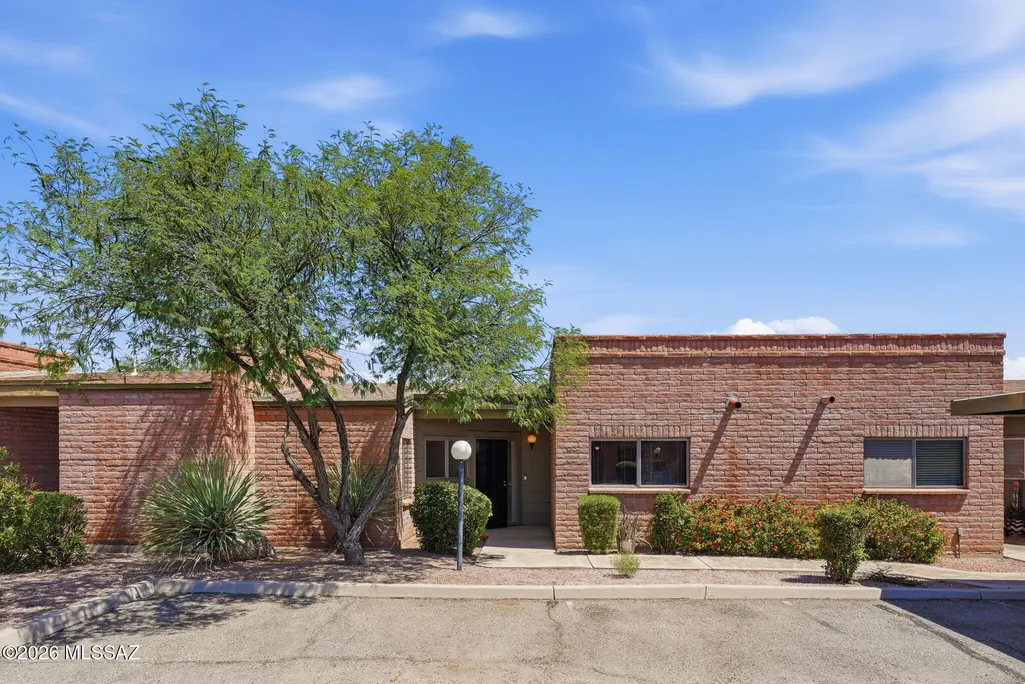
Address
4315 E Presidio Road, Tucson, AZ
Price
$ 239,000
Property Attributes
- ID#22612892
- TypeTownhouse
- Listing Status Active
- CountyPima
- CityTucson
- AreaCentral
- NeighborhoodMcCormick PlaceTwnhms Blk III (1-71)
- Zip85712
- StyleTerritorial
- Year Built1980
- Taxes$ 1646
- Price$ 239,000
- Bedrooms2
- Full Bathrooms2
- Half Bathrooms0
- Sqr Footage1117
- Lot Size0.04 Acres
Data Source:
Multiple Listing Service of Southern Arizona
Property Description
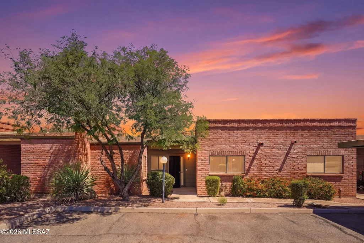
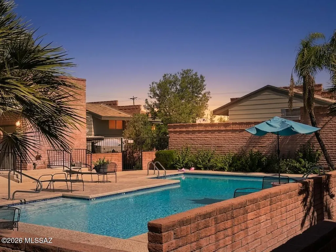
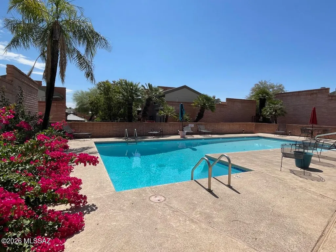
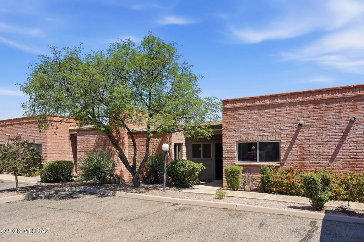
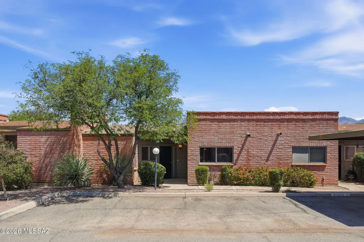
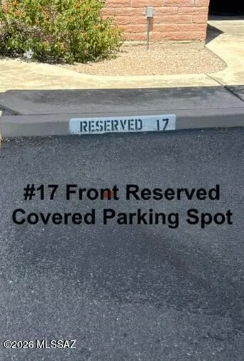
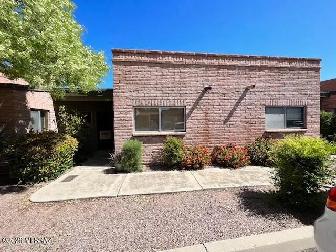
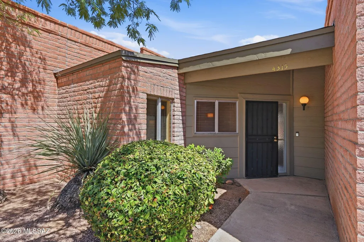
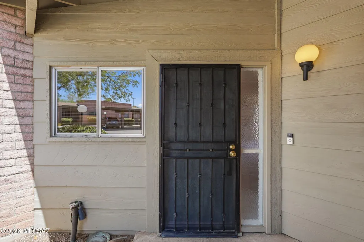
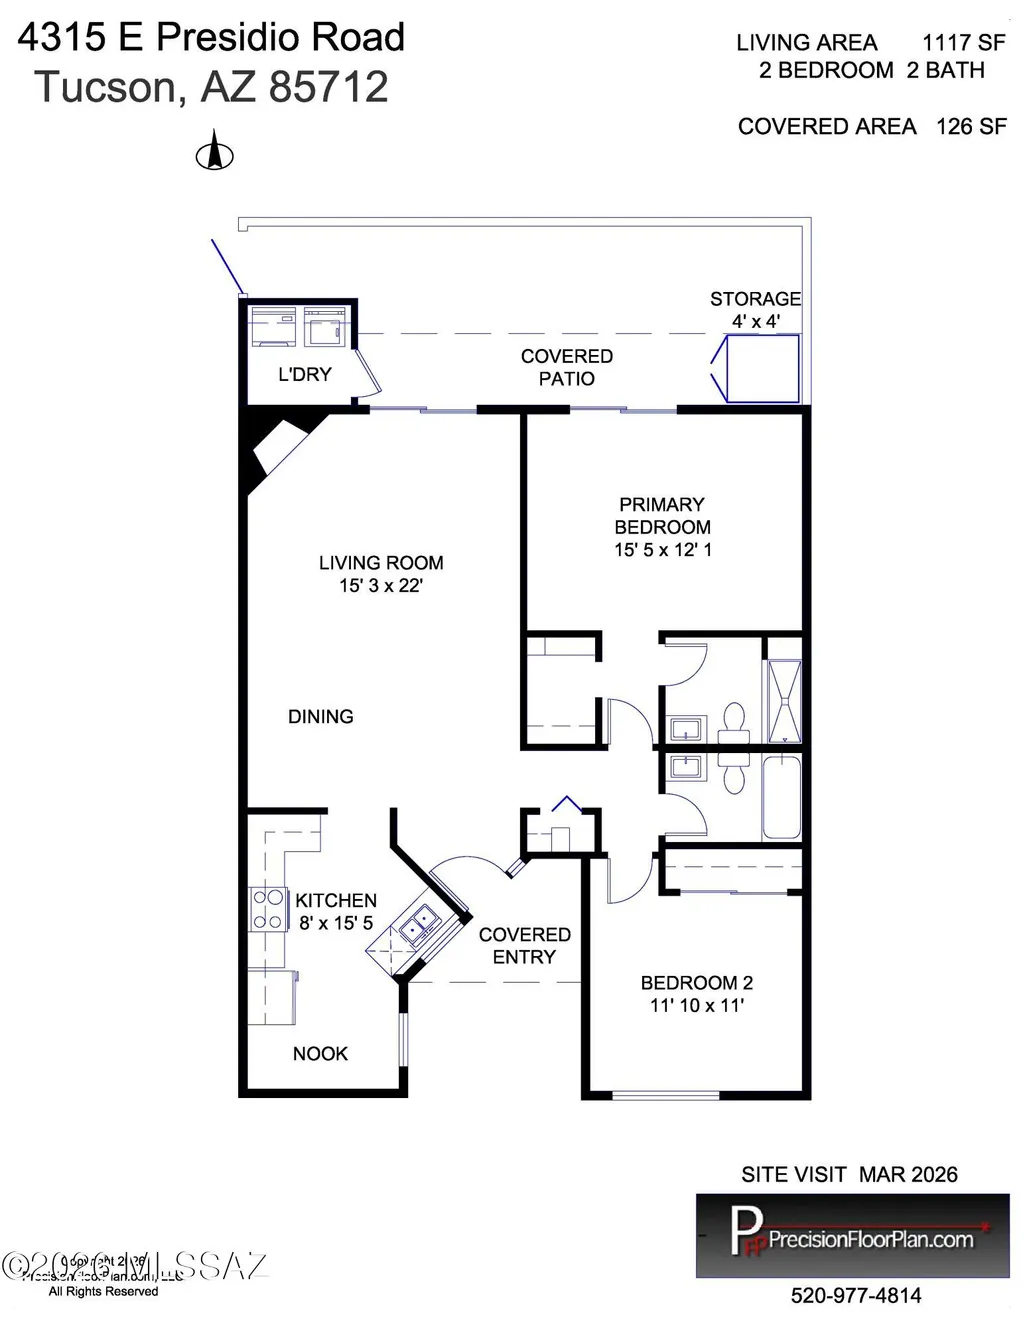
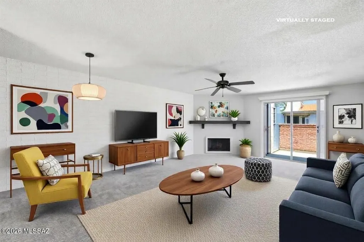
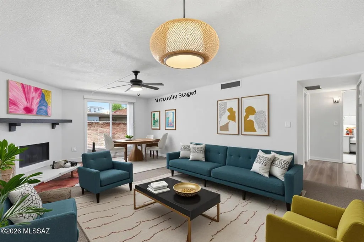
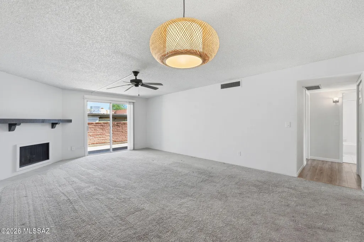
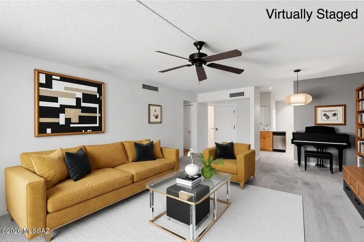
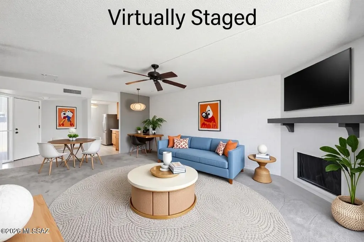
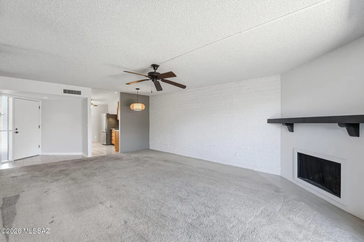
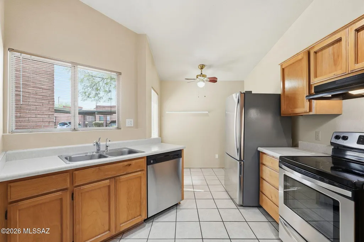
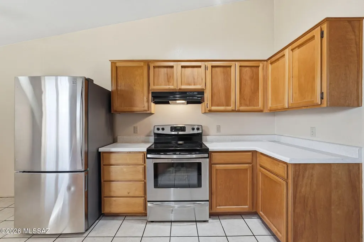
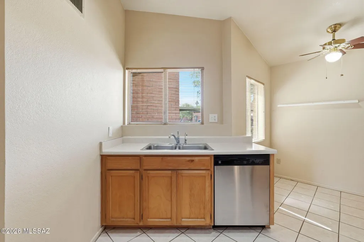
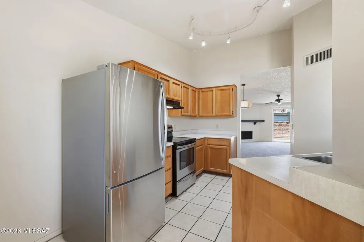
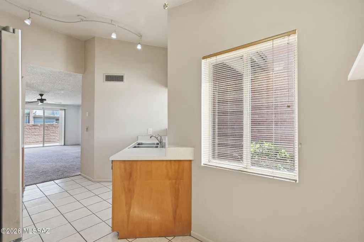
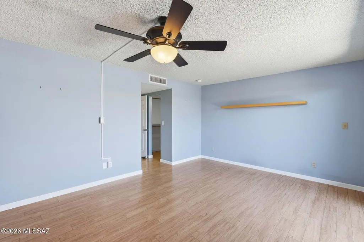
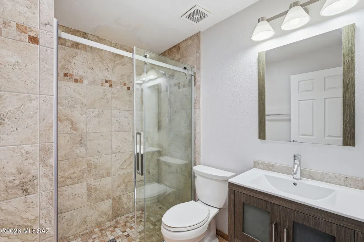
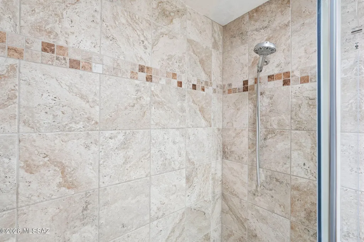
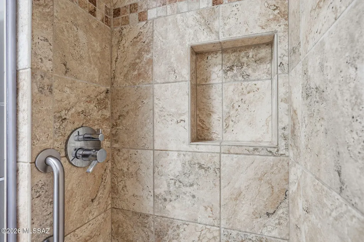
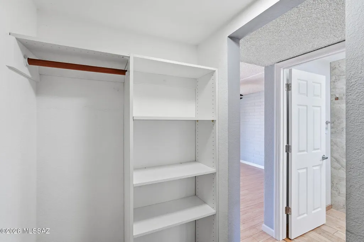
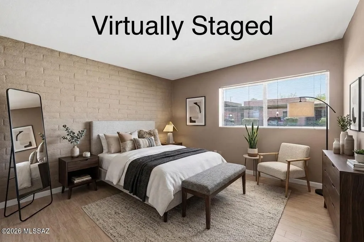
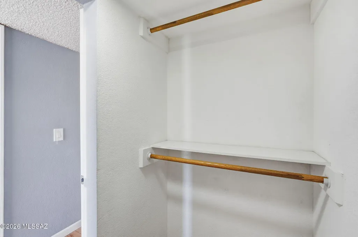
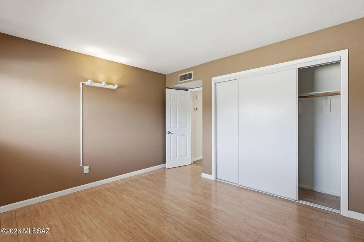
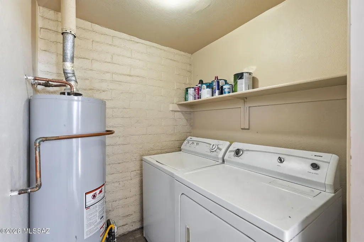
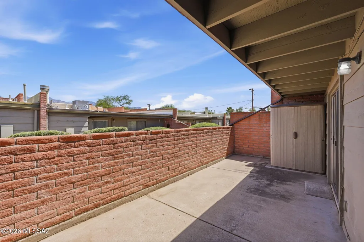
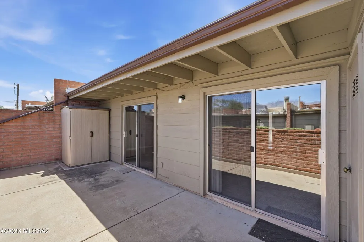
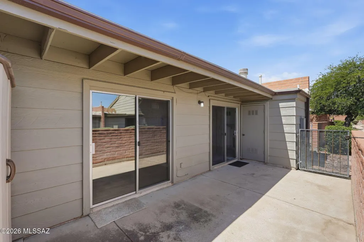
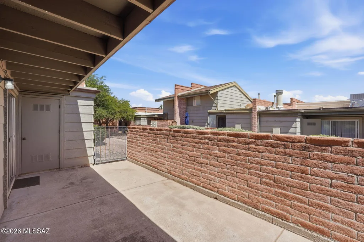
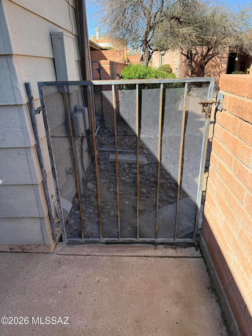
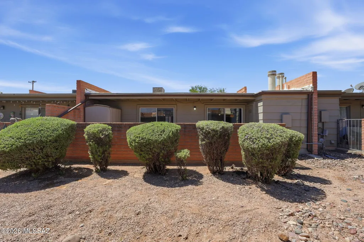
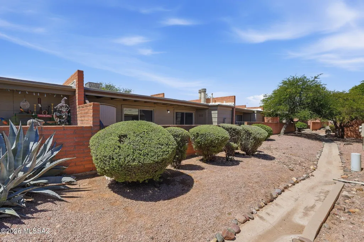
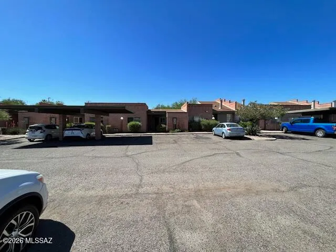
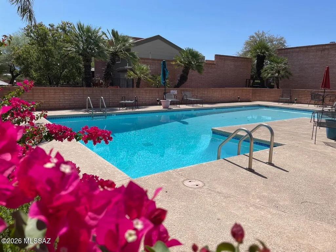
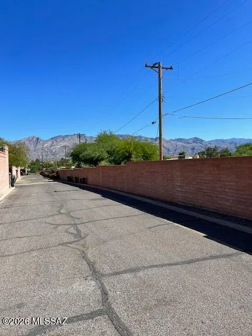
Amazing opportunity for affordable 1,117 SqFt 2 bed/2 full bath single story masonry townhome in the desirable McCormick Townhomes neighborhood in thriving Central Tucson. This is the move-in ready townhome you have been searching for, single story, no stairs, no steps, N/S orientation, concrete sidewalks, ample guest parking and one assigned covered parking space located directly in front. Reasonable $215 monthly HOA includes refreshing community pool, heated spa, water, sewer, garbage collection, recreation room, common area & street maintenance. The landscaped front yard has low care native desert vegetation, concrete sidewalk and wrought iron security gate. Inside buyers will appreciate the spacious living room with wood burning fireplace, slider to covered patio providing daily Catalina mountain views, luxury plank, carpet and tile flooring, skylights, laundry room with washer and dryer included, Ring doorbell security camera, illuminated ceiling fans, cozy kitchen with tall vaulted ceiling, modern maple shaker kitchen cabinets, ample countertop space, stainless steel refrigerator, dishwasher, electric oven, double metal sink w/garbage disposal, garden window and breakfast nook. Large full guest bathroom with updated quartz modern vanity and tiled shower/tub. Spacious primary retreat offers large walk-in closet, luxury plank flooring, sliding door access to covered back patio and updated ensuite full bathroom with quartz modern vanity and walk-in tiled glass shower. Enjoy tranquil Tucson nights from low maintenance covered back concrete patio with picturesque Catalina mountain omnipresent views, storage closet, storage shed, surrounded by tall privacy block walls with side gate access. Fantastic Central Tucson location walking distance to 14.2 acre McCormick Park (an expansive neighborhood park featuring large green grassy fields, a basketball court, a playground, and baseball fields), Chuck Huckelberry Loop/ Rillito River Path (136 mile multi-use connected paved path used for walking, running, biking and skating), close proximity to groceries, restaurants, shopping, Tucson Medical Center, minutes away from the JCC, Banner Medical and the University of Arizona campus! Call to make your appointment to view this move-in ready townhome today!
General Features
| Living Area | 1117 |
|---|---|
| Heating | Forced Air,Natural Gas |
| Cooling | Central Air,Ceiling Fans |
| Utilities | Sewer Connected,Phone Connected |
| Roof | Built-Up - Reflect |
| Appliances | Disposal,Dishwasher,Electric Cooktop,Electric Oven,Exhaust Fan,Lazy Susan,Refrigerator |
| Zoning | Tucson - R2 |
| HOA Fee | 215 |
| Association Fee Includes | Common Area Maint,Street Maint,Trash,Sewer,Water |
| Patio/Porch Features | Other,Covered,Patio |
| Architectural Style | Territorial |
| Pool Features | None |
| Security Features | Rolling Security Doors,Smoke Detector(s) |
| Construction Materials | Slump Block |
| Year Built | 1980 |
| View | Mountain(s) |
| Township | 13 |
| Levels | One |
| Property Subtype | Townhouse |
| Tax Year | 2025 |
| Parcel Number | 110-05-4500 |
| Community Features | Paved Street,Lighted,Jogging/Bike Path,Basketball Court,Athletic Facilities,Spa,Pool,Fitness Center,Sidewalks,Park |
| Accessibility | None |
| Assoc Fee Paid Per | Monthly |
| County | Pima |
| Property Type | Residential |
| Association Amenities | Pool,Recreation Room,Spa/Hot Tub |
| HOA | true |
| Attached Garage | false |
| Subdivision Name | McCormick PlaceTwnhms Blk III (1-71) |
| Facing Direction | South |
| Garage Y/N | No |
| Full Baths | 2 |
| Status | Active |
| Directions | Ft. Lowell and Columbus. Go South to Presidio - East. Take first right. Follow road to the left and home is on the left. |
| High School | Catalina |
| City | Tucson |
| Disclosures | Seller Prop Disclosure,Unknown,Insurance Claims History Report |
| High School District | TUSD |
| MLS Area | Central |
| Lot Size Units | Acres |
| Lot Size Square Feet | 1707 |
| Carport Spaces | 1 |
| Carport Y/N | No |
| Spa Features | None |
| Elementary School | Whitmore |
| Land Lease Y/N | No |
| Tax Annual Amount | 1646.69 |
| Middle/Junior High School | Doolen |
| Lease Renewal Y/N | No |
| MLS Area Minor | Central |
| Additional Parcels Y/N | No |
| Lease Considered Y/N | No |
| Rent Control Y/N | No |
| Virtual Tour | https://www.zillow.com/view-imx/aa3d1e98-3c0b-41b2-8f8a-c16d73917a25?wl=true&setAttribution=mls&initialViewType=pano |
| Standard Status | Active |
| MobileHomeRemainsYN | No |
| Legal Description | Mc Cormick Place Townhomes Blk III Lot 17 & Und 1/70 Int In Common Area |
| New Construction | None |
| Water Body Access Y/N | None |
Interior Features
| Interior Amenities | Walk-In Closet(s),Vaulted Ceiling(s) |
|---|---|
| Flooring | Other,Carpet,Ceramic Tile |
| Total Fireplaces | 1 |
| Fireplace Features | Wood Burning,Great Room |
| Basement (Y/N) | false |
| Air Conditioning Y/N | true |
| Heating Y/N | true |
| Fireplace Y/N | true |
| Laundry Features | Dryer,Storage,Washer,Laundry Room |
| Total Bedrooms | 2 |
| LivingAreaSource | Floor Plan |
| Total Baths | 2 |
| Pantry | Cabinet |
Exterior Features
| Fencing | Shared Fence,Slump Stone |
|---|---|
| Parking Features | Detached |
| Lot Features | Subdivided,Decorative Gravel,North/South Exposure |
| Water Source | Public |
| Lot Size Area | 0.04 |
| Spa | true |
| Building Area Total | 1117 |
| Lot Dimensions | 50'X34'X50'X34 |
| Lot Size Acres | 0.04 |
| Road Surface Type | Paved |
| Lot Size Source | Assessor |
| Covered Spaces | 1 |
| Crops Included Y/N | No |
| Road Responsibility | HOA |
| Horse Y/N | false |
| Irrigation Water Rights Y/N | No |
Amenities
- Foreclosure
- Views
- Short Sale
- New Construction
- Adult 55+
- Lease To Own
- No HOA Fees
- Furnished
- Pets
- Primary On Main
- Air Conditioning
- Seller Finance
- Green
- Fixer Upper
- Horse
- Golf
- Fireplace
- Deck
- Garage
- Basement
- Pool
Property vs Townhouse Average in 85712
Price
Taxes
Year Built

