

Views - Golf Course - Adult 55+










Address
64640 E Drifter Drive, Tucson, AZ
Price
$ 475,000
Property Attributes
- ID#22613021
- TypeSingle Family
- Listing Status Active
- CountyPinal
- CityTucson
- AreaUpper Northwest
- NeighborhoodSaddlebrooke
- Zip85739
- StyleContemporary
- Year Built1993
- Taxes$ 3048
- Price$ 475,000
- Bedrooms3
- Full Bathrooms2
- Half Bathrooms1
- Sqr Footage3253
- Lot Size0.18 Acres
Data Source:
Multiple Listing Service of Southern Arizona
Property Description
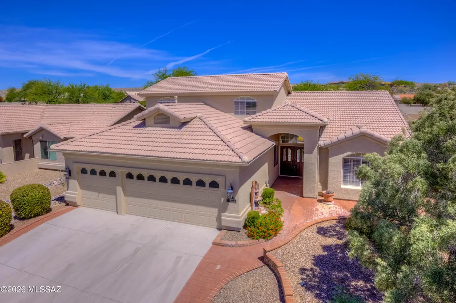
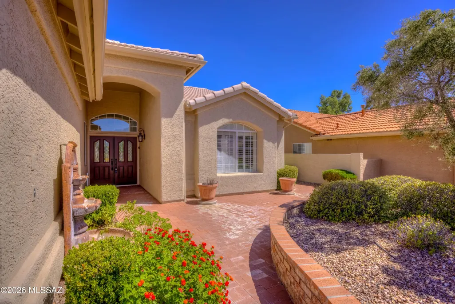
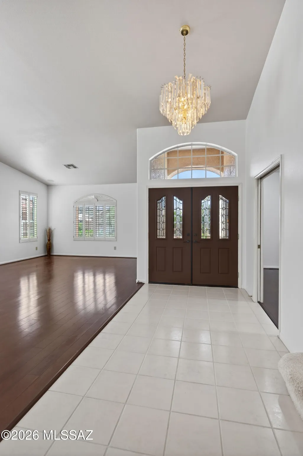
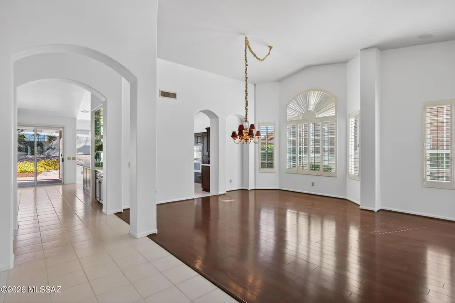
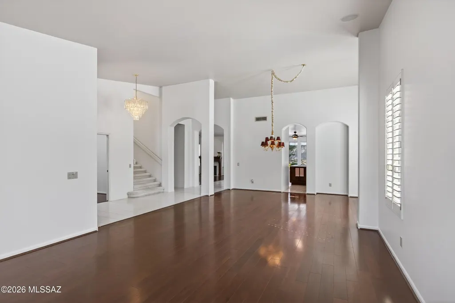
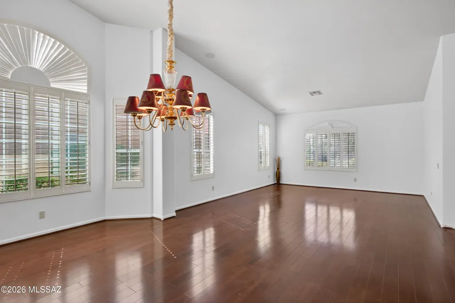
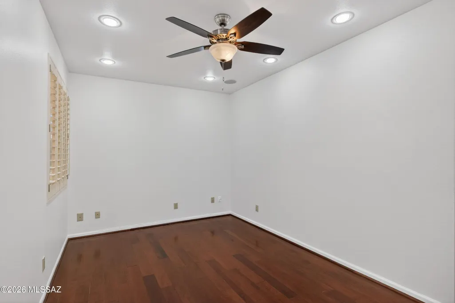
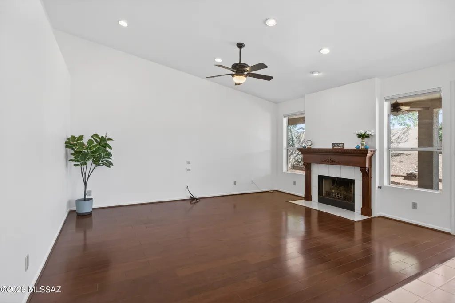
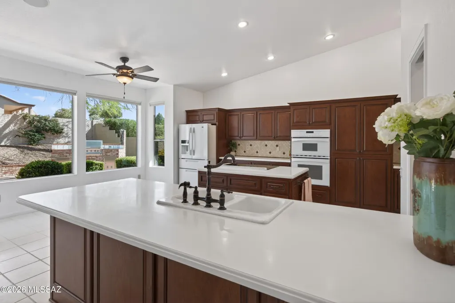
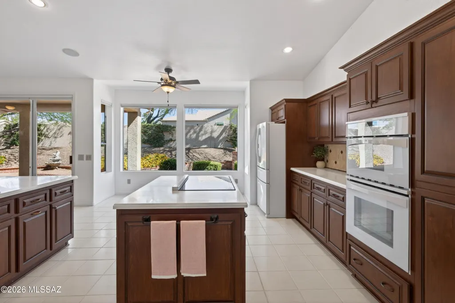
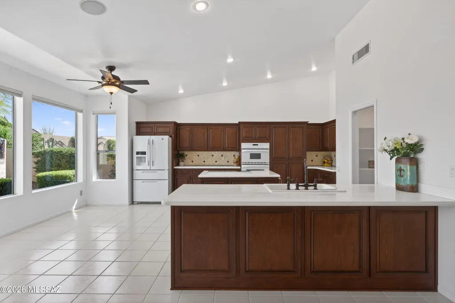
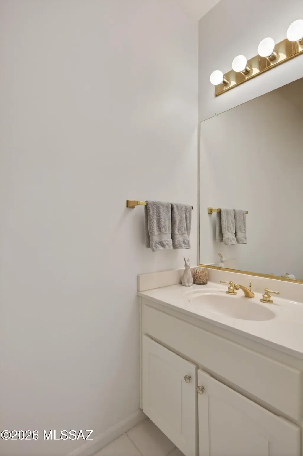
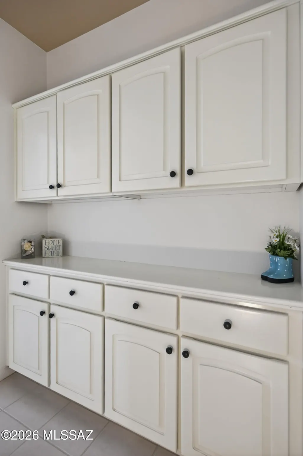
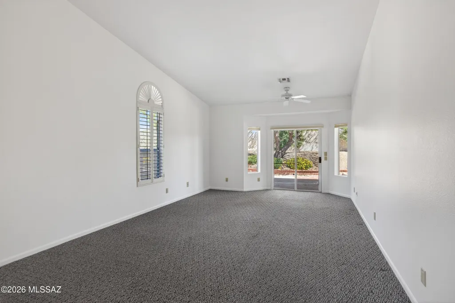
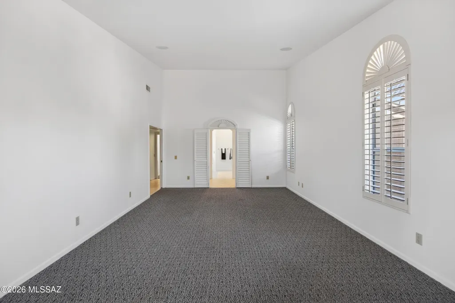
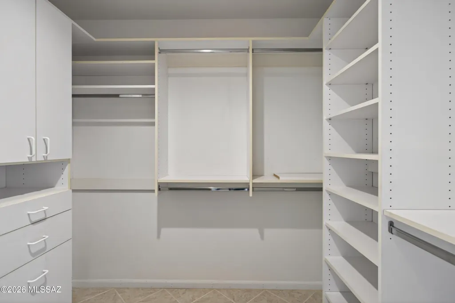
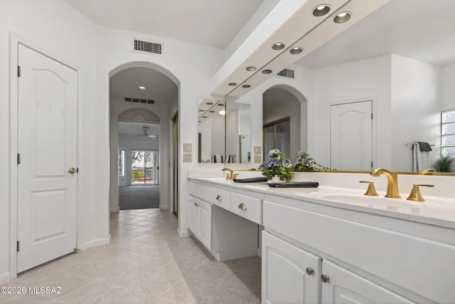
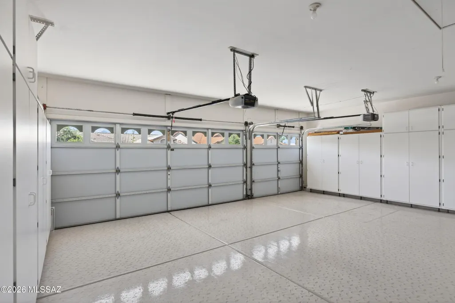
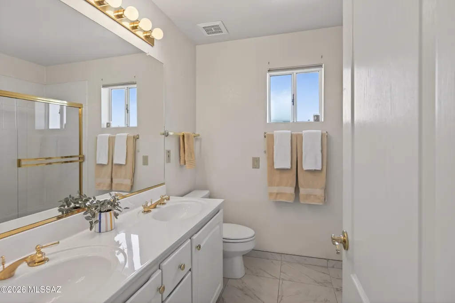
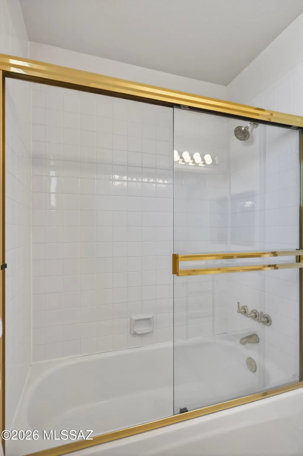
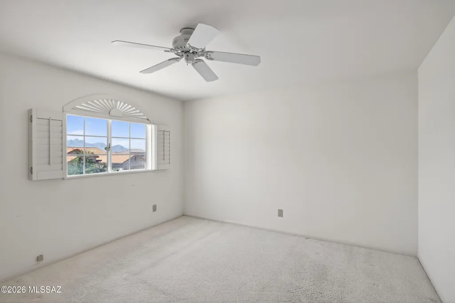
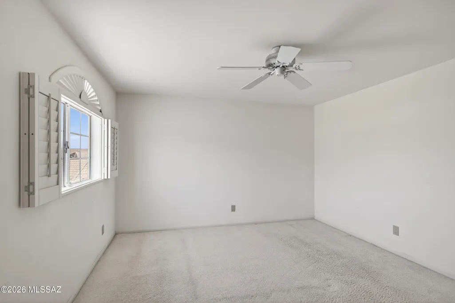
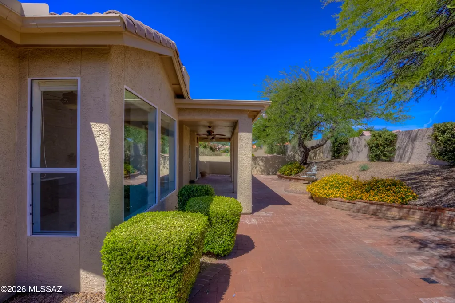
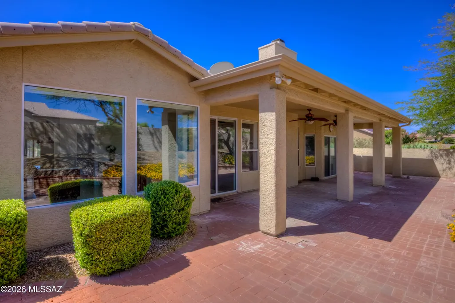
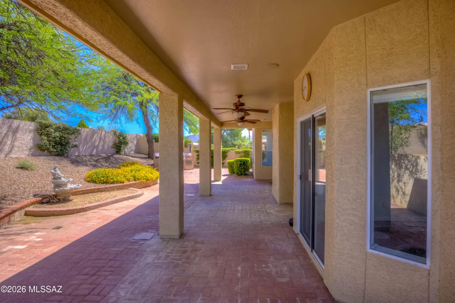
Exceptional value and a floor plan designed for easy everyday living in SaddleBrooke! This spacious 3,253 sq. ft. home gives you the best of both worlds -- everything you need for daily living is located on the main level, while the upstairs creates a private retreat for visiting family and friends. The main floor features the generous primary suite, office, powder room, laundry room and multiple living and dining spaces, allowing you to live almost entirely on one level. Soaring vaulted ceilings and abundant natural light create an open, airy feel throughout the home. The spacious kitchen offers an induction cooktop, walk-in pantry, newer appliances and plenty of cabinet and counter space, opening to the comfortable family room with fireplace. Upstairs you'll find two additional bedrooms and a full bath -- ideal for guests, hobbies or extended visits without sacrificing privacy on the main level. Outside, enjoy Arizona evenings from the covered patio with built-in BBQ, along with a charming front courtyard. The oversized 2.5-car garage includes golf-cart space, cabinets and a workbench. With more than 3,250 square feet at $475,000, this home offers exceptional space and value in SaddleBrooke. Come see how well this unique floor plan works for both everyday living and entertaining! One co listing agent is related to the seller.
General Features
| Living Area | 3253 |
|---|---|
| Heating | Forced Air,Natural Gas |
| Cooling | Central Air,Ceiling Fans |
| Utilities | Sewer Connected |
| Roof | Tile |
| Appliances | Disposal,Convection Oven,Dishwasher,Exhaust Fan,Induction Cooktop,Microwave,Refrigerator |
| Zoning | Other - CALL |
| HOA Fee | 263 |
| Garage Spaces | 2.5 |
| Association Fee Includes | Common Area Maint,Street Maint |
| Patio/Porch Features | Paver,Covered,Patio |
| Architectural Style | Contemporary |
| Pool Features | None |
| Security Features | Smoke Detector(s) |
| Construction Materials | Frame - Stucco |
| Year Built | 1993 |
| View | Mountain(s),Residential,Sunrise |
| Township | 10 |
| Levels | Two |
| Property Subtype | Single Family Residence |
| Tax Year | 2025 |
| Parcel Number | 305-62-0930 |
| Community Features | Shuffle Board,Rec Center,Pickleball,Paved Street,Spa,Pool,Golf,Tennis Court(s),Fitness Center |
| Accessibility | None |
| Assoc Fee Paid Per | Semi-Annually |
| County | Pinal |
| Property Type | Residential |
| Association Amenities | Pickleball,Clubhouse,Pool,Recreation Room,Security,Spa/Hot Tub,Tennis Court(s) |
| HOA | true |
| Attached Garage | true |
| Subdivision Name | Saddlebrooke |
| Facing Direction | East |
| Garage Y/N | No |
| Full Baths | 2 |
| Status | Active |
| Directions | N on Oracle, E on Saddlebrooke Blvd to stop sign, Left on Ridgeview, Right on Rosewood, Left on Drifter Dr to home. |
| High School | Other |
| City | Tucson |
| Disclosures | Seller Prop Disclosure,Insurance Claims History Report |
| Association Name | Saddlebrooke HOA1 |
| High School District | Other |
| MLS Area | Upper Northwest |
| Lot Size Units | Acres |
| Lot Size Square Feet | 7841 |
| Carport Y/N | No |
| Spa Features | None |
| Elementary School | Other |
| Land Lease Y/N | No |
| Tax Annual Amount | 3048.78 |
| Middle/Junior High School | Other |
| Lease Renewal Y/N | No |
| MLS Area Minor | Upper Northwest |
| Additional Parcels Y/N | No |
| Lease Considered Y/N | No |
| Rent Control Y/N | No |
| Standard Status | Active |
| MobileHomeRemainsYN | No |
| Legal Description | Saddlebrooke Unit Six: Lt 93 Sec 26 & 27-10S-14E 7,884 Sq Ft Por Of W1/2 Of Sec 26 & Ne1/4 Of Sec 27-10S-14E Cab B Slide |
| New Construction | None |
| Water Body Access Y/N | None |
Interior Features
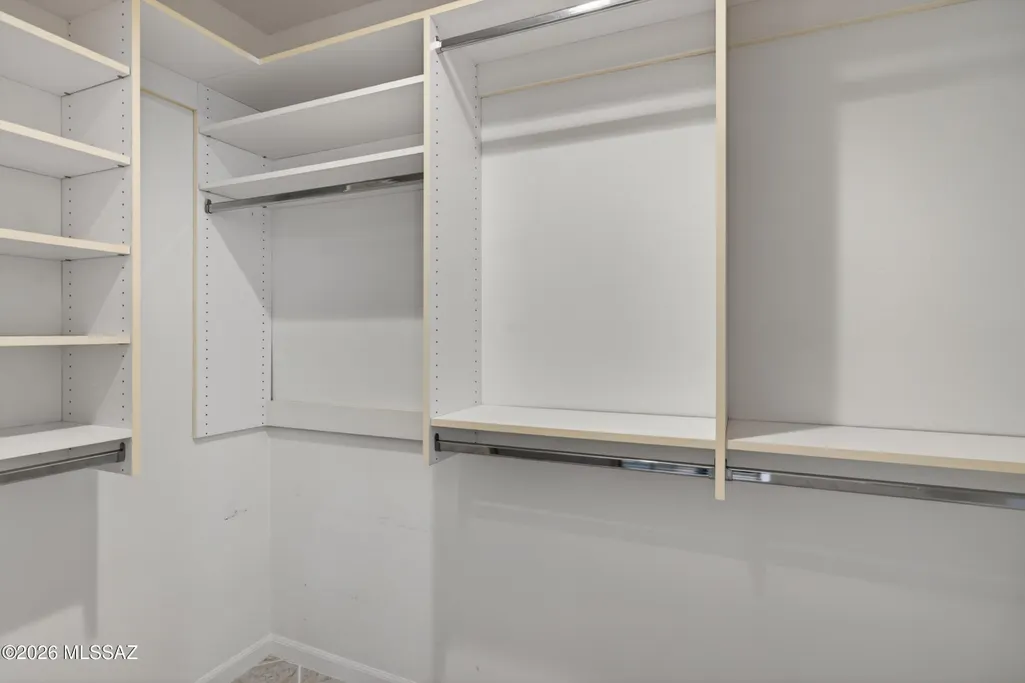
| Interior Amenities | High Ceilings,Walk-In Closet(s),Vaulted Ceiling(s),Kitchen Island,Wet Bar |
|---|---|
| Flooring | Carpet,Ceramic Tile,Wood |
| Total Fireplaces | 1 |
| Fireplace Features | Family Room,Gas |
| Basement (Y/N) | false |
| Air Conditioning Y/N | true |
| Heating Y/N | true |
| Window Features | Plantation Shutters |
| Fireplace Y/N | true |
| Half Baths | 1 |
| Laundry Features | Storage,Laundry Room,Gas Dryer Hookup |
| Total Bedrooms | 3 |
| LivingAreaSource | Assessor |
| Total Baths | 3 |
| Pantry | Walk-In |
Exterior Features
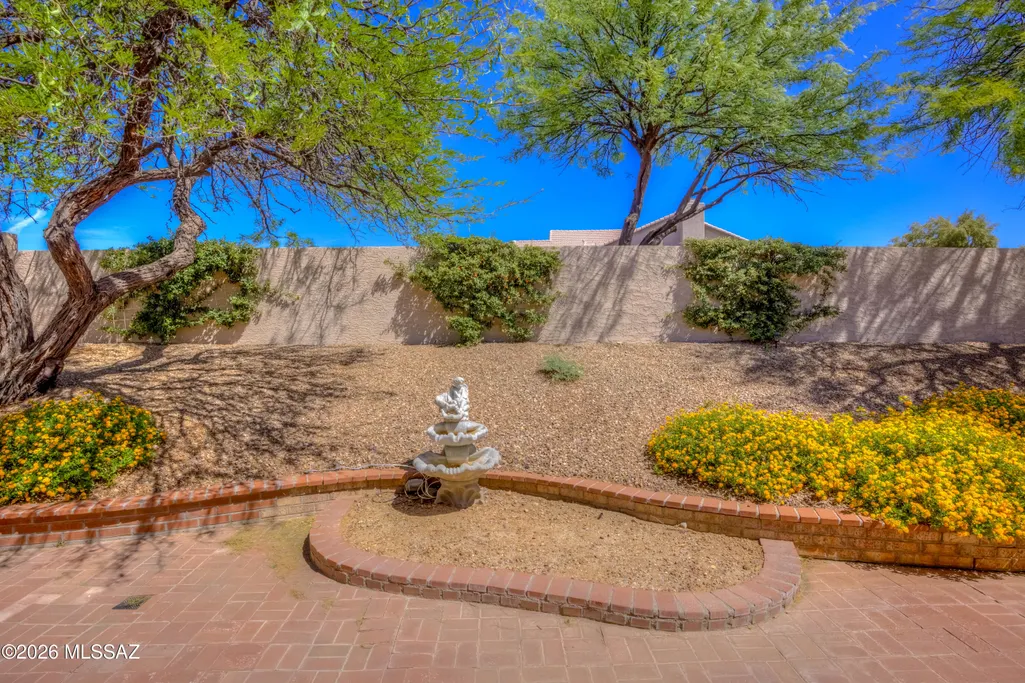
| Exterior Amenities | Built-in Barbecue,Fountain,Courtyard |
|---|---|
| Fencing | Stucco Finish,Wrought Iron |
| Parking Features | Other,Electric Door Opener,Attached Garage Cabinets,Golf Cart Garage |
| Lot Features | East/West Exposure,Subdivided,Decorative Gravel,Shrubs,Sprinkler/Drip,Sprinklers In Front |
| Water Source | Other,Water Company |
| Lot Size Area | 0.18 |
| Spa | true |
| Building Area Total | 3253 |
| Lot Dimensions | 120x66 |
| Lot Size Acres | 0.18 |
| Road Surface Type | Paved |
| Lot Size Source | Assessor |
| Covered Spaces | 2 |
| Crops Included Y/N | No |
| Road Responsibility | HOA |
| Horse Y/N | false |
| Irrigation Water Rights Y/N | No |
Amenities
- Foreclosure
- Views
- Short Sale
- New Construction
- Adult 55+
- Lease To Own
- No HOA Fees
- Furnished
- Primary On Main
- Air Conditioning
- Seller Finance
- Green
- Fixer Upper
- Horse
- Golf
- Fireplace
- Deck
- Garage
- Basement
- Pool
Property vs Single Family Average in 85739
Price
Taxes
Year Built
In The Neighborhood
Open House
Saddlebrooke
$ 625,000
- Type
- Single Family
- Size
- 2,295 SqFt
- Rooms
- 3 Beds + 3 Baths
 Long Realty
Views
Tucson
$ 435,000
- Type
- Single Family
- Size
- 1,568 SqFt
- Rooms
- 2 Beds + 2 Baths
Realty Executives Arizona Territory
Views
Tucson
$ 499,999
- Type
- Single Family
- Size
- 1,884 SqFt
- Rooms
- 2 Beds + 2 Baths
Saddlebrooke Realty
Views
Tucson
$ 625,000
- Type
- Single Family
- Size
- 2,616 SqFt
- Rooms
- 3 Beds + 3.5 Baths
Keller Williams Southern Arizona
Views
Tucson
$ 725,000
- Type
- Single Family
- Size
- 2,742 SqFt
- Rooms
- 3 Beds + 3 Baths
Saddlebrooke Realty
Views
Saddlebrooke
$ 1,780,000
- Type
- Single Family
- Size
- 3,705 SqFt
- Rooms
- 3 Beds + 3.5 Baths
United Real Estate Specialists
Open House
Saddlebrooke
$ 385,000
- Type
- Single Family
- Size
- 2,101 SqFt
- Rooms
- 3 Beds + 2 Baths
Long Realty
Open House
Tucson
$ 409,000
- Type
- Single Family
- Size
- 1,600 SqFt
- Rooms
- 2 Beds + 2 Baths
Saddlebrooke Realty
