













Address
6273 W Scotch Pine Lane, Tucson, AZ
Price
$ 475,000
Property Attributes
- ID#22613188
- TypeSingle Family
- Listing Status Active
- CountyPima
- CityTucson
- AreaWest
- NeighborhoodPines Phase I
- Zip85743
- StyleSanta Fe
- Year Built2007
- Taxes$ 3402
- Price$ 475,000
- Bedrooms3
- Full Bathrooms3
- Half Bathrooms0
- Sqr Footage2534
- Lot Size0.14 Acres
Data Source:
Multiple Listing Service of Southern Arizona
Property Description
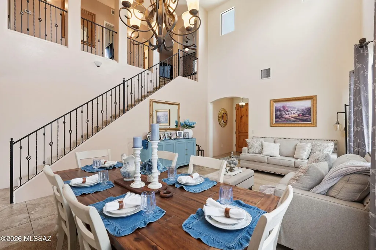
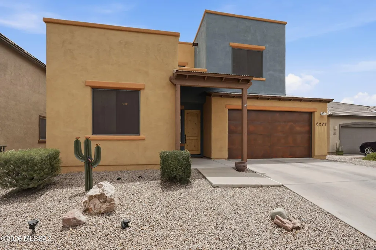
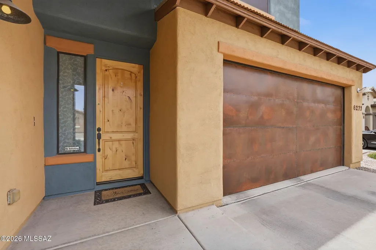
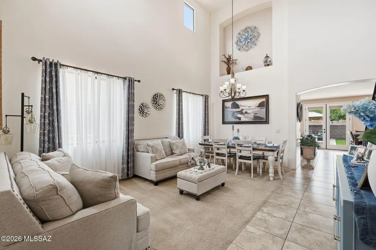
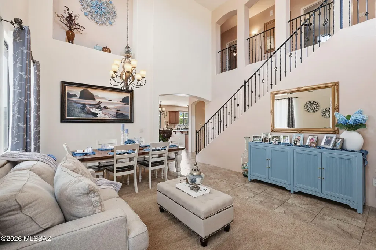
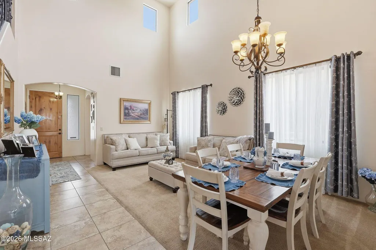
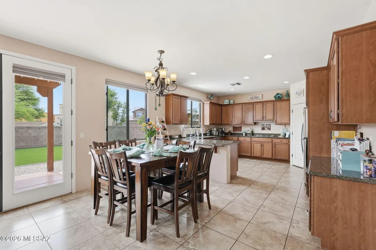
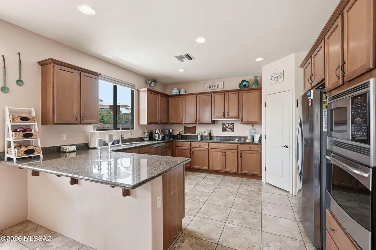
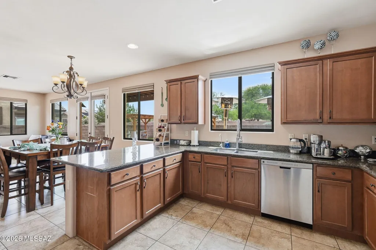
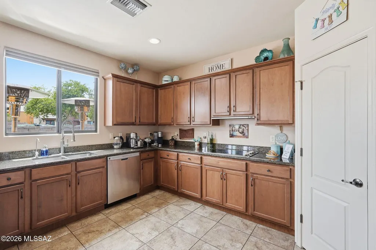
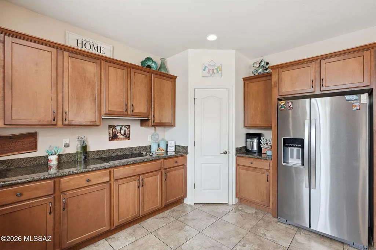
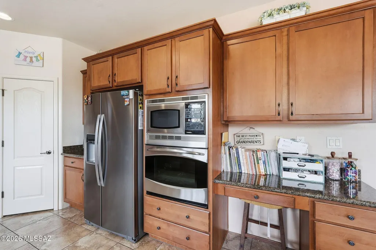
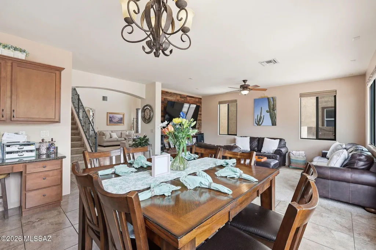
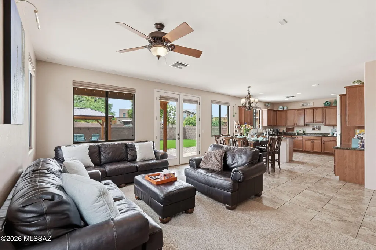
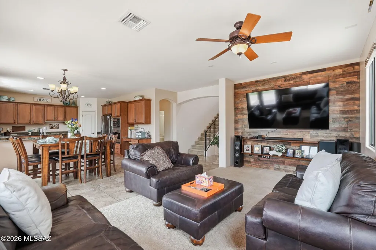
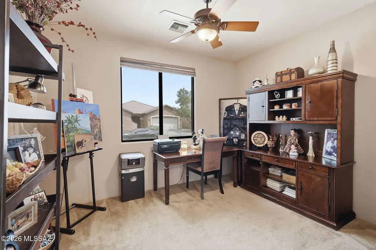
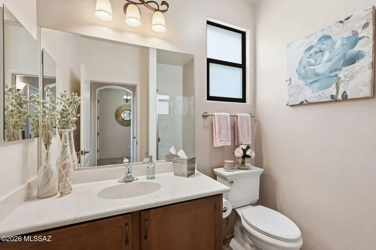
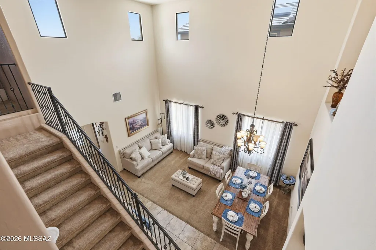
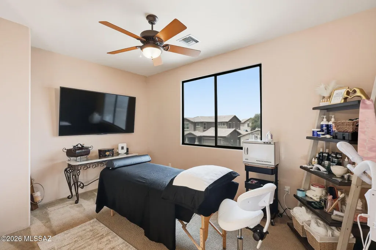
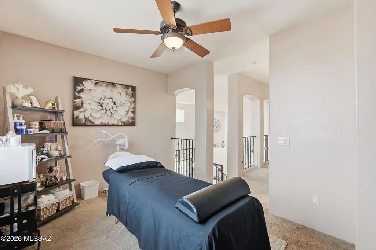
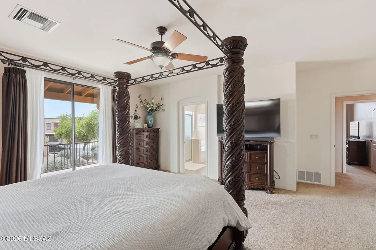
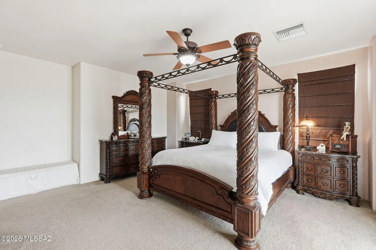
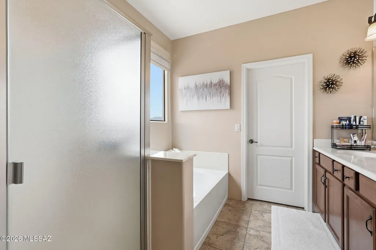
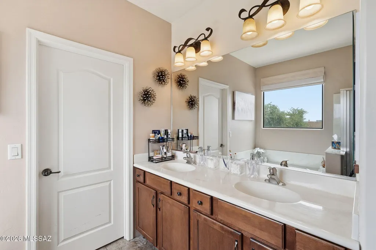
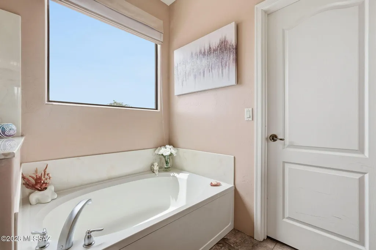
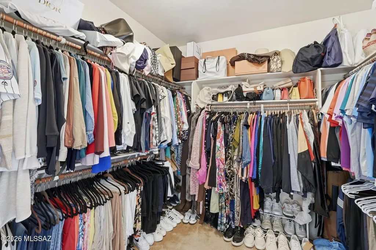
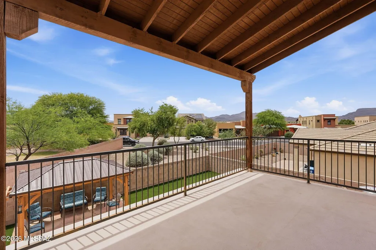
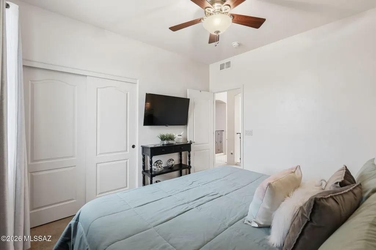
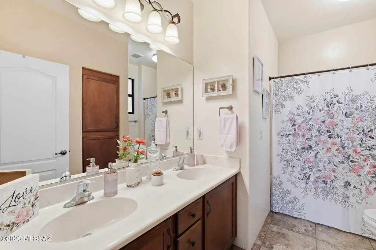
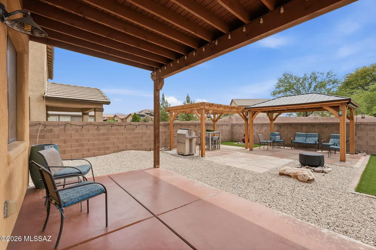
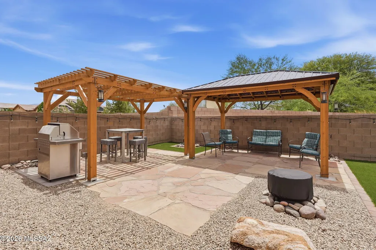
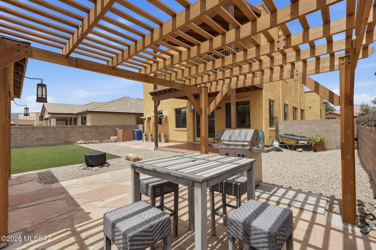
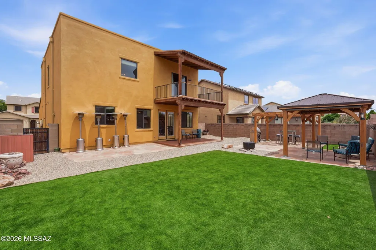
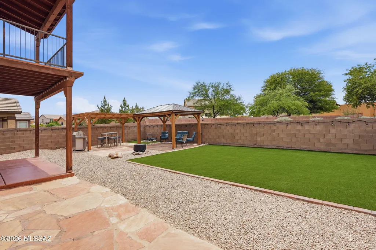
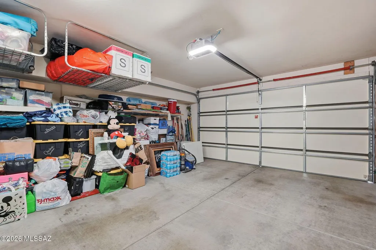
Nestled in the desirable Pines community, this beautifully maintained 3BD/3BA residence blends comfort with timeless style. Spanning 2,534 sq ft, the home welcomes you with soaring ceilings and abundant natural light that fills the main living room. The kitchen impresses with tall, crown molded cabinetry, a walk-in pantry, breakfast bar, and a generous dining area ideal for gatherings or quiet mornings. Flexible living spaces include a den and both living and family rooms, plus a full bath on the main level, offering exceptional versatility as your lifestyle evolves. Ascending the staircase, framed by the elegant ornamental metal banister, you arrive at the upper level featuring three bedrooms, two bathrooms, and a bright, airy loft that expands your living possibilities. The primary suite provides a serene retreat with a double vanity, soaking tub, and a private balcony overlooking the neighborhood. Outdoors, enjoy a resort-inspired setting with a covered patio, gazebo, and pergola framed by flagstone and lush artificial turf. The 3 car tandem garage (currently configured with a workshop in one bay) offers outstanding storage with built in shelving, while solar panels enhance energy efficiency. Bordering a common area for added privacy, this home delivers a rare blend of elegance, function and Arizona living.
General Features
| Living Area | 2534 |
|---|---|
| Heating | Forced Air,Electric |
| Cooling | Central Air |
| Utilities | Sewer Connected |
| Roof | Built-Up,Metal |
| Appliances | Disposal,Desk,Dishwasher,Electric Cooktop,Electric Oven,Microwave,Refrigerator |
| Zoning | Marana - SP |
| HOA Fee | 54.34 |
| Garage Spaces | 3 |
| Association Fee Includes | Common Area Maint |
| Patio/Porch Features | Covered,Patio |
| Architectural Style | Santa Fe |
| Security Features | None |
| Construction Materials | Frame - Stucco |
| Year Built | 2007 |
| View | Residential |
| Township | 12 |
| Levels | Two |
| Property Subtype | Single Family Residence |
| Tax Year | 2025 |
| Parcel Number | 226-23-1420 |
| Community Features | Paved Street,Sidewalks |
| Accessibility | Door Levers |
| Assoc Fee Paid Per | Quarterly |
| County | Pima |
| Property Type | Residential |
| HOA | true |
| Attached Garage | true |
| Subdivision Name | Pines Phase I |
| Facing Direction | Northwest |
| Garage Y/N | No |
| Green Energy Generation | Solar |
| Other Structures | Gazebo |
| Full Baths | 3 |
| Status | Active |
| Directions | From I-10 Exit Cortaro Rd & go west. Make a right onto W Arizona Pavilions Dr. Make a left onto N Continental Links Dr. Turn left onto W Scotch Pine lane & proceed to address. |
| High School | Mountain View |
| City | Tucson |
| Disclosures | Other,Seller Prop Disclosure,Insurance Claims History Report |
| Entry Location | Unit Level |
| High School District | Marana |
| MLS Area | West |
| Lot Size Units | Acres |
| Lot Size Square Feet | 6055 |
| Carport Y/N | No |
| Spa Features | None |
| Elementary School | Coyote Trail |
| Land Lease Y/N | No |
| Tax Annual Amount | 3402.18 |
| Middle/Junior High School | Marana |
| Lease Renewal Y/N | No |
| MLS Area Minor | West |
| Additional Parcels Y/N | No |
| Lease Considered Y/N | No |
| Rent Control Y/N | No |
| Virtual Tour | https://www.zillow.com/view-imx/1c13361c-9c55-4ce5-aee0-d9524e6c87d0?wl=true&setAttribution=mls&initialViewType=pano |
| Standard Status | Active |
| MobileHomeRemainsYN | No |
| Legal Description | From Parcel:22623032A /Pines (The) Phase I Lot 101 |
| New Construction | None |
| Water Body Access Y/N | None |
Interior Features
| Interior Amenities | Walk-In Closet(s),Entrance Foyer,Cathedral Ceiling(s) |
|---|---|
| Flooring | Carpet,Ceramic Tile |
| Fireplace Features | None |
| Basement (Y/N) | false |
| Air Conditioning Y/N | true |
| Heating Y/N | true |
| Window Features | Solar Screens,Double Pane Windows |
| Fireplace Y/N | false |
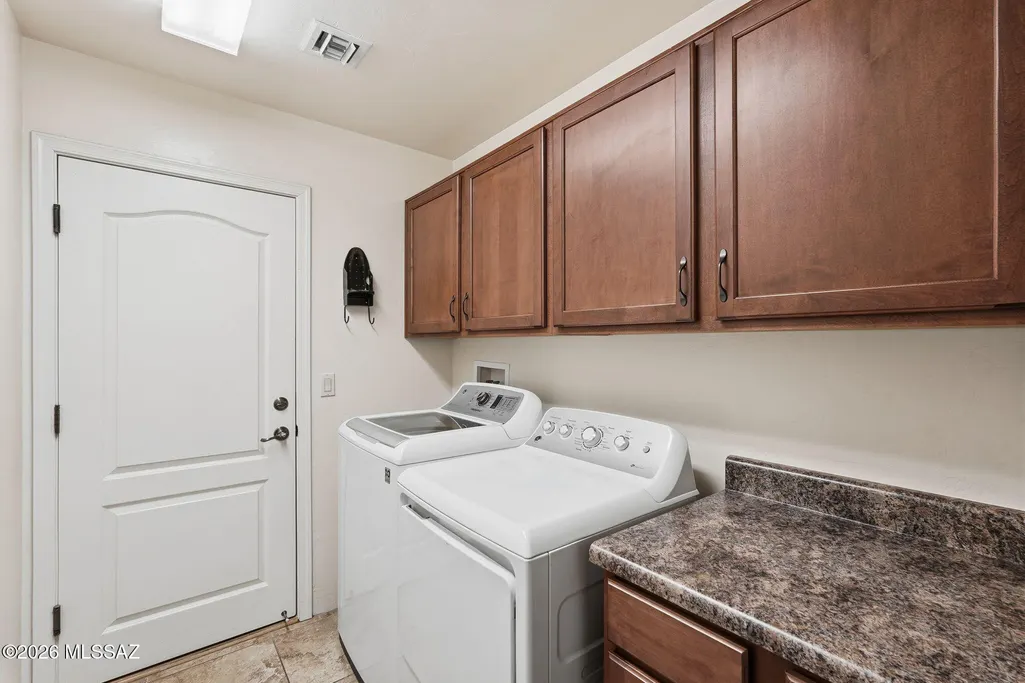
| Laundry Features | Other,Laundry Room |
| Total Bedrooms | 3 |
| LivingAreaSource | Assessor |
| Total Baths | 3 |
| Pantry | Walk-In |
Exterior Features
| Exterior Amenities | Balcony |
|---|---|
| Fencing | Block |
| Parking Features | Electric Door Opener,Tandem Garage |
| Lot Features | Borders Common Area,Subdivided,Decorative Gravel,Shrubs,North/South Exposure |
| Water Source | Public |
| Lot Size Area | 0.14 |
| Spa | No |
| Building Area Total | 2534 |
| Lot Dimensions | 55'x110' |
| Lot Size Acres | 0.14 |
| Road Surface Type | Paved |
| Lot Size Source | Assessor |
| Covered Spaces | 3 |
| Crops Included Y/N | No |
| Road Responsibility | County |
| Horse Y/N | false |
| Irrigation Water Rights Y/N | No |
Amenities
- Foreclosure
- Views
- Short Sale
- New Construction
- Adult 55+
- Lease To Own
- No HOA Fees
- Furnished
- Primary On Main
- Air Conditioning
- Seller Finance
- Green
- Fixer Upper
- Horse
- Golf
- Fireplace
- Deck
- Garage
- Basement
- Pool
Property vs Single Family Average in 85743
Price
Taxes
Year Built

