

Views












Address
1230 N Golden Palomino Place, Tucson, AZ
Price
$ 585,000
Property Attributes
- ID#22614987
- TypeSingle Family
- Listing Status Active
- CountyPima
- CityTucson
- AreaNortheast
- NeighborhoodPalomino Trail (1-26)
- Zip85715
- StyleContemporary
- Year Built2004
- Taxes$ 4284
- Price$ 585,000
- Bedrooms5
- Full Bathrooms3
- Half Bathrooms0
- Sqr Footage3099
- Lot Size0.21 Acres
Data Source:
Multiple Listing Service of Southern Arizona
Property Description
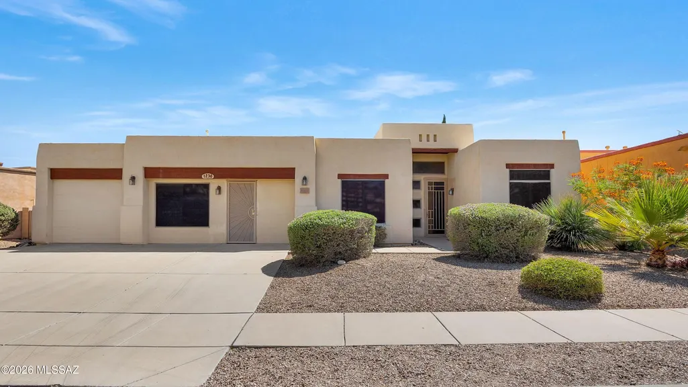
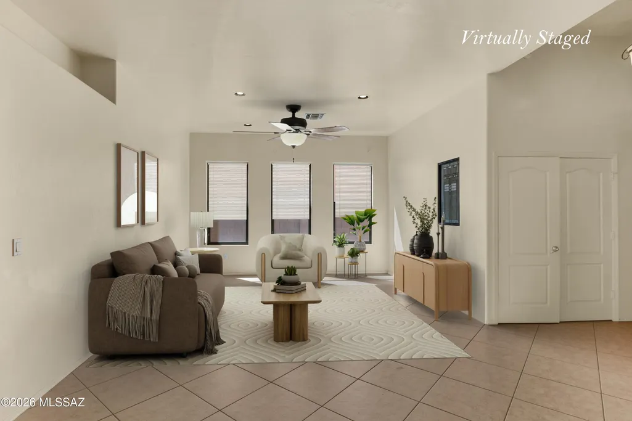
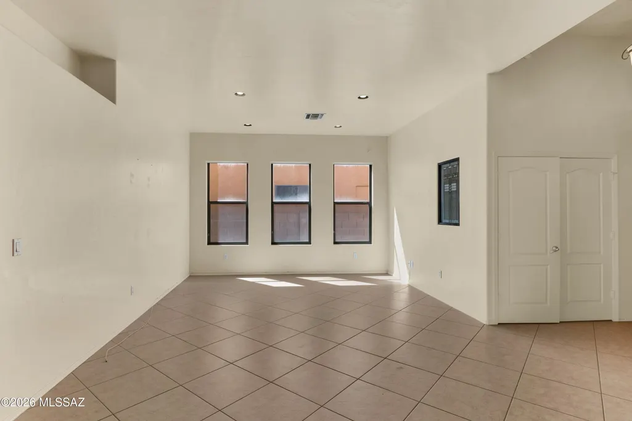
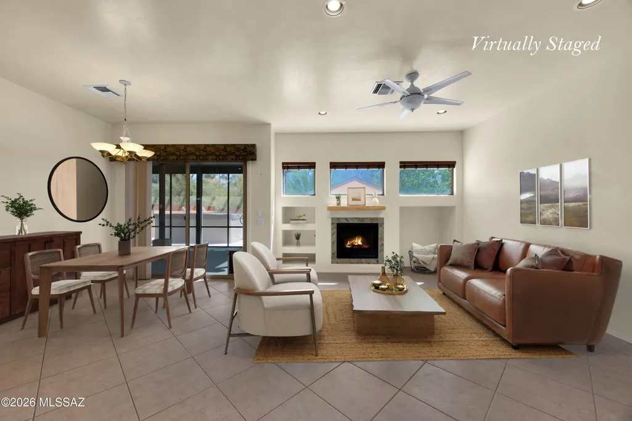
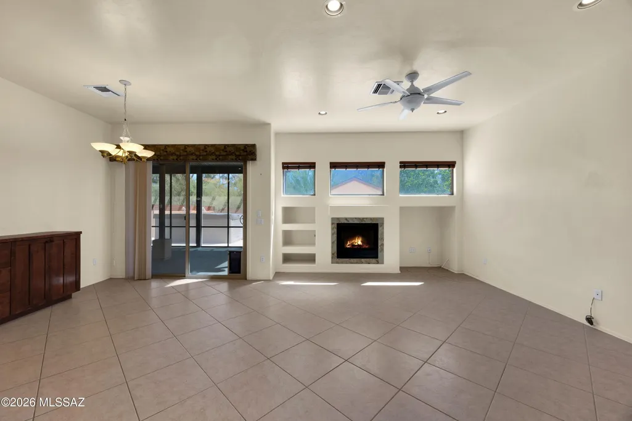
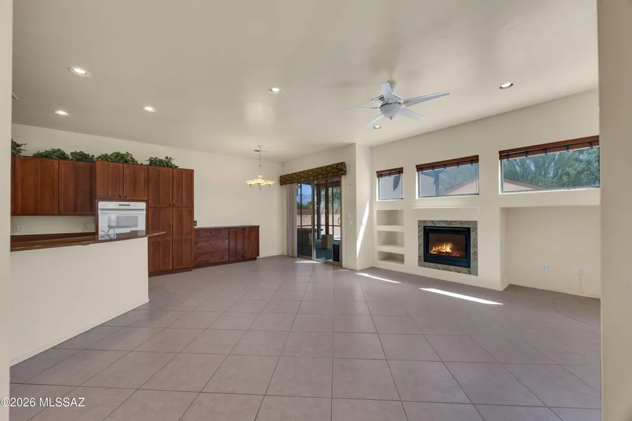
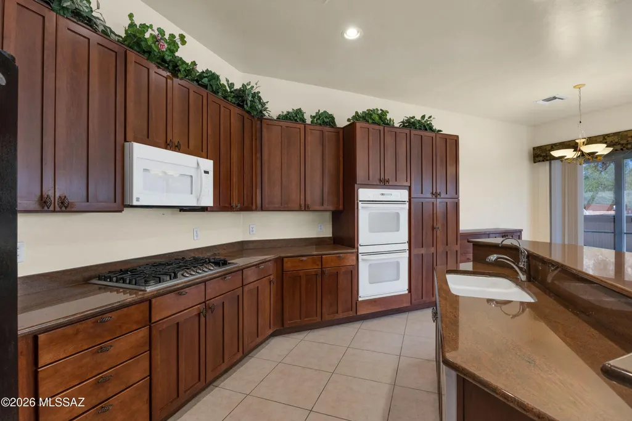
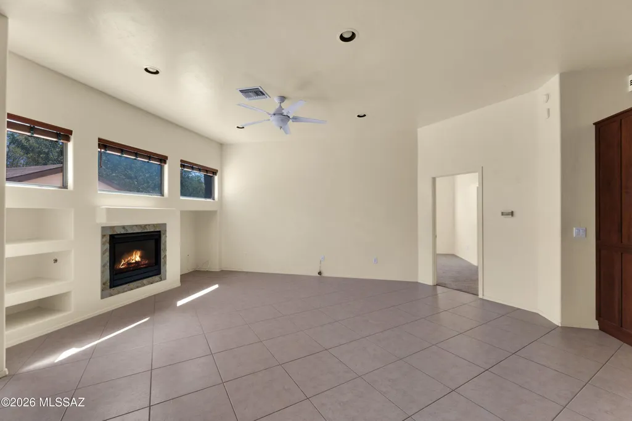
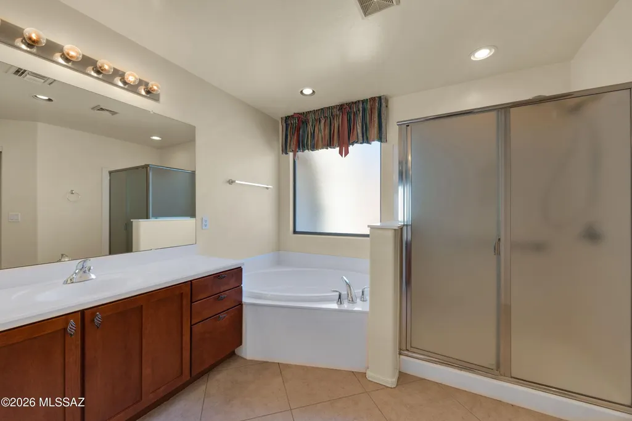
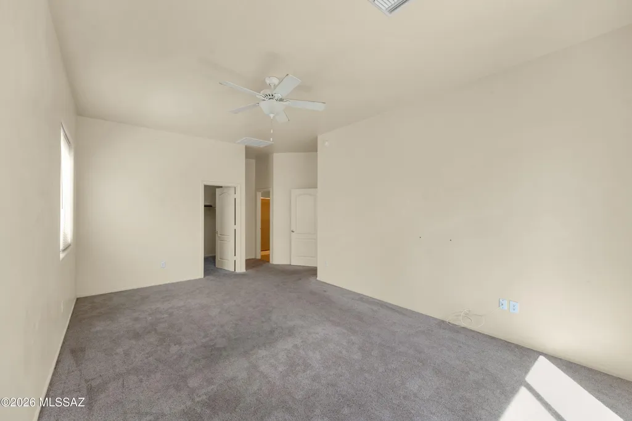
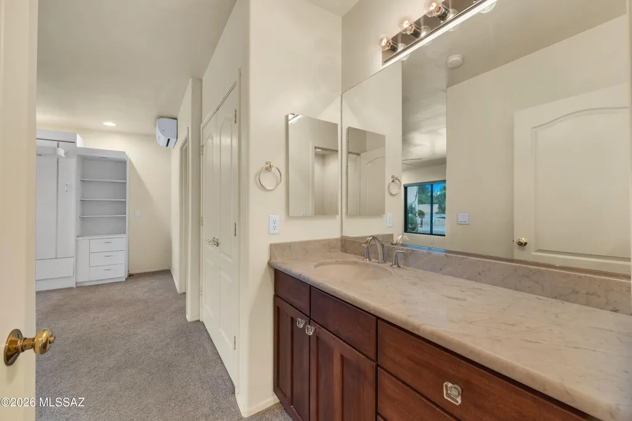
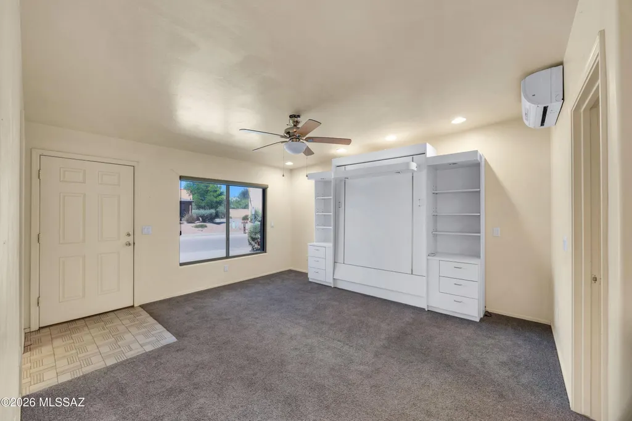
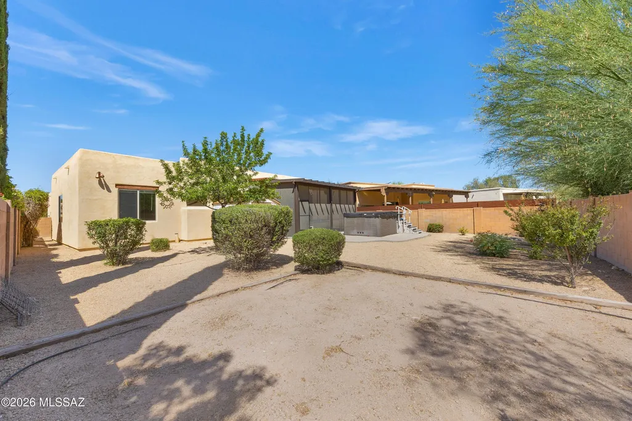
Discover an exceptional Pepper Viner-built residence where thoughtful design, flexibility, and quality craftsmanship come together in one remarkable property. Offering four spacious bedrooms plus a fully permitted private in-law suite with its own separate entrance, this home is ideally suited for multigenerational living, long-term guests, a private office, or creative studio space. Designed for both comfortable everyday living and effortless entertaining, the expansive floor plan features two primary suites, offering rare flexibility and privacy. The heart of the home is anchored by a generous kitchen with an inviting dining nook that opens seamlessly to an oversized family room, perfect for gatherings large and small. Formal living and dining rooms provide elegant spaces for (continued) entertaining and special occasions. A standout feature of the home is the expansive screened-in outdoor living room, accessed directly from the main living area. This versatile space extends the home's living and entertaining footprint, providing the perfect setting to enjoy Tucson's beautiful weather while offering protection from the elements. Whether hosting guests, enjoying morning coffee, or relaxing with a book, this inviting retreat creates a seamless indoor-outdoor lifestyle. Additional highlights include three built-in Murphy beds that convey, maximizing functionality without sacrificing style, as well as a sophisticated three-zone HVAC system for enhanced comfort and efficiency throughout the home. Step outside to enjoy the spacious backyard retreat featuring a premium spa, creating the perfect setting for exercise, relaxation, and year-round enjoyment. The generous lot offers ample room for outdoor living, gardening, pets, or future customization. Rarely does a home combine this level of versatility, quality construction, and unique amenities. With fully permitted additions, dual primary suites, private guest quarters, an expansive screened outdoor living space, premium systems, and a highly desirable east Tucson location, this one-of-a-kind residence presents an extraordinary opportunity for the discerning buyer.
General Features
| Living Area | 3099 |
|---|---|
| Heating | Natural Gas,Zoned |
| Cooling | Central Air,Zoned,Ceiling Fans |
| Utilities | Sewer Connected,Phone Connected |
| Roof | Built-Up |
| Appliances | Disposal,Dishwasher,Microwave,Refrigerator |
| Zoning | Tucson - R1 |
| HOA Fee | 59 |
| Garage Spaces | 1 |
| Association Fee Includes | Common Area Maint |
| Patio/Porch Features | Covered,Screened,Enclosed,Patio |
| Architectural Style | Contemporary |
| Pool Features | None |
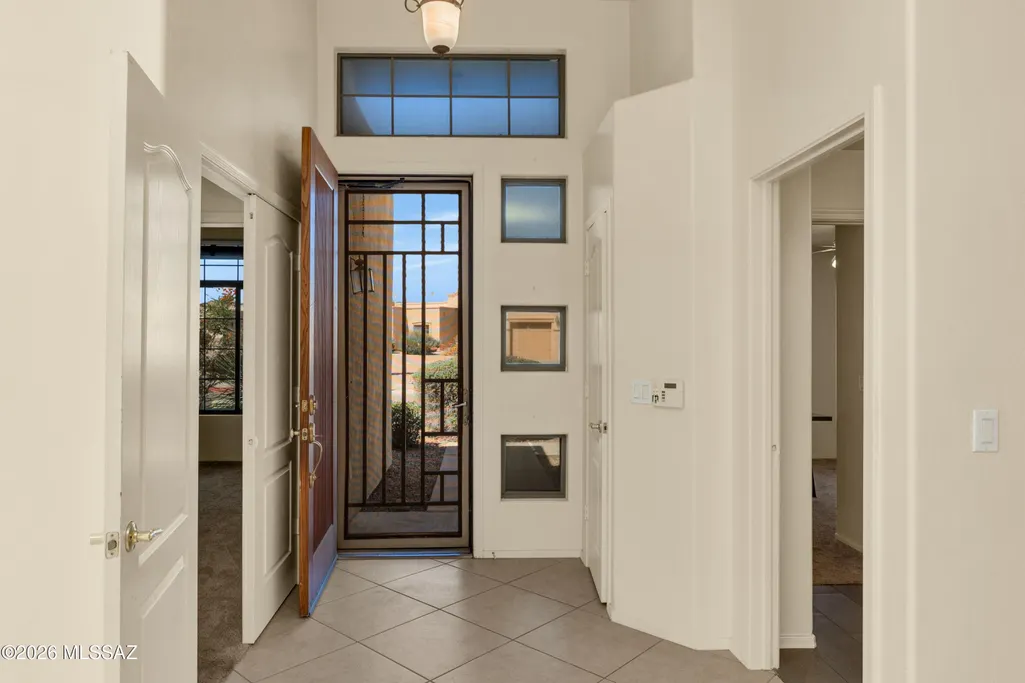
| Security Features | Alarm Installed,Smoke Detector(s),Wrought Iron Security Door |
| Construction Materials | Frame - Stucco |
| Year Built | 2004 |
| View | Mountain(s) |
| Township | 4 |
| Levels | One |
| Property Subtype | Single Family Residence |
| Tax Year | 2025 |
| Parcel Number | 133-10-4020 |
| Community Features | Paved Street,Sidewalks |
| Accessibility | None |
| Assoc Fee Paid Per | Quarterly |
| County | Pima |
| Property Type | Residential |
| Association Amenities | None |
| HOA | true |
| Attached Garage | true |
| Subdivision Name | Palomino Trail (1-26) |
| Facing Direction | Southwest |
| Garage Y/N | No |
| Full Baths | 3 |
| Status | Active |
| Directions | Speedway/Pantano, East to N Speedway Place, (Left) North at Golden Palomino Place to address |
| High School | Sahuaro |
| City | Tucson |
| Disclosures | Seller Prop Disclosure,Insurance Claims History Report,Military Airport Vcty |
| High School District | TUSD |
| MLS Area | Northeast |
| Lot Size Units | Acres |
| Lot Size Square Feet | 9568 |
| Carport Y/N | No |
| Spa Features | Hot Tub |
| Elementary School | Bloom |
| Land Lease Y/N | No |
| Tax Annual Amount | 4284 |
| Middle/Junior High School | Magee |
| Lease Renewal Y/N | No |
| MLS Area Minor | Northeast |
| Additional Parcels Y/N | No |
| Lease Considered Y/N | No |
| Rent Control Y/N | No |
| Standard Status | Active |
| MobileHomeRemainsYN | No |
| Legal Description | Palomino Trail Lot 17 |
| New Construction | None |
| Water Body Access Y/N | None |
Interior Features
| Interior Amenities | Walk-In Closet(s),Kitchen Island |
|---|---|
| Flooring | Carpet,Ceramic Tile |
| Total Fireplaces | 1 |
| Fireplace Features | Family Room,Gas |
| Basement (Y/N) | false |
| Air Conditioning Y/N | true |
| Heating Y/N | true |
| Window Features | Double Pane Windows |
| Fireplace Y/N | true |
| Laundry Features | Storage,Laundry Room |
| Total Bedrooms | 5 |
| LivingAreaSource | Assessor |
| Total Baths | 3 |
| Pantry | Cabinet |
Exterior Features
| Fencing | Block |
|---|---|
| Parking Features | Electric Door Opener |
| Lot Features | Subdivided,Decorative Gravel,Sprinkler/Drip,Sprinklers In Front |
| Water Source | Public |
| Lot Size Area | 0.21 |
| Spa | No |
| Building Area Total | 3099 |
| Lot Dimensions | 75' X 144' X 59' X 138' |
| Lot Size Acres | 0.21 |
| Road Surface Type | Paved |
| Lot Size Source | Assessor |
| Covered Spaces | 1 |
| Crops Included Y/N | No |
| Road Responsibility | City |
| Horse Y/N | false |
| Irrigation Water Rights Y/N | No |
Amenities
- Foreclosure
- Views
- Short Sale
- New Construction
- Adult 55+
- Lease To Own
- No HOA Fees
- Furnished
- Primary On Main
- Air Conditioning
- Seller Finance
- Green
- Fixer Upper
- Horse
- Golf
- Fireplace
- Deck
- Garage
- Basement
- Pool
Property vs Single Family Average in 85715
Price
Taxes
Year Built
 The data relating to real estate listings on this website comes in part from the Internet Data Exchange (IDX) program of Multiple Listing Service of Southern Arizona. IDX information is provided exclusively for consumers' personal, non-commercial use and may not be used for any purpose other than to identify prospective properties consumers may be interested in purchasing. Listings provided by brokerages other than eXp Realty in Tucson are identified with the MLSSAZ IDX Logo. All Information Is Deemed
