

Views







Address
8707 E Wallen Ridge Drive, Tucson, AZ
Price
$ 375,000
Property Attributes
- ID#22617402
- TypeSingle Family
- Listing Status Active
- CountyPima
- CityTucson
- AreaEast
- NeighborhoodBlue Ridge Estates (1-117)
- Zip85710
- StyleRanch
- Year Built1969
- Taxes$ 2778
- Price$ 375,000
- Bedrooms4
- Full Bathrooms2
- Half Bathrooms0
- Sqr Footage1890
- Lot Size0.19 Acres
Data Source:
Multiple Listing Service of Southern Arizona
Property Description
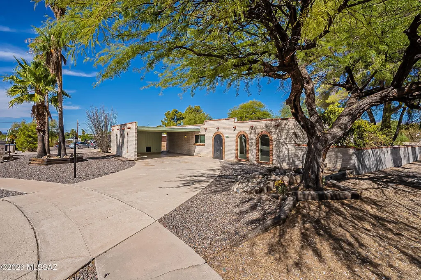
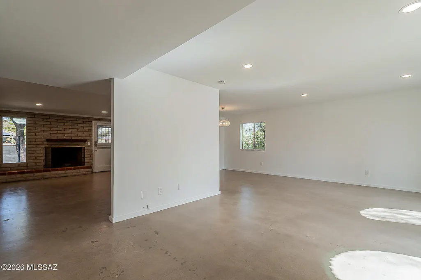
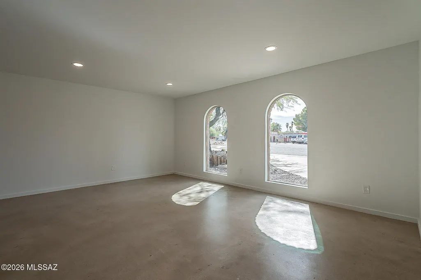
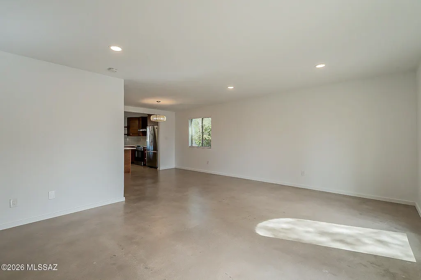
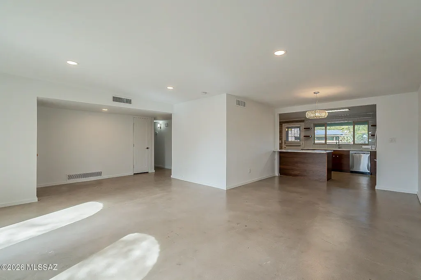
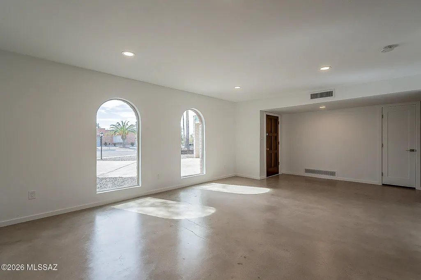
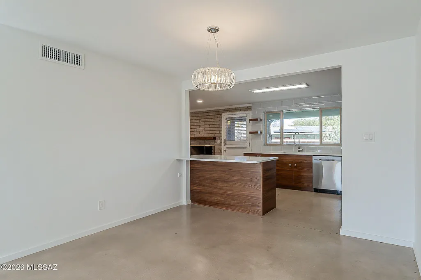
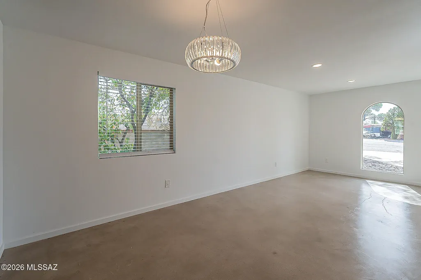
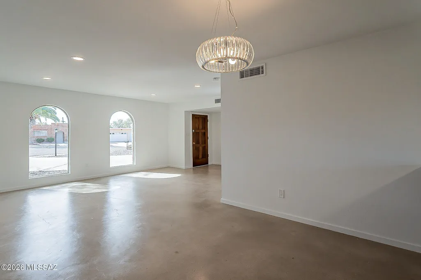
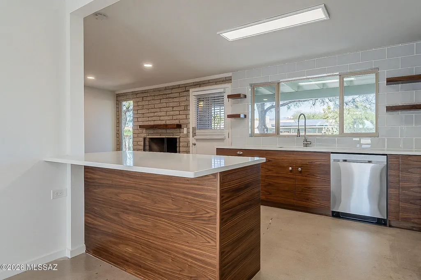
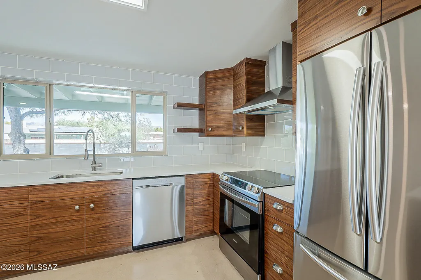
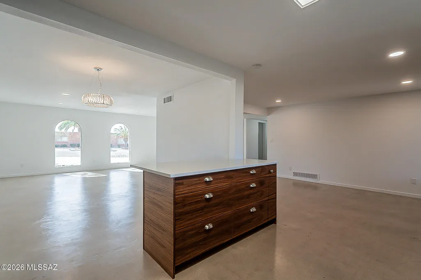
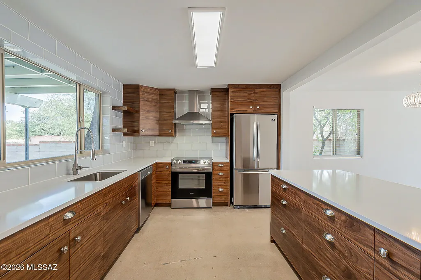
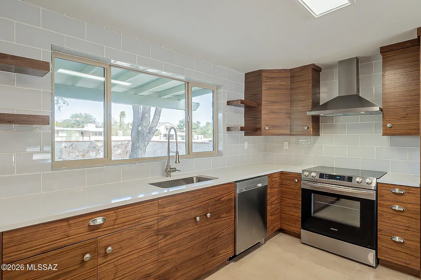
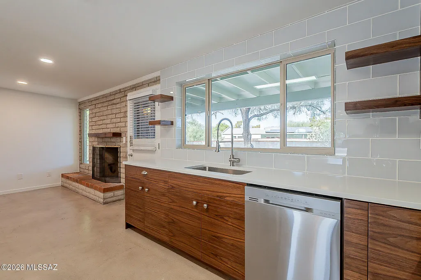
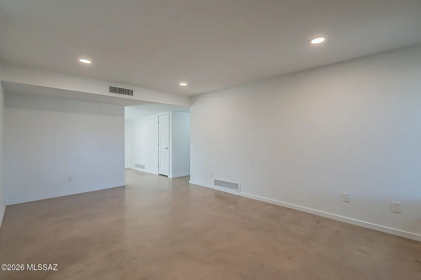
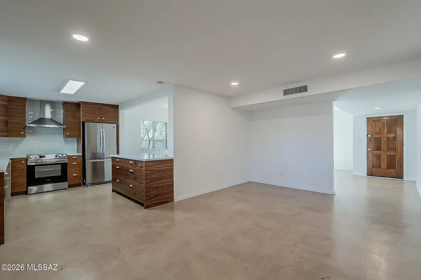
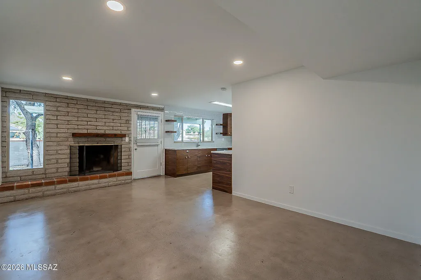
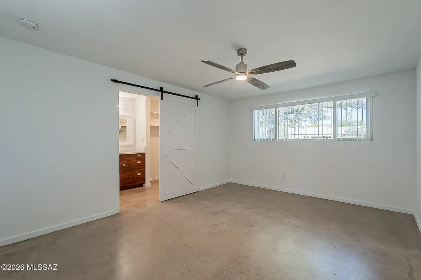
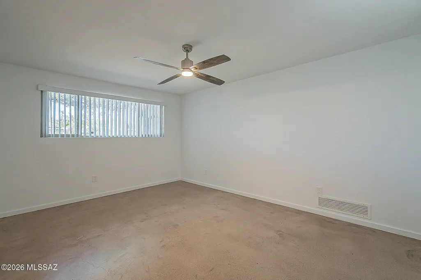
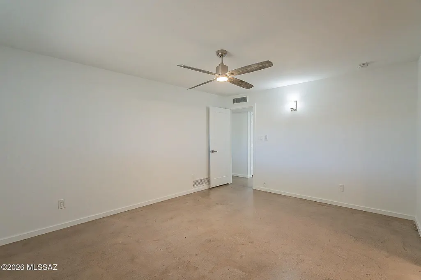
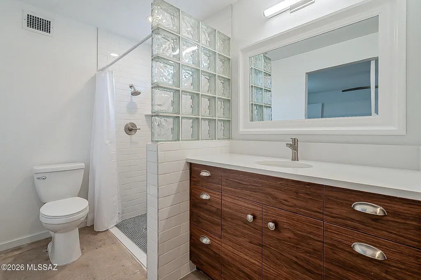
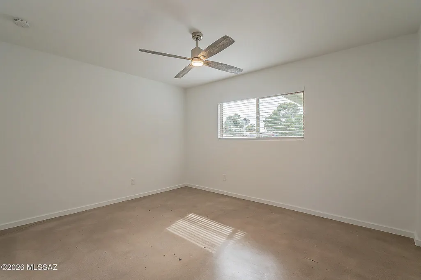
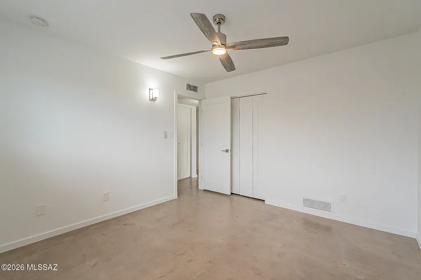
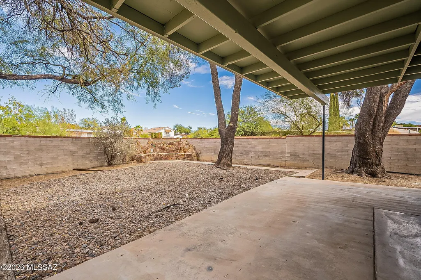
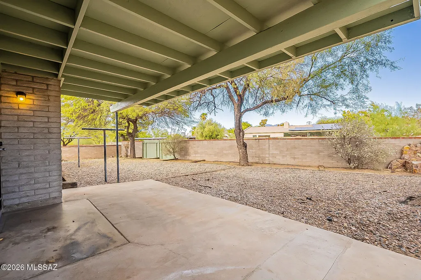
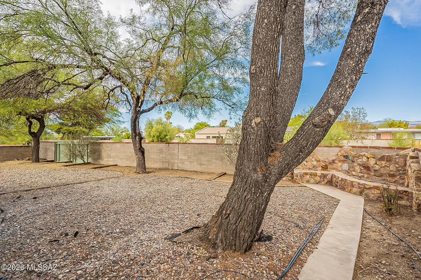
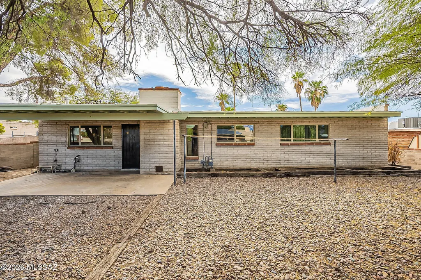
Tucked away on Tucson's desirable east side, this beautifully updated 4-bedroom, 2-bathroom home perfectly blends mid-century modern charm with sophisticated contemporary finishes. Inside, a bright and airy layout is bathed in abundant natural light, showcasing gorgeous stained concrete floors that flow seamlessly throughout. The heart of the home is a fully upgraded kitchen, complete with rich, custom walnut cabinetry, sleek quartz countertops, and newer stainless steel appliances. Outside, enjoy a spacious backyard with mountain views. Don't miss this turnkey gem. Owner Agent.
General Features
| Living Area | 1890 |
|---|---|
| Heating | Forced Air,Natural Gas |
| Cooling | Central Air |
| Utilities | Sewer Connected |
| Roof | Built-Up - Reflect |
| Appliances | Disposal,Dishwasher,Electric Range,Exhaust Fan,Refrigerator |
| Zoning | Tucson - R1 |
| Association Fee Includes | None |
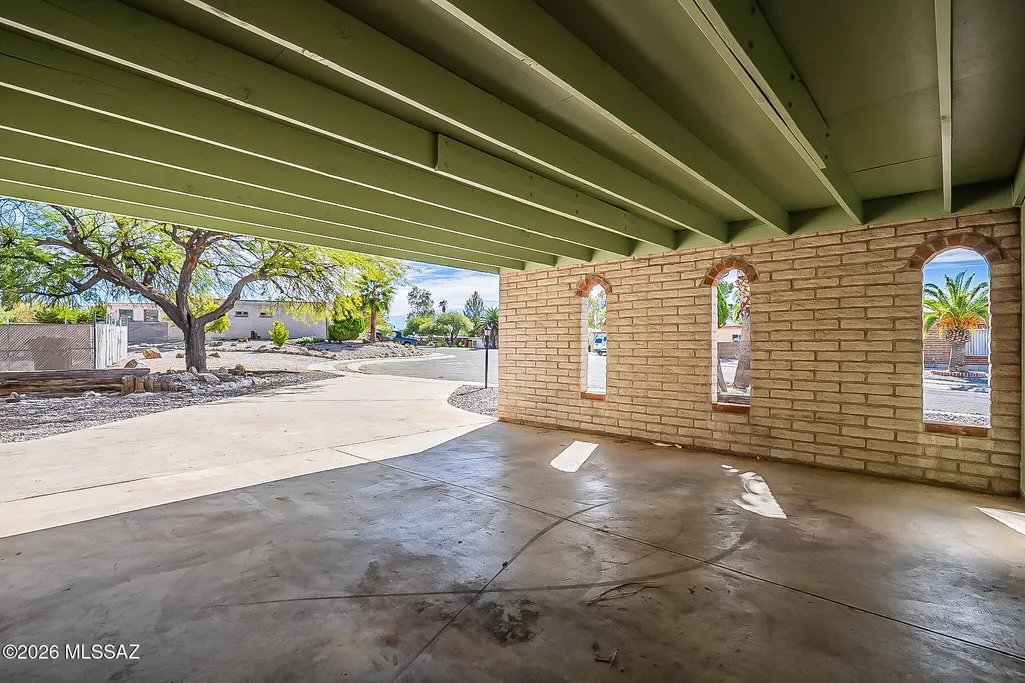
| Patio/Porch Features | Covered |
| Architectural Style | Ranch |
| Pool Features | None |
| Security Features | None |
| Construction Materials | Brick |
| Year Built | 1969 |
| View | Mountain(s) |
| Township | 14 |
| Levels | One |
| Property Subtype | Single Family Residence |
| Tax Year | 2025 |
| Parcel Number | 134-04-0660 |
| Community Features | None |
| Accessibility | None |
| County | Pima |
| Property Type | Residential |
| Association Amenities | None |
| HOA | false |
| Attached Garage | true |
| Subdivision Name | Blue Ridge Estates (1-117) |
| Facing Direction | South |
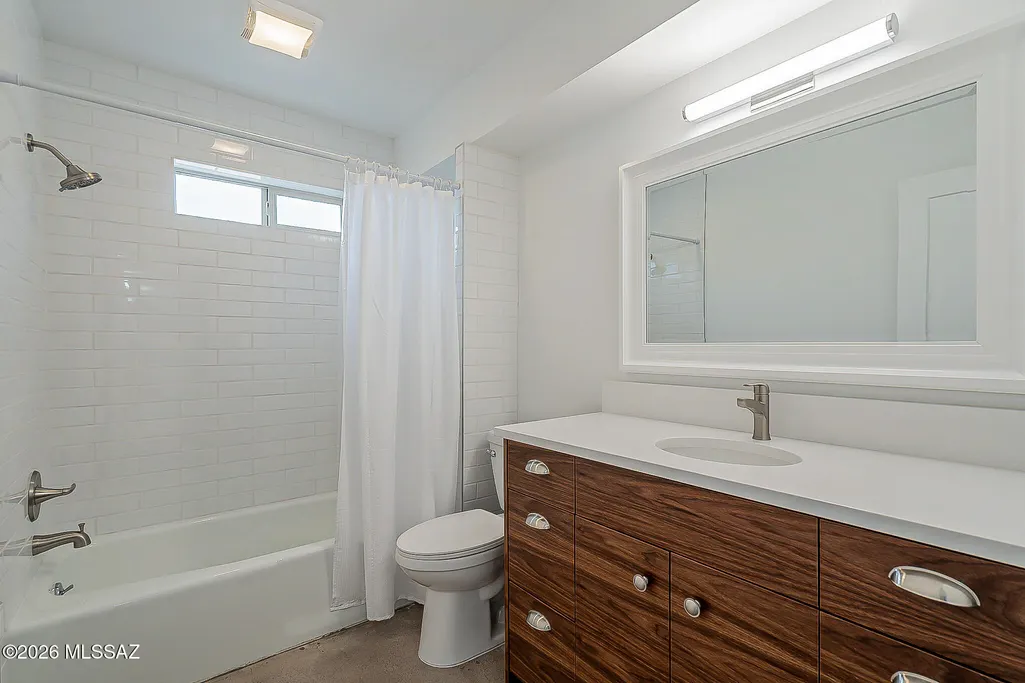
| Full Baths | 2 |
| Status | Active |
| Directions | South on Camino Seco from Broadway. East on Wallen Ridge to address. |
| High School | Sahuaro |
| City | Tucson |
| Disclosures | Seller Prop Disclosure,Lead-Based Paint |
| Entry Location | Unit Level |
| High School District | TUSD |
| MLS Area | East |
| Lot Size Units | Acres |
| Lot Size Square Feet | 8146 |
| Carport Spaces | 2 |
| Spa Features | None |
| Elementary School | Gale |
| Tax Annual Amount | 2778.18 |
| Middle/Junior High School | Gridley |
| MLS Area Minor | East |
| Standard Status | Active |
| Legal Description | From Parcel:001010010 /Blue Ridge Estates Lot 30 |
Interior Features
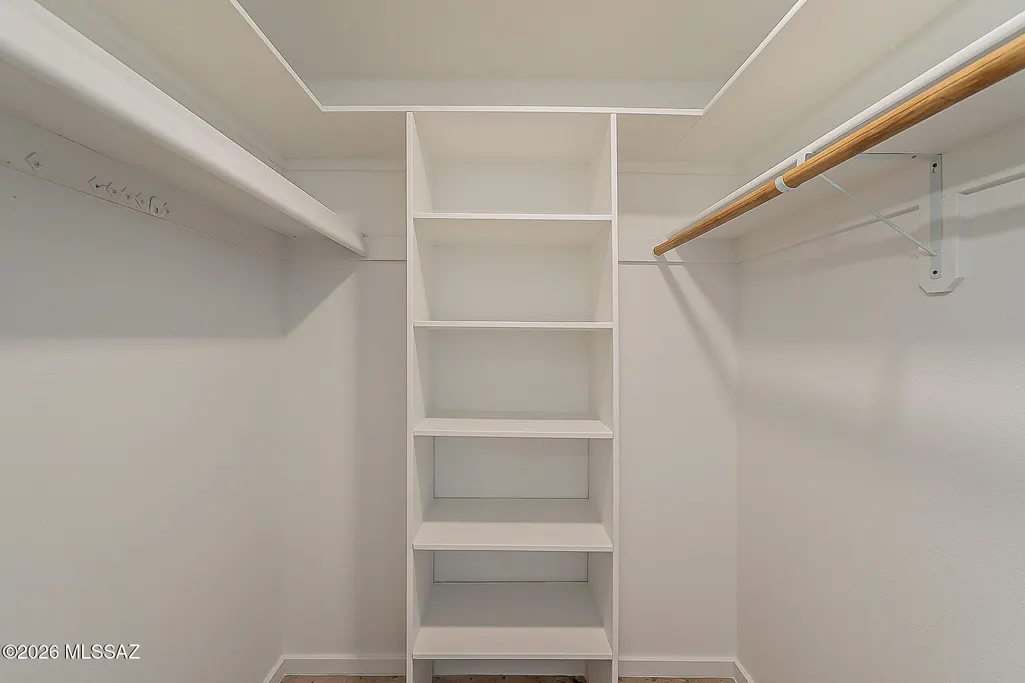
| Interior Amenities | Walk-In Closet(s) |
|---|---|
| Flooring | Concrete |
| Total Fireplaces | 1 |
| Fireplace Features | Family Room,Wood Burning |
| Basement (Y/N) | false |
| Air Conditioning Y/N | true |
| Heating Y/N | true |
| Window Features | Double Pane Windows |
| Fireplace Y/N | true |
| Laundry Features | Laundry Closet |
| Total Bedrooms | 4 |
| LivingAreaSource | Assessor |
| Total Baths | 2 |
| Pantry | Cabinet |
Exterior Features
| Fencing | Block |
|---|---|
| Lot Features | Cul-De-Sac,North/South Exposure |
| Water Source | Public |
| Lot Size Area | 0.19 |
| Building Area Total | 1890 |
| Lot Dimensions | 74 x 111 x 78 x 110 |
| Lot Size Acres | 0.19 |
| Road Surface Type | Paved |
| Lot Size Source | Assessor |
| Covered Spaces | 2 |
| Road Responsibility | City |
| Horse Y/N | false |
Amenities
- Foreclosure
- Views
- Short Sale
- New Construction
- Adult 55+
- Lease To Own
- No HOA Fees
- Furnished
- Primary On Main
- Air Conditioning
- Seller Finance
- Green
- Fixer Upper
- Horse
- Golf
- Fireplace
- Deck
- Garage
- Basement
- Pool
Property vs Single Family Average in 85710
Price
Taxes
Year Built
 The data relating to real estate listings on this website comes in part from the Internet Data Exchange (IDX) program of Multiple Listing Service of Southern Arizona. IDX information is provided exclusively for consumers' personal, non-commercial use and may not be used for any purpose other than to identify prospective properties consumers may be interested in purchasing. Listings provided by brokerages other than eXp Realty in Tucson are identified with the MLSSAZ IDX Logo. All Information Is Deemed
