

Views











Address
1857 W Dawn Drive, Tucson, AZ
Price
$ 725,000
Property Attributes
- ID#22617506
- TypeSingle Family
- Listing Status Active
- CountyPima
- CityTucson
- AreaNorthwest
- NeighborhoodRanchos De La Canada 3 (1-31)
- Zip85704
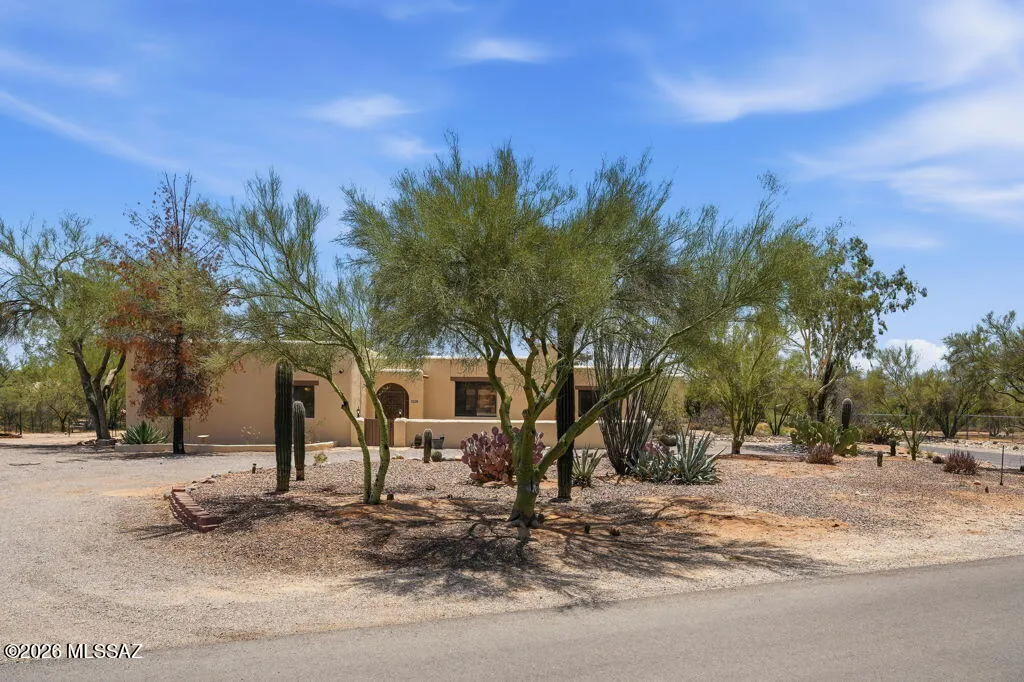
- StyleSanta Fe
- Year Built1982
- Taxes$ 5294
- Price$ 725,000
- Bedrooms4
- Full Bathrooms2
- Half Bathrooms1
- Sqr Footage2432
- Lot Size0.84 Acres
Data Source:
Multiple Listing Service of Southern Arizona
Property Description
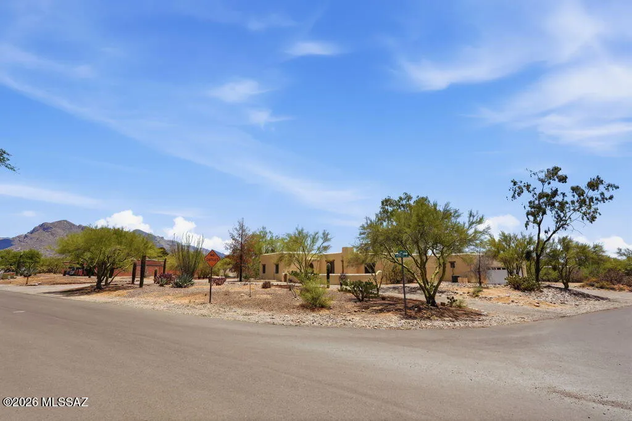
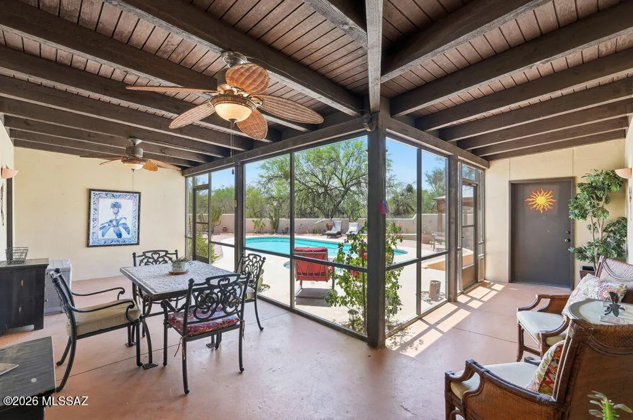
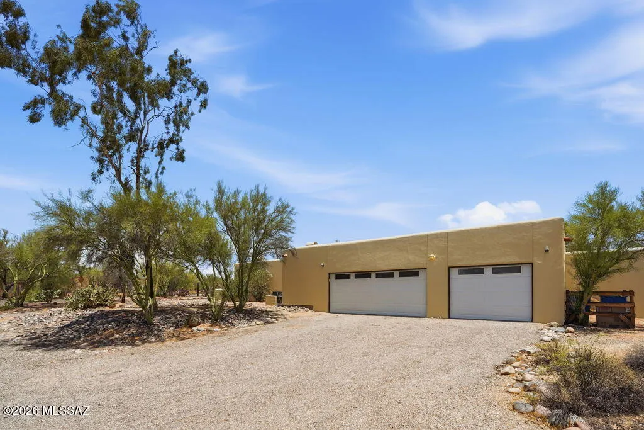
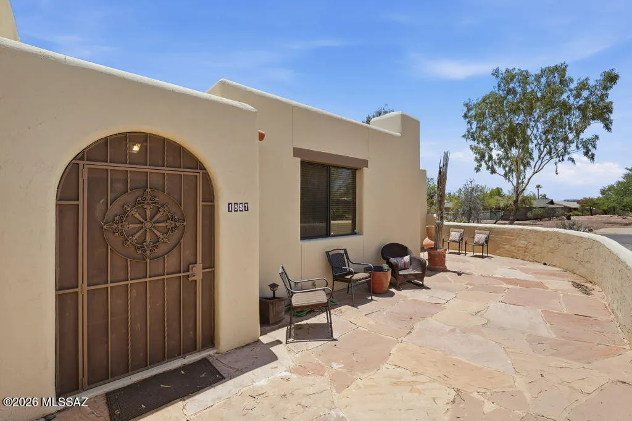
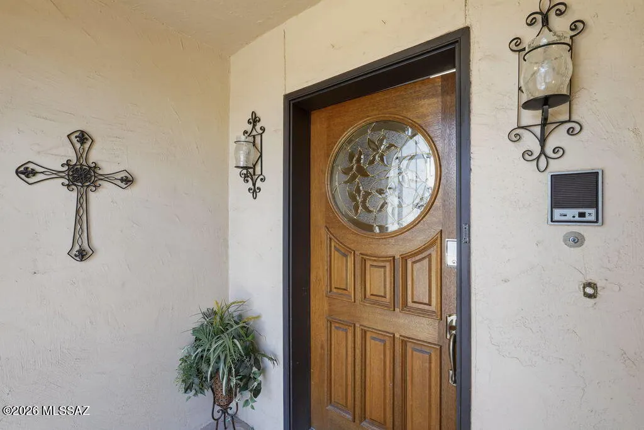
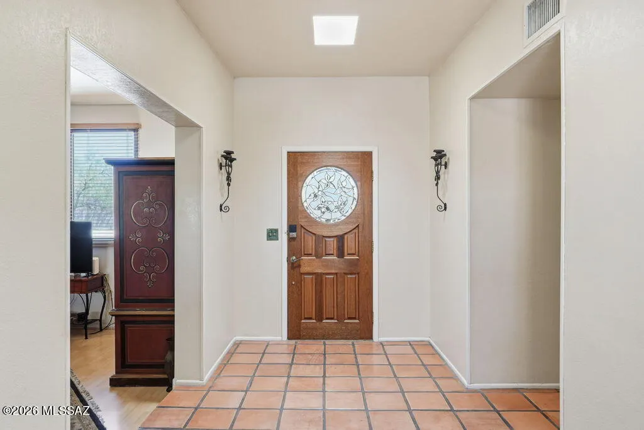
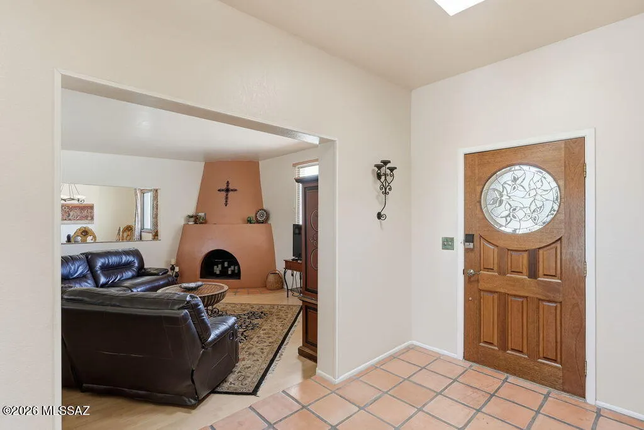
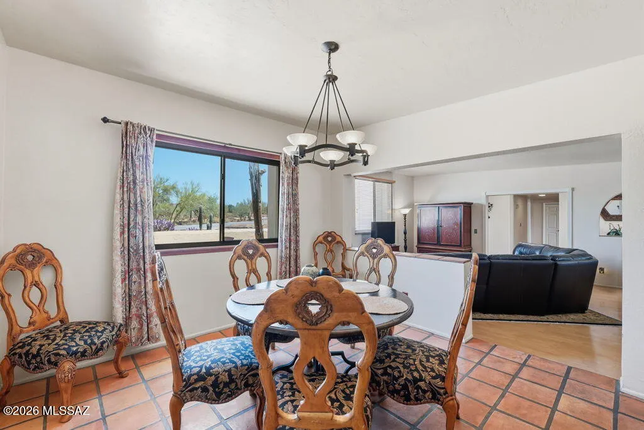
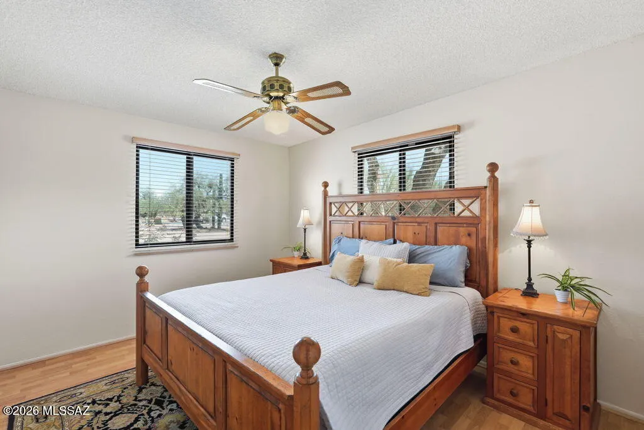
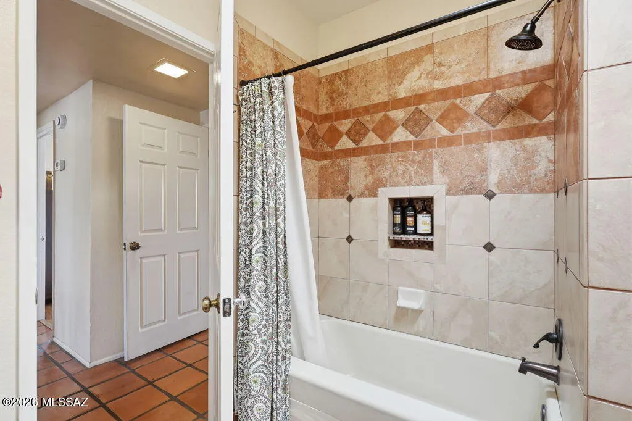
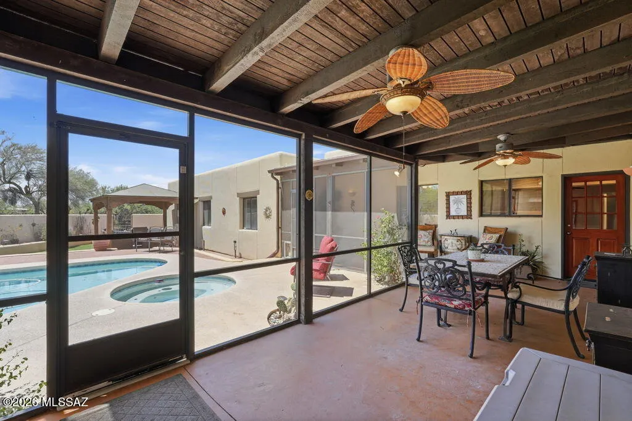
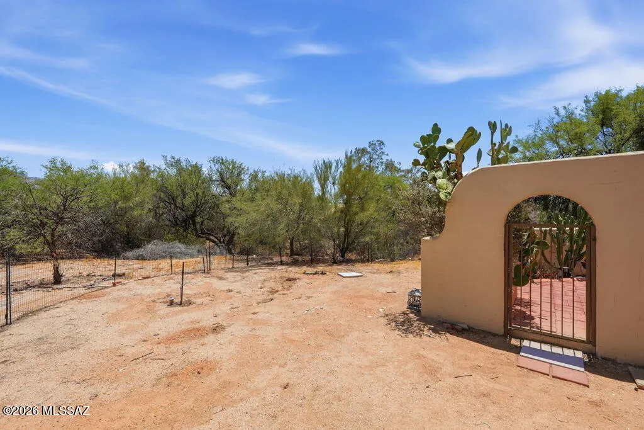
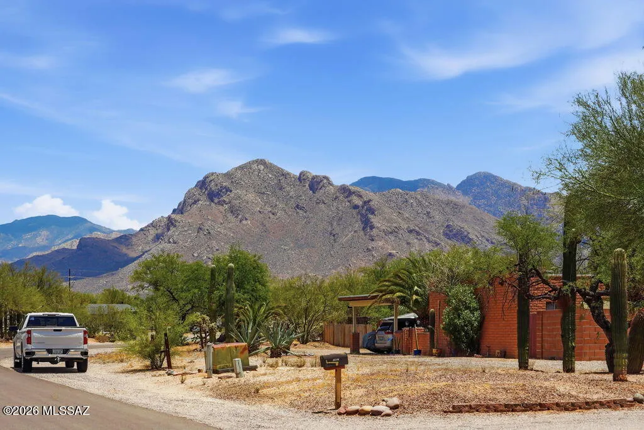
Nestled on a serene corner lot in Ranchos De La Canada, this stunning Santa Fe-style residence embodies the warmth and beauty of desert living. Start your mornings with coffee on the covered patio as the Catalina Mountains glow in the sunrise, and end your evenings beneath a canopy of stars beside the heated pool and spa. The lush desert landscaping, mature trees, and private courtyard create a peaceful retreat perfect for entertaining or relaxing. Inside, handcrafted Mexican tile floors, a cozy beehive fireplace, and sunlit spaces infuse the home with authentic Southwestern charm. With four spacious bedrooms, refined finishes, and timeless architectural details, this home offers the privacy, mountain views, and effortless elegance that make Tucson living truly extraordinary.
General Features
| Living Area | 2432 |
|---|---|
| Heating | Forced Air,Natural Gas,Heat Pump |
| Cooling | Central Air,Heat Pump |
| Utilities | Sewer Connected |
| Roof | Built-Up - Reflect |
| Appliances | Disposal,Desk,Gas Range,Microwave,Refrigerator |
| Zoning | Pima County - CR1 |
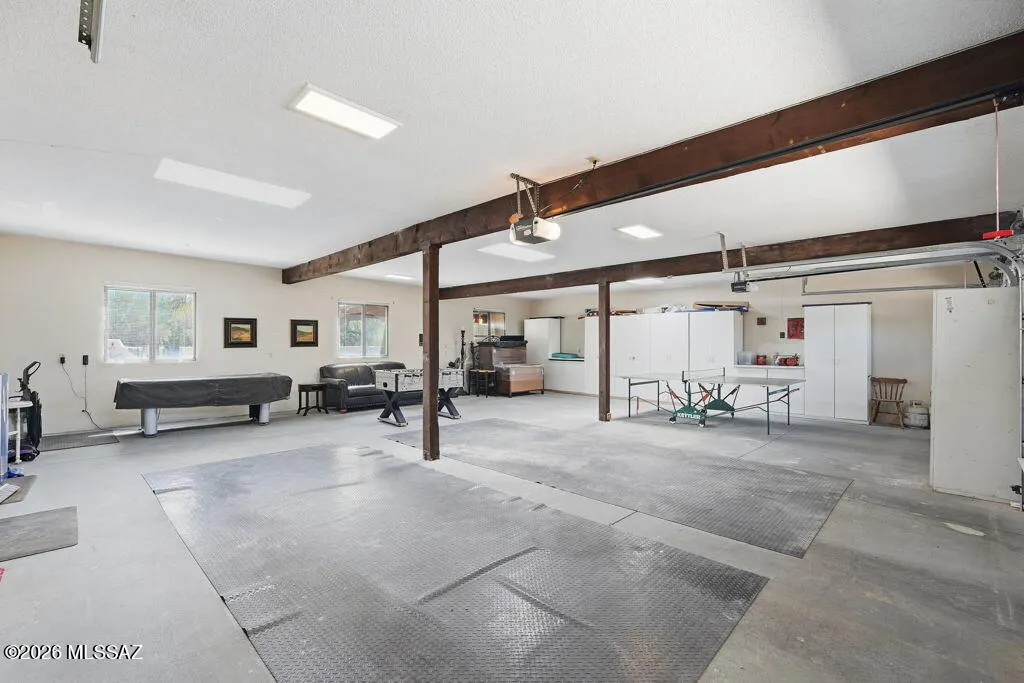
| Garage Spaces | 3 |
| Association Fee Includes | None |
| Patio/Porch Features | Covered,Enclosed,Patio |
| Architectural Style | Santa Fe |
| Pool Features | Conventional,Heated |
| Security Features | Smoke Detector(s),Wrought Iron Security Door |
| Construction Materials | Frame - Stucco |
| Year Built | 1982 |
| View | Mountain(s),Residential |
| Township | 12 |
| Levels | One |
| Property Subtype | Single Family Residence |
| Tax Year | 2025 |
| Parcel Number | 225-23-1540 |
| Community Features | Paved Street |
| Accessibility | None |
| County | Pima |
| Property Type | Residential |
| Association Amenities | None |
| HOA | false |
| Attached Garage | true |
| Subdivision Name | Ranchos De La Canada 3 (1-31) |
| Facing Direction | North |
| Garage Y/N | No |
| Other Structures | Gazebo |
| Full Baths | 2 |
| Status | Active |
| Directions | From Magee & La Cholla: Head north on La Cholla. Make a right onto N McCarty Rd. Turn left onto W Dawn Dr & proceed to address. |
| High School | Canyon Del Oro |
| City | Tucson |
| Disclosures | Seller Prop Disclosure,Unknown,Insurance Claims History Report |
| Entry Location | Unit Level |
| High School District | Amphitheater |
| MLS Area | Northwest |
| Lot Size Units | Acres |
| Lot Size Square Feet | 36677 |
| Carport Y/N | No |
| Spa Features | Conventional |
| Elementary School | Mesa Verde |
| Land Lease Y/N | No |
| Tax Annual Amount | 5294.89 |
| Middle/Junior High School | Cross |
| Lease Renewal Y/N | No |
| MLS Area Minor | Northwest |
| Additional Parcels Y/N | No |
| Lease Considered Y/N | No |
| Rent Control Y/N | No |
| Virtual Tour | https://www.zillow.com/view-imx/a4c32a0c-ac7e-4313-905e-1d99b936d3f8?wl=true&setAttribution=mls&initialViewType=pano |
| Standard Status | Active |
| MobileHomeRemainsYN | No |
| Legal Description | From Parcel:203451540 /Ranchos De La Canada 3 Lot 5 |
| New Construction | None |
| Water Body Access Y/N | None |
Interior Features
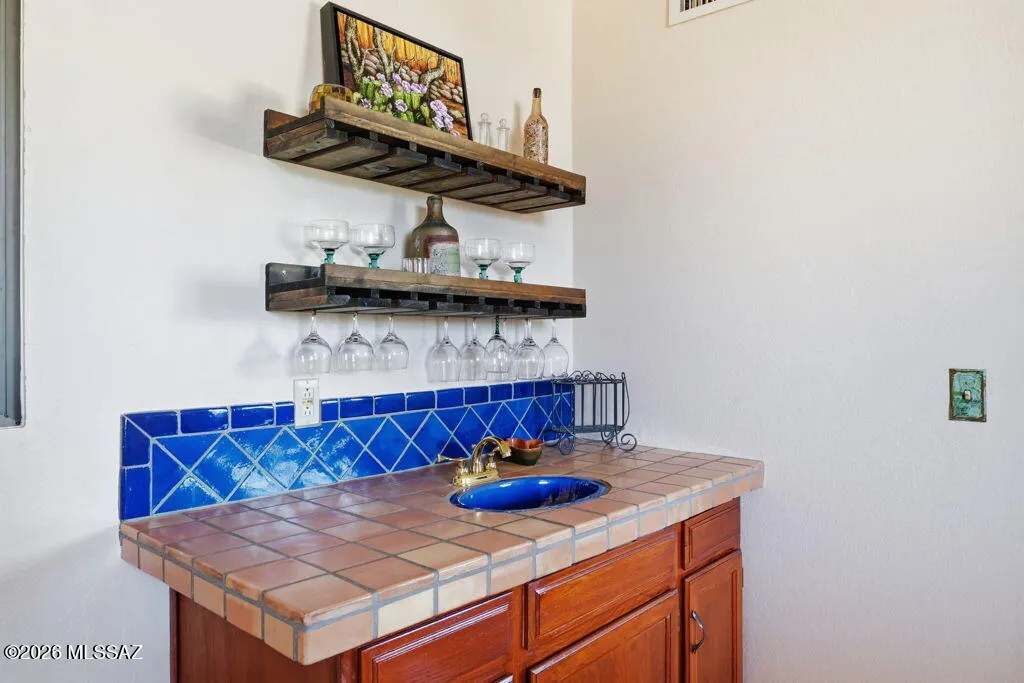
| Interior Amenities | Walk-In Closet(s),Entrance Foyer,Wet Bar |
|---|---|
| Flooring | Mexican Tile,Laminate |
| Total Fireplaces | 1 |
| Fireplace Features | Living Room,Bee Hive |
| Basement (Y/N) | false |
| Air Conditioning Y/N | true |
| Heating Y/N | true |
| Fireplace Y/N | true |
| Half Baths | 1 |
| Laundry Features | Dryer,Washer,Sink,In Bathroom |
| Total Bedrooms | 4 |
| LivingAreaSource | Assessor |
| Total Baths | 3 |
| Pantry | Walk-In |
Exterior Features
| Exterior Amenities | Native Plants,Courtyard |
|---|---|
| Fencing | Stucco Finish,Block,Wood |
| Parking Features | Electric Door Opener,Attached Garage Cabinets,Extended Length,Oversized,Circular Driveway |
| Lot Features | Decorative Gravel,Shrubs,Corner Lot,North/South Exposure |
| Water Source | Public |
| Lot Size Area | 0.84 |
| Spa | No |
| Building Area Total | 2432 |
| Lot Dimensions | Irregular |
| Lot Size Acres | 0.84 |
| Road Surface Type | Paved |
| Lot Size Source | Assessor |
| Covered Spaces | 3 |
| Crops Included Y/N | No |
| Road Responsibility | County |
| Horse Y/N | false |
| Irrigation Water Rights Y/N | No |
Amenities
- Foreclosure
- Views
- Short Sale
- New Construction
- Adult 55+
- Lease To Own
- No HOA Fees
- Furnished
- Primary On Main
- Air Conditioning
- Seller Finance
- Green
- Fixer Upper
- Horse
- Golf
- Fireplace
- Deck
- Garage
- Basement
- Pool
Property vs Single Family Average in 85704
Price
Taxes
Year Built
 The data relating to real estate listings on this website comes in part from the Internet Data Exchange (IDX) program of Multiple Listing Service of Southern Arizona. IDX information is provided exclusively for consumers' personal, non-commercial use and may not be used for any purpose other than to identify prospective properties consumers may be interested in purchasing. Listings provided by brokerages other than eXp Realty in Tucson are identified with the MLSSAZ IDX Logo. All Information Is Deemed
