

Price Reduction - Views












Address
5259 E Fort Lowell Road, Tucson, AZ
Price
$ 1,699,000
Property Attributes
- ID#22617818
- TypeSingle Family
- Listing Status Active
- CountyPima
- CityTucson
- AreaCentral
- NeighborhoodOther-Unknown
- Zip85712
- StyleModern, Pueblo
- Year Built2026
- Taxes$ 1673
- Price$ 1,699,000
- Bedrooms4
- Full Bathrooms4
- Half Bathrooms2
- Sqr Footage3565
- Lot Size0.59 Acres
Data Source:
Multiple Listing Service of Southern Arizona
Property Description
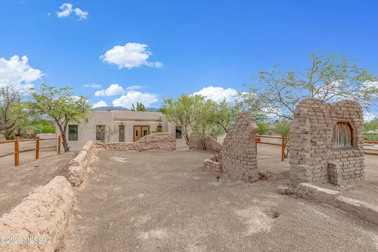
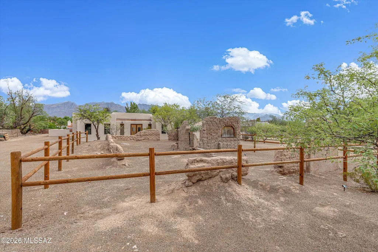
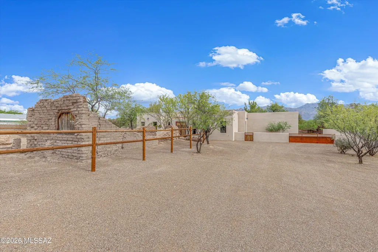
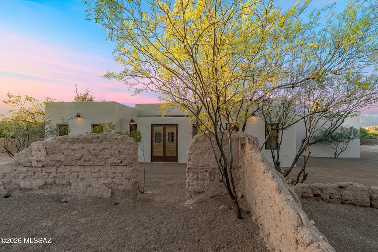
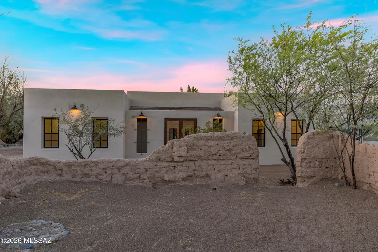
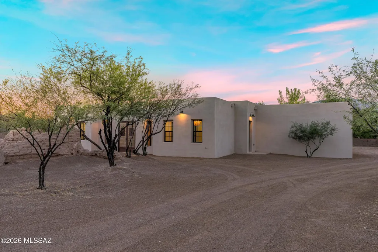
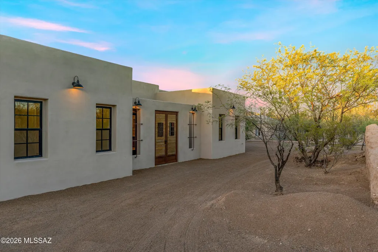
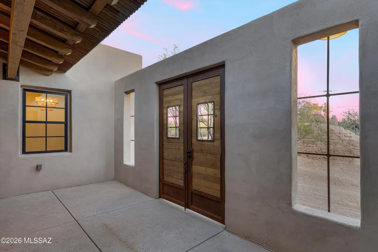
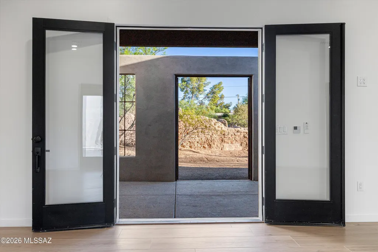
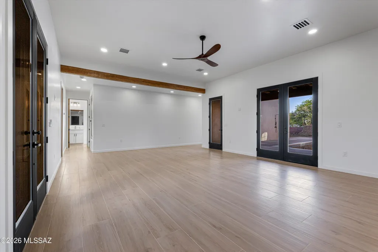
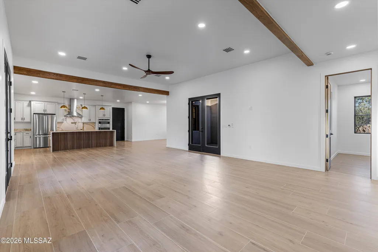
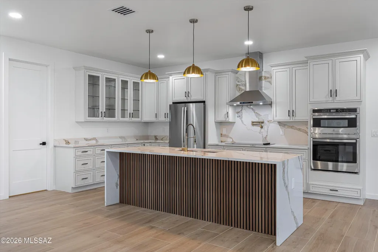
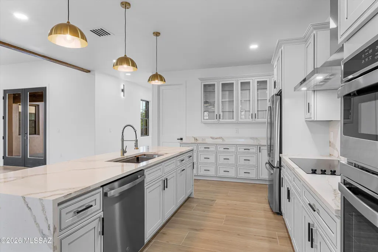
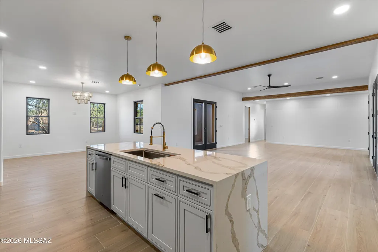
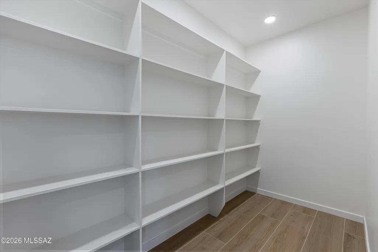
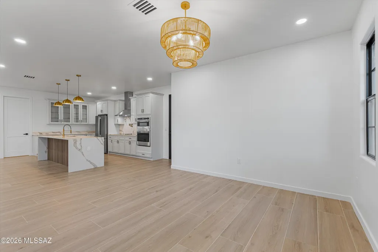
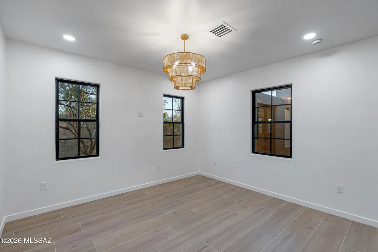
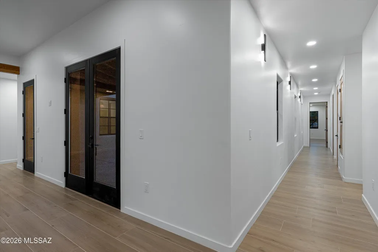
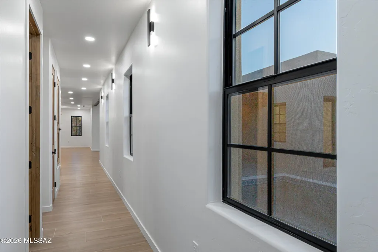
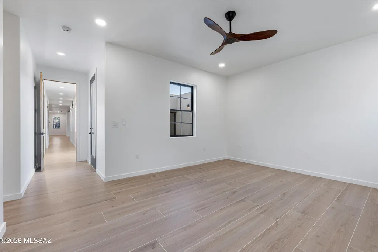
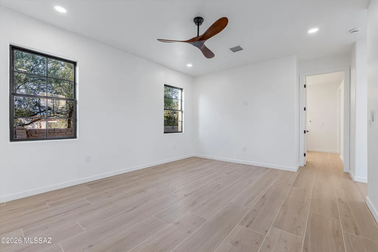
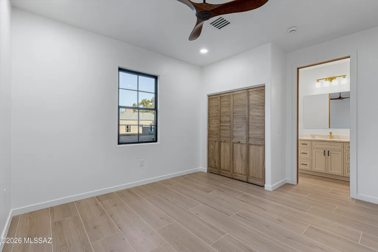
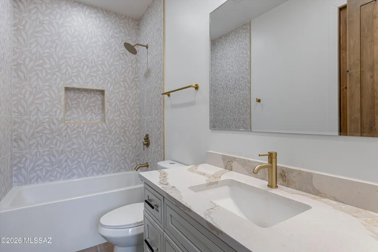
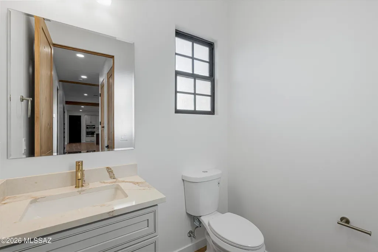
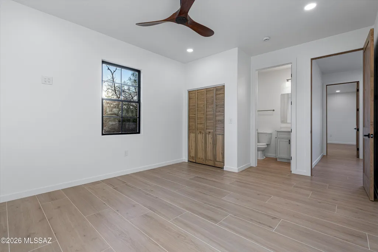
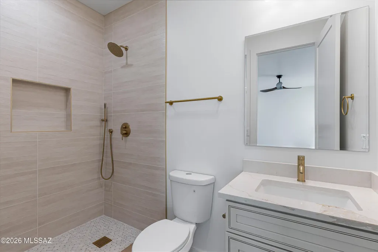
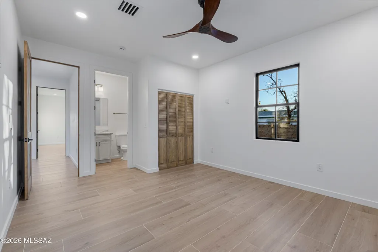
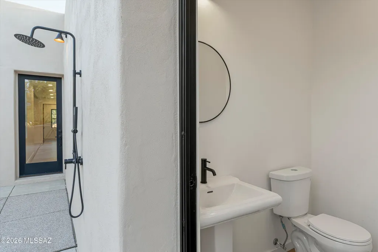
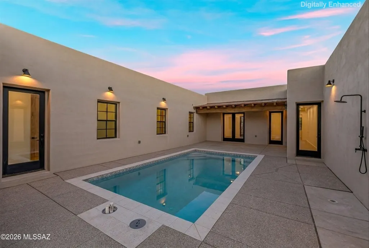
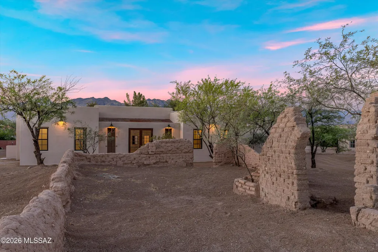
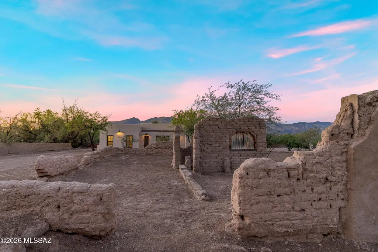
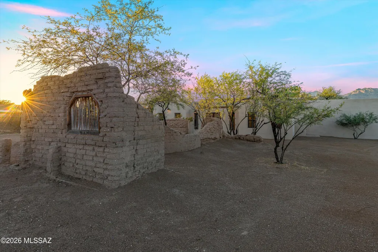
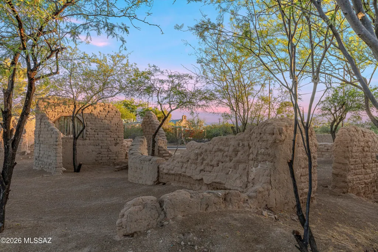
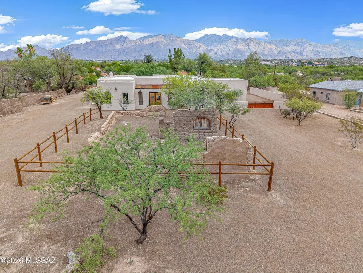
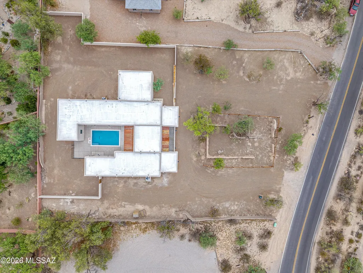
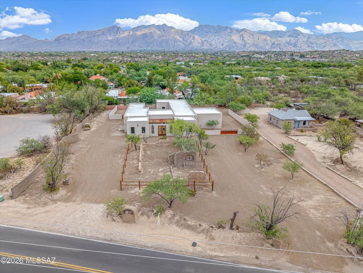
Tucked away just rear of the existing 1908 old adobe School House ruins and sun-dried adobe brick walls that sit gently north and west of the property, this beautiful newly constructed home reflects the lands rich preserved history in Tucson's Old Fort Lowell Historic Neighborhood. As you step onto the property you're taken back to the village of El Fuerte, aka ''The Fort'', where the Old School House was built for the children of the community, across the street enjoy views & a short walk to the Historic San Pedro Chapel. A unique and rare preserved piece of history that welcomes you day to day with serene desert living beauty & relaxation. 9-10 ft ceilings, modern open concept living, gorgeous kitchen with waterfall island, elegant quartz countertops, plentiful cabinetry, a spacious walk-in pantry, rustic wood beams, and a courtyard pool, all so perfect for family gatherings & entertaining. Each ensuite shows attention to design work & detail providing comfort, privacy & space for all. Study/office offers flexibility to work from home or use as a creative bonus room. Exceptional craftsmanship throughout shows the dedication, time & commitment in the design build of this beautiful new home, in keeping with timeless preserved historical significance this property holds, a true rich value in itself. Seller licensed to buy/sell real estate in state of AZ, Owner/Agent; Listing Agent has a financial interest in property, treat as Owner/Agent. Please do not enter historic adobe ruins.
General Features
| Living Area | 3565 |
|---|---|
| Sewer | Septic Tank |
| Heating | Electric,ENERGY STAR Qualified Equipment |
| Cooling | Dual,ENERGY STAR Qualified Equipment |
| Roof | Built-Up |
| Appliances | ENERGY STAR Qualified Dishwasher,ENERGY STAR Qualified Refrigerator,Electric Cooktop,Lazy Susan,Microwave |
| Zoning | Tucson - HRX2 |
| Garage Spaces | 2 |
| Patio/Porch Features | Slab,Covered,Patio |
| Architectural Style | Modern,Pueblo |
| Pool Features | Conventional |
| Security Features | Smoke Detector(s) |
| Construction Materials | Masonry Stucco,Slump Block |
| Year Built | 2026 |
| View | Mountain(s),Residential,Desert |
| Township | 13 |
| Levels | One |
| Property Subtype | Single Family Residence |
| Tax Year | 2025 |
| Parcel Number | 110-09-001A |
| Community Features | Paved Street,Jogging/Bike Path,Historic,Tennis Court(s),Racquetball,Lake,Park,Walking Trail |
| Accessibility | Level,Wide Doorways |
| County | Pima |
| Property Type | Residential |
| HOA | false |
| Attached Garage | true |
| Subdivision Name | Other/Unknown |
| Facing Direction | South |
| Garage Y/N | No |
| Full Baths | 4 |
| Status | Active |
| Directions | Ft Lowell Road between Swan and Craycroft, home is on N side of Ft Lowell Rd. |
| High School | Catalina |
| City | Tucson |
| Disclosures | Public Airport Vcty,Seller Prop Disclosure,Insurance Claims History Report,Military Airport Vcty |
| Entry Location | Unit Level |
| High School District | TUSD |
| MLS Area | Central |
| Lot Size Units | Acres |
| Lot Size Square Feet | 25612 |
| Carport Y/N | No |
| Spa Features | None |
| Elementary School | Whitmore |
| Land Lease Y/N | No |
| Tax Annual Amount | 1673.33 |
| Middle/Junior High School | Doolen |
| Property Condition | New Construction |
| Lease Renewal Y/N | No |
| MLS Area Minor | Central |
| Additional Parcels Y/N | No |
| Lease Considered Y/N | No |
| Rent Control Y/N | No |
| Standard Status | Active |
| MobileHomeRemainsYN | No |
| Legal Description | Ptn W148.72' E208.7' S208.7' Nw4 Ne4 Exc Rd .59 Ac Sec 35-13-14 |
| New Construction | None |
| Water Body Access Y/N | None |
Interior Features
| Interior Amenities | High Ceilings,Beamed Ceilings,Walk-In Closet(s),Kitchen Island |
|---|---|
| Flooring | Other |
| Fireplace Features | None |
| Basement (Y/N) | false |
| Air Conditioning Y/N | true |
| Heating Y/N | true |
| Window Features | Double Pane Windows |
| Fireplace Y/N | false |
| Half Baths | 2 |
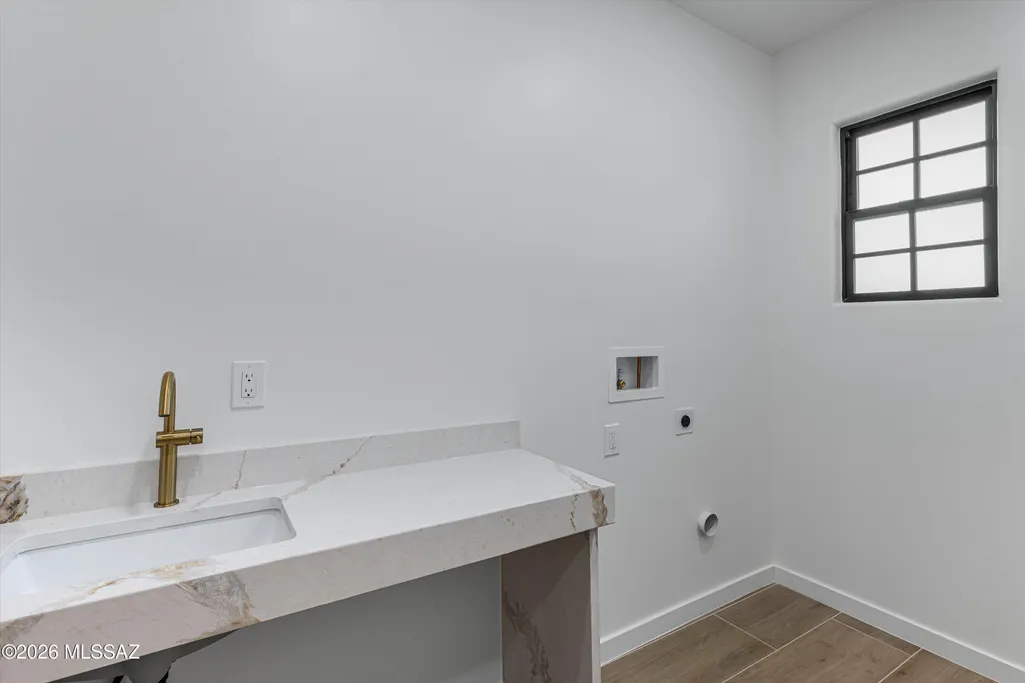
| Laundry Features | Electric Dryer Hookup,Sink,Laundry Room |
| Total Bedrooms | 4 |
| LivingAreaSource | Floor Plan |
| Total Baths | 6 |
| Pantry | Walk-In |
Exterior Features
| Exterior Amenities | Courtyard |
|---|---|
| Fencing | Other,Wood,Slump Stone |
| Parking Features | Electric Door Opener |
| Lot Features | Subdivided,Decorative Gravel,North/South Exposure |
| Water Source | Public |
| Lot Size Area | 0.59 |
| Spa | No |
| Building Area Total | 3565 |
| Lot Dimensions | Assessor |
| Lot Size Acres | 0.59 |
| Road Surface Type | Paved |
| Lot Size Source | Assessor |
| Covered Spaces | 2 |
| Crops Included Y/N | No |
| Road Responsibility | City |
| Horse Y/N | false |
| Irrigation Water Rights Y/N | No |
Amenities
- Foreclosure
- Views
- Short Sale
- New Construction
- Adult 55+
- Lease To Own
- No HOA Fees
- Furnished
- Primary On Main
- Air Conditioning
- Seller Finance
- Green
- Fixer Upper
- Horse
- Golf
- Fireplace
- Deck
- Garage
- Basement
- Pool
Property vs Single Family Average in 85712
Price
Taxes
Year Built
In The Neighborhood
Views
Marana
$ 719,785
- Type
- Single Family
- Size
- 3,046 SqFt
- Rooms
- 4 Beds + 3.5 Baths
 Mattamy Tucson LLC
Views
Marana
$ 579,351
- Type
- Single Family
- Size
- 2,278 SqFt
- Rooms
- 3 Beds + 2.5 Baths
Mattamy Tucson LLC
Views
Marana
$ 639,993
- Type
- Single Family
- Size
- 2,686 SqFt
- Rooms
- 4 Beds + 3.5 Baths
Mattamy Tucson LLC
Views
Marana
$ 679,334
- Type
- Single Family
- Size
- 2,651 SqFt
- Rooms
- 4 Beds + 3.5 Baths
Mattamy Tucson LLC
Views
Marana
$ 579,473
- Type
- Single Family
- Size
- 2,278 SqFt
- Rooms
- 3 Beds + 2.5 Baths
Mattamy Tucson LLC
Views
Marana
$ 619,655
- Type
- Single Family
- Size
- 2,686 SqFt
- Rooms
- 4 Beds + 3.5 Baths
Mattamy Tucson LLC
Views
Marana
$ 699,396
- Type
- Single Family
- Size
- 3,291 SqFt
- Rooms
- 5 Beds + 4.5 Baths
Mattamy Tucson LLC
Views
Sierra Vista
$ 429,000
- Type
- Single Family
- Size
- 2,121 SqFt
- Rooms
- 4 Beds + 2 Baths
Tierra Antigua Realty
Nogales
$ 240,000
- Type
- Single Family
- Size
- 2,673 SqFt
- Rooms
- 4 Beds + 2 Baths
Century 21 Success Realty
Views
Bisbee
$ 398,000
- Type
- Single Family
- Size
- 2,467 SqFt
- Rooms
- 3 Beds + 3 Baths
Tierra Antigua Realty
