

Price Reduction - Views






Address
7990 W Sunfire Drive, Tucson, AZ
Price
$ 425,000
Property Attributes
- ID#22618498
- TypeSingle Family
- Listing Status Active
- CountyPima
- CityTucson
- AreaWest
- NeighborhoodTwin Peaks Highland (1-119)
- Zip85743
- StyleRanch
- Year Built2005
- Taxes$ 3332
- Price$ 425,000
- Bedrooms3
- Full Bathrooms2
- Half Bathrooms0
- Sqr Footage1561
- Lot Size0.19 Acres
Data Source:
Multiple Listing Service of Southern Arizona
Property Description
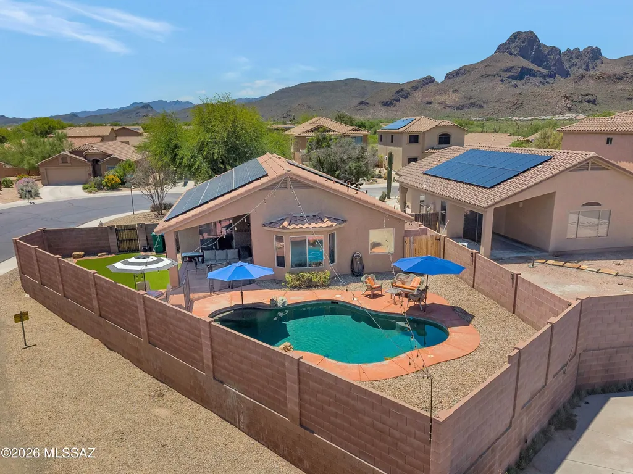
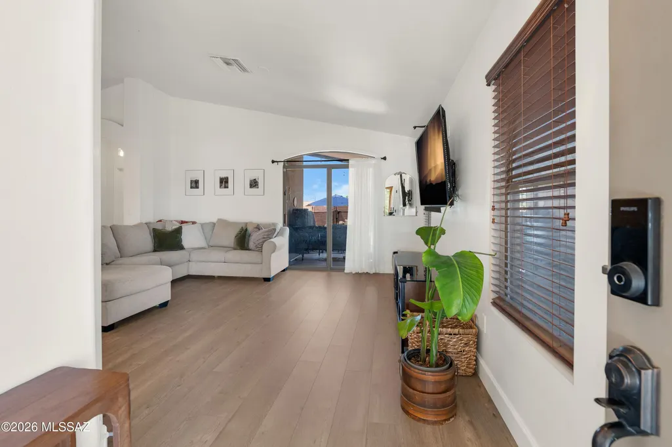
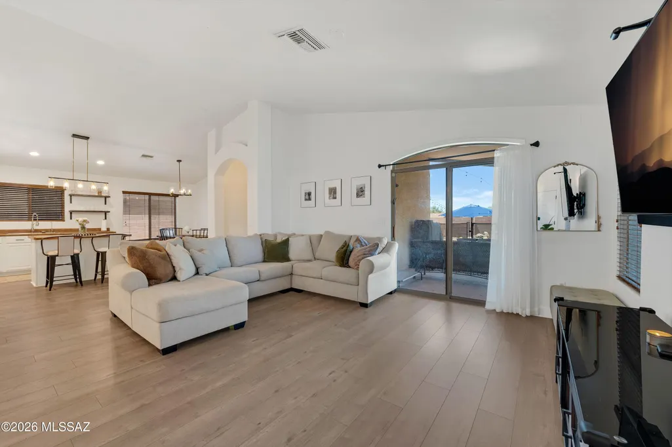
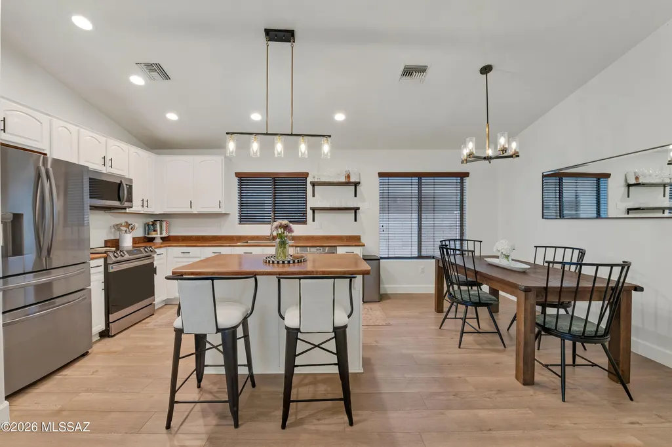
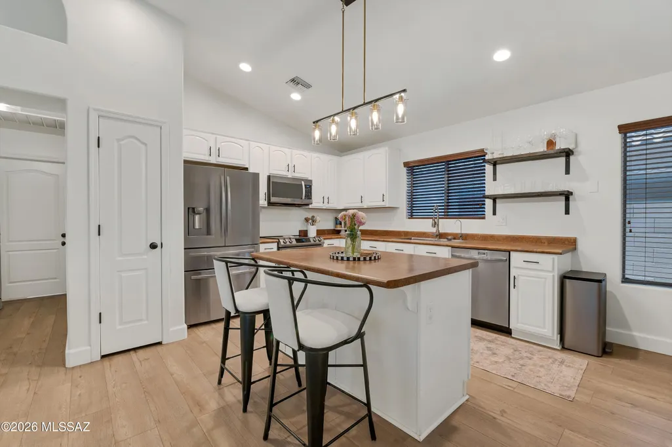
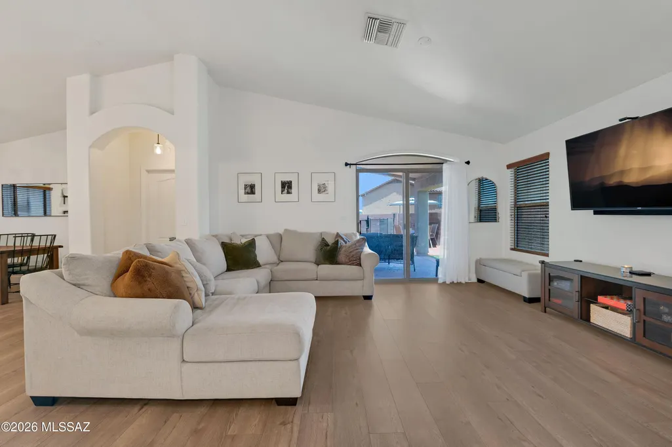
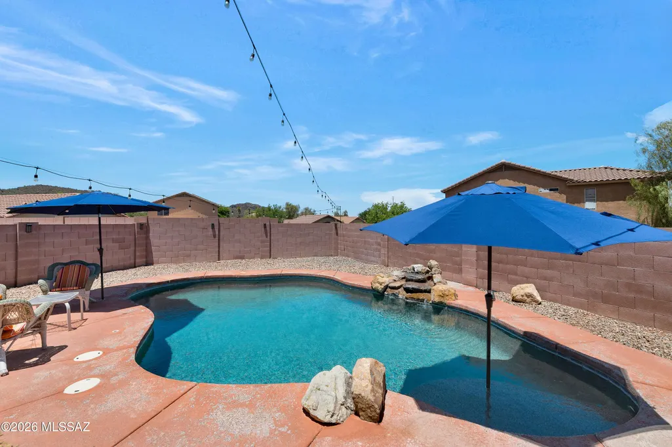
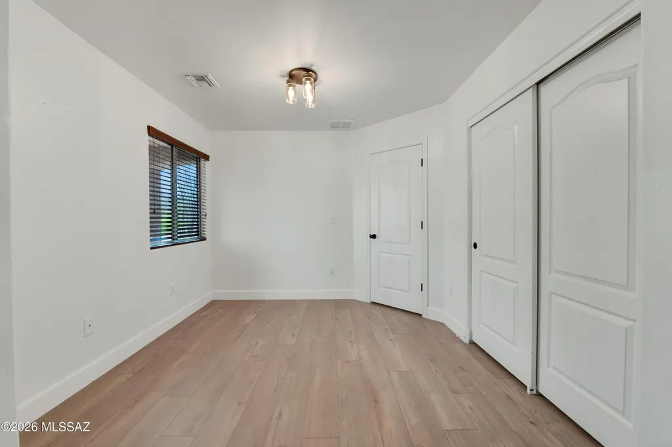
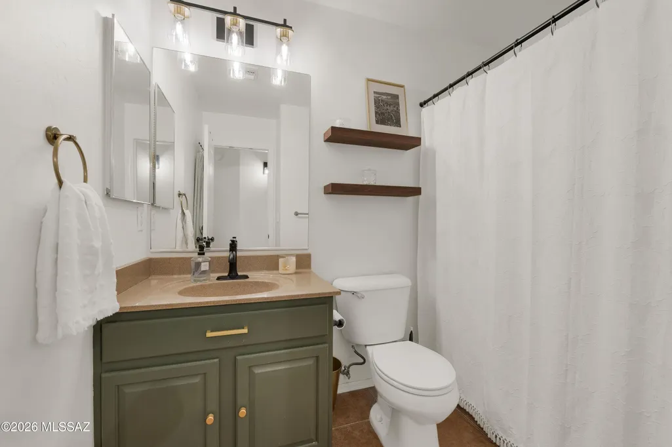
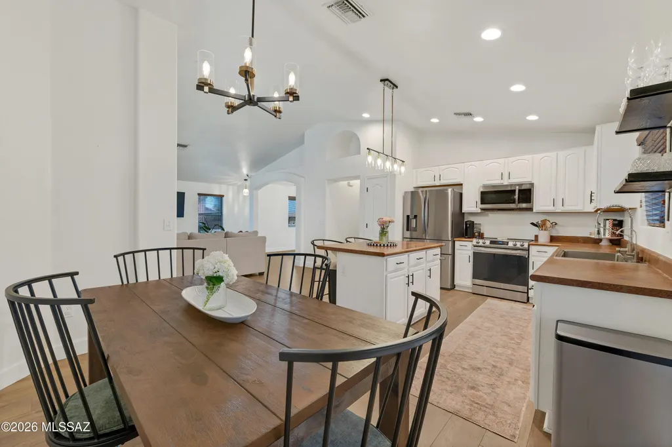
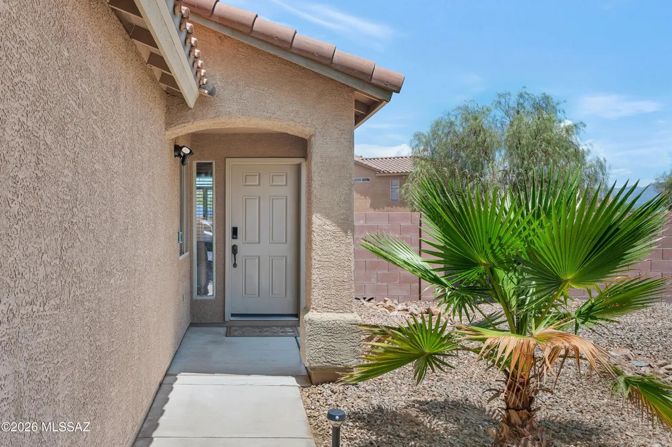
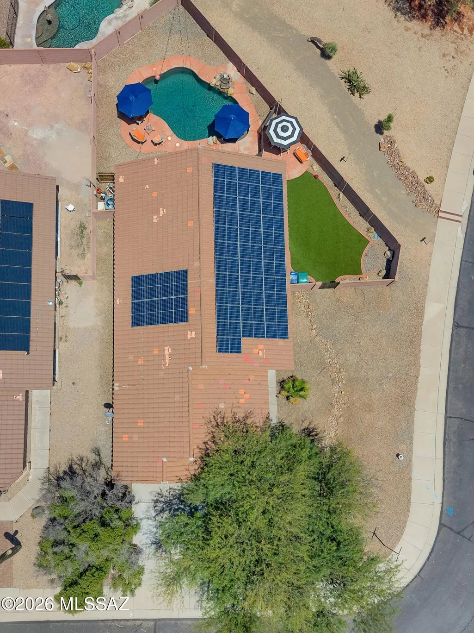
SELLER'S INCENTIVE: SELLER OFFERING CLOSING COST CREDIT, UP TO $15,000. Concession can be used for a 2-1 rate buy down: rate is 2% lower in Year 1 and 1% lower in Year 2, then fixed for Year 3-30 - saving you money upfront. Buyer can use concession accordingly for closing costs, buy down or prepaid items. Welcome home to this beautifully updated corner-lot retreat, perfectly positioned to capture stunning mountain views and surrounded by mature shade trees. From the moment you step inside, you'll appreciate the bright, open floor plan, soaring vaulted ceilings, elegant archways, and durable LVP flooring that create an inviting space for both everyday living and entertaining. The heart of the home is the spacious kitchen, featuring rich wood cabinetry, generous counter space, pantry storage, SS appliances, and a large island with breakfast bar seating. The versitile den offers the flexibility to create a home office, playroom, or additional living space. The primary suite provides a comfortable retreat with its own sitting area, walk-in closet and a beautifully remodeled primary bathroom. Throughout the home, thoughtful updates provide both style and peace of mind, including a smart thermostat (2026), smart locks (2024), MyQ garage door opener (2025), security system, water softener system with transferable warranty, and reverse osmosis system. Step outside and discover your own private Arizona oasis. The backyard features a sparkling saltwater pool with a stone waterfall, relaxing seating areas, artificial turf, covered patio, and newly installed string lights--the perfect setting for weekend gatherings, summer pool days, or relaxing under the Arizona sky. Outdoor furniture is included, making this backyard ready to enjoy from day one. Notable updates include: LVP flooring -- 2023 Carpet -- 2025 Water heater -- 2024 Artificial turf -- 2023 Removable pool fence -- 2022 Pentair pool pump/filter -- 2026 Smart thermostat -- 2026 Smart locks -- 2024 MyQ garage door opener -- 2025 String lights -- 2025 Remodeled primary bathroom -- 2024 A complete list of upgrades is available upon request. Just minutes from I-10, multiple shopping centers, parks, golf, restaurants, and other attractions.
General Features
| Living Area | 1561 |
|---|---|
| Heating | Electric,Heat Pump |
| Cooling | Central Air,Heat Pump |
| Utilities | Sewer Connected |
| Roof | Tile |
| Appliances | Disposal,Dishwasher,Induction Cooktop,Microwave,Refrigerator,Reverse Osmosis,Water Purifier |
| Zoning | Marana - F |
| HOA Fee | 41.42 |
| Garage Spaces | 2 |
| Association Fee Includes | Common Area Maint |
| Patio/Porch Features | Covered,Patio |
| Architectural Style | Ranch |
| Pool Features | Conventional,Salt Water,ENERGY STAR Qualified pool pump |
| Security Features | Security Lights,Smoke Detector(s) |
| Construction Materials | Frame - Stucco |
| Year Built | 2005 |
| View | Mountain(s),Residential |
| Township | 12 |
| Levels | One |
| Property Subtype | Single Family Residence |
| Tax Year | 2025 |
| Parcel Number | 221-02-2260 |
| Community Features | Paved Street,Sidewalks,Walking Trail |
| Accessibility | None |
| Assoc Fee Paid Per | Quarterly |
| County | Pima |
| Property Type | Residential |
| Association Amenities | None |
| HOA | true |
| Attached Garage | true |
| Subdivision Name | Twin Peaks Highland (1-119) |
| Facing Direction | South |
| Garage Y/N | No |
| Green Energy Generation | Solar |
| Full Baths | 2 |
| Status | Active |
| Directions | Silverbell Road to Twin Peaks Highlands, turn onto Misty Brook Drive follow road to address |
| High School | Marana |
| City | Tucson |
| Disclosures | Seller Prop Disclosure,Insurance Claims History Report |
| Association Name | Twin Peak Highlands |
| High School District | Marana |
| MLS Area | West |
| Lot Size Units | Acres |
| Lot Size Square Feet | 8360 |
| Carport Y/N | No |
| Spa Features | None |
| Elementary School | Rattlesnake Ridge |
| Land Lease Y/N | No |
| Tax Annual Amount | 3332 |
| Middle/Junior High School | Marana |
| Lease Renewal Y/N | No |
| MLS Area Minor | West |
| Additional Parcels Y/N | No |
| Lease Considered Y/N | No |
| Rent Control Y/N | No |
| Virtual Tour | https://www.zillow.com/view-imx/f21e2288-580d-4d43-91ba-d6edb923b66a?setAttribution=mls&wl=true&initialViewType=pano&utm_source=dashboard |
| Standard Status | Active |
| MobileHomeRemainsYN | No |
| Legal Description | Twin Peaks Highland Lot 96 |
| New Construction | None |
| Water Body Access Y/N | None |
Interior Features
| Interior Amenities | Sound System,Walk-In Closet(s),Vaulted Ceiling(s),Kitchen Island |
|---|---|
| Flooring | Other,Carpet |
| Fireplace Features | None |
| Basement (Y/N) | false |
| Air Conditioning Y/N | true |
| Heating Y/N | true |
| Fireplace Y/N | false |
| Laundry Features | Dryer,Washer,Laundry Room |
| Total Bedrooms | 3 |
| LivingAreaSource | Assessor |
| Total Baths | 2 |
| Pantry | Closet |
| Reverse Osmosis | true |
Exterior Features
| Fencing | Block |
|---|---|
| Parking Features | Other,Electric Door Opener |
| Lot Features | Waterfall,Subdivided,Decorative Gravel,Sprinkler/Drip,Sprinklers In Front,Corner Lot,North/South Exposure |
| Water Source | Public |
| Lot Size Area | 0.19 |
| Spa | No |
| Building Area Total | 1561 |
| Lot Dimensions | Irregular |
| Lot Size Acres | 0.19 |
| Road Surface Type | Paved |
| Lot Size Source | Assessor |
| Covered Spaces | 2 |
| Crops Included Y/N | No |
| Road Responsibility | County |
| Horse Y/N | false |
| Irrigation Water Rights Y/N | No |
Amenities
- Foreclosure
- Views
- Short Sale
- New Construction
- Adult 55+
- Lease To Own
- No HOA Fees
- Furnished
- Primary On Main
- Air Conditioning
- Seller Finance
- Green
- Fixer Upper
- Horse
- Golf
- Fireplace
- Deck
- Garage
- Basement
- Pool
Property vs Single Family Average in 85743
Price
Taxes
Year Built

