













Address
3950 E Justin Lane, Tucson, AZ
Price
$ 419,900
Property Attributes
- ID#22619545
- TypeSingle Family
- Listing Status Active Contingent
- CountyPima
- CityTucson
- AreaCentral
- NeighborhoodFrontier Village
- Zip85712
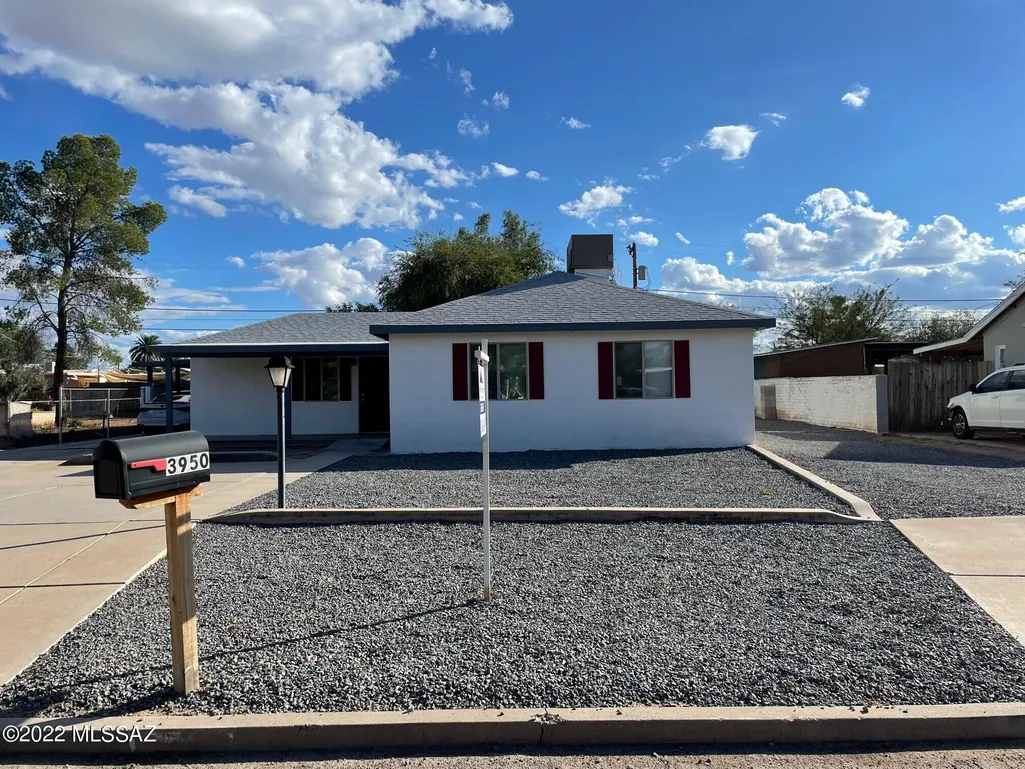
- StyleRanch
- Year Built1947
- Taxes$ 3031
- Price$ 419,900
- Bedrooms5
- Full Bathrooms3
- Half Bathrooms0
- Sqr Footage2124
- Lot Size0.22 Acres
Data Source:
Multiple Listing Service of Southern Arizona
Property Description
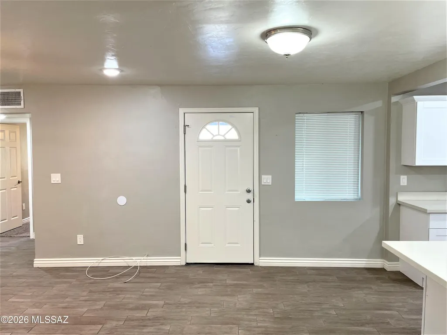
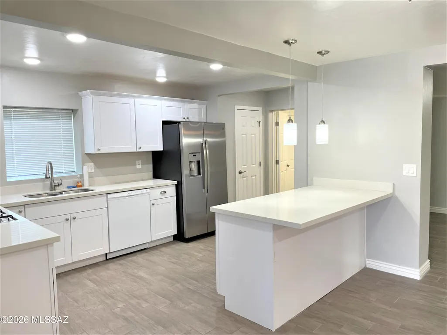
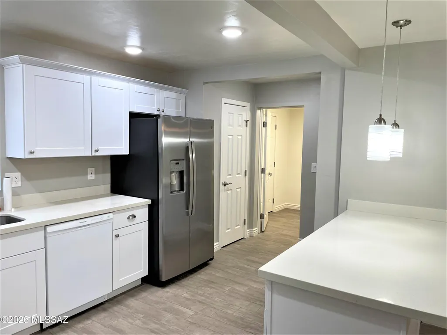
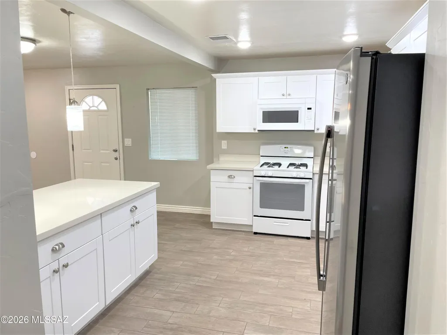
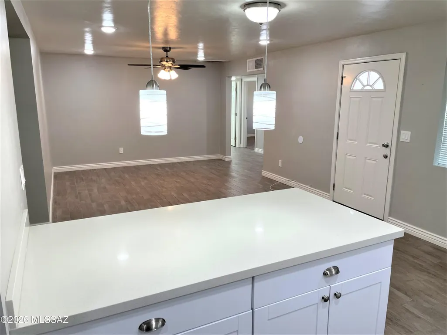
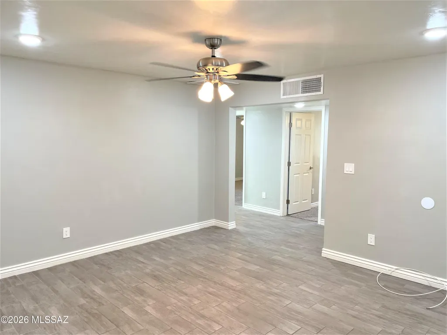
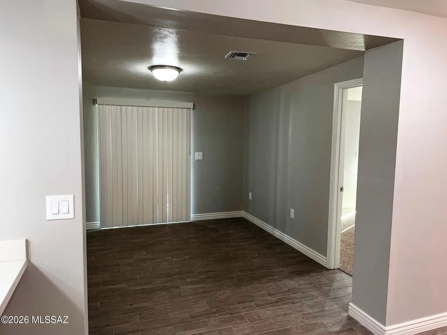
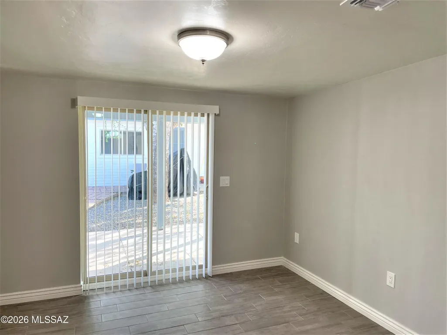
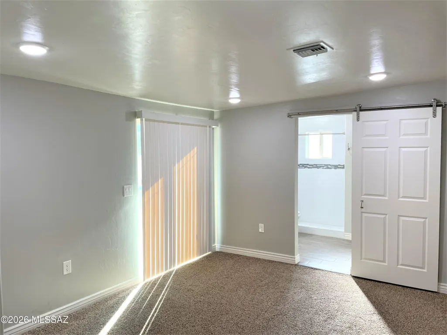
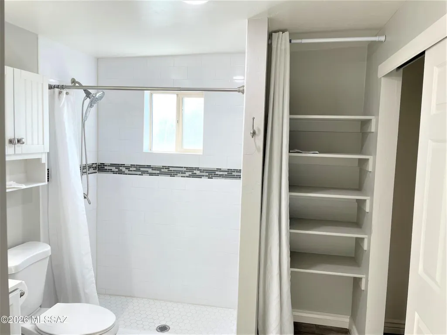
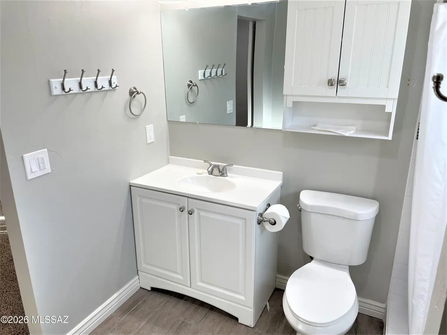
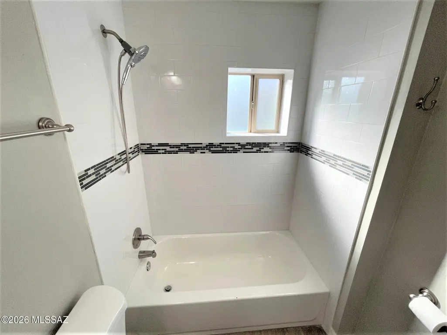
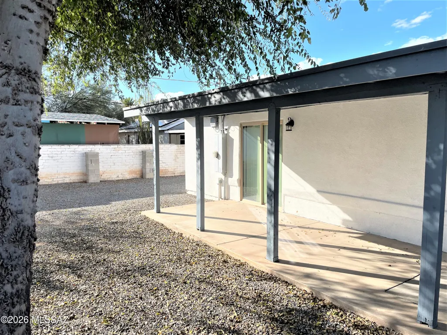
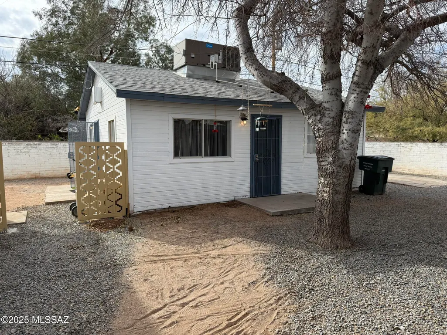
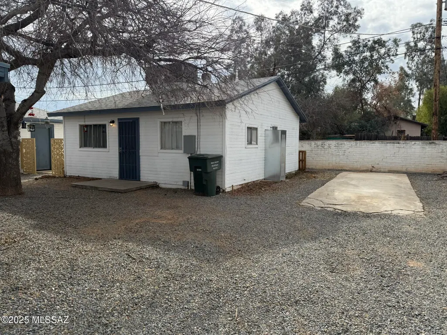
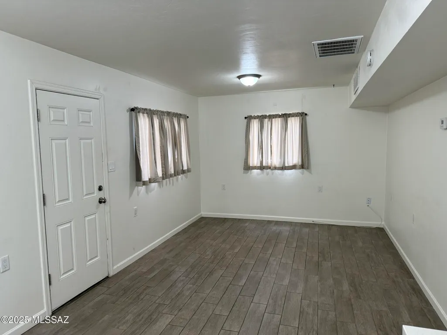
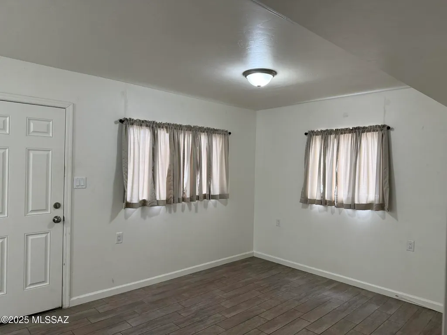
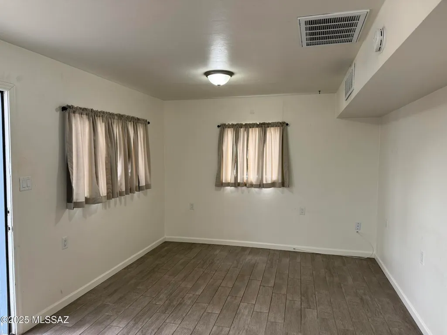
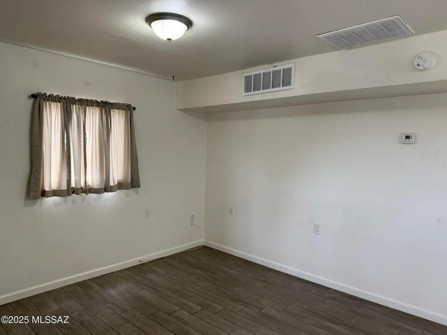
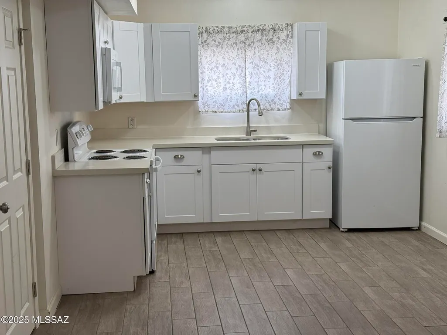
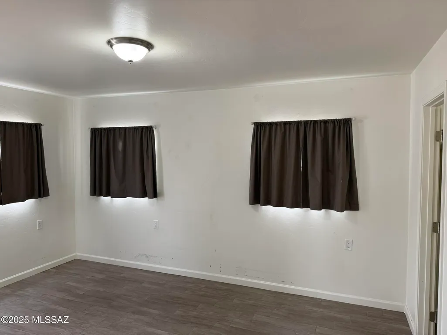
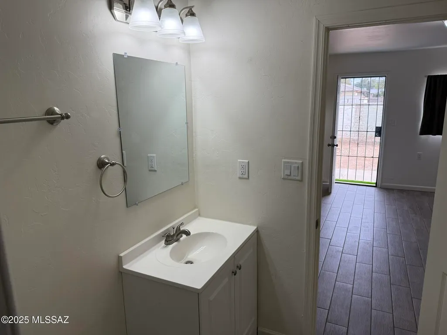
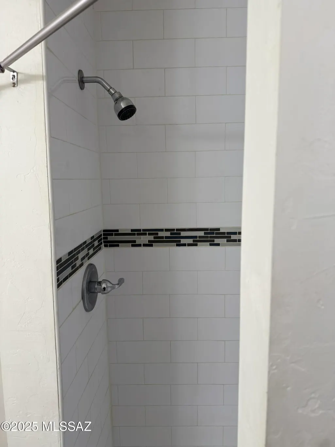
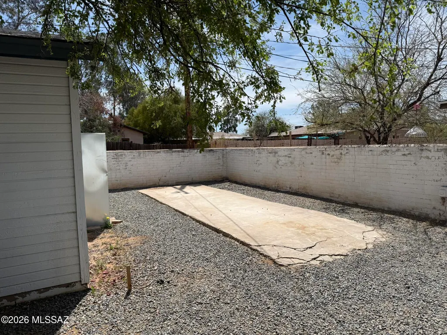
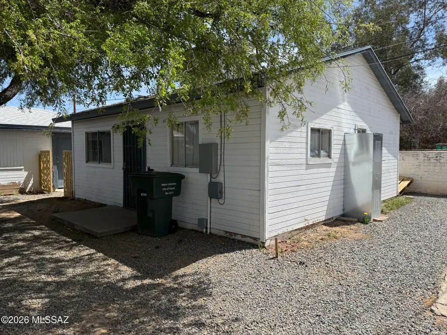
Lovely Garden District home includes a one bedroom one bath guest house, and a four-bedroom two bath main home. Bright open floorplan includes tile flooring everywhere but bedrooms, quartz countertops, white and stainless-steel appliances in the kitchen which has a large breakfast bar that opens up into the great room. Live in one home and rent the other or use as a multigenerational living arrangement! Great opportunity to own in this central location steps from the botanical gardens, and in close proximity to U of A, Downtown, shopping, medical, entertainment and just about anywhere in the Tucson area. One car garage is currently being used as a workshop.
General Features
| Living Area | 2124 |
|---|---|
| Heating | Forced Air |
| Cooling | Central Air |
| Utilities | Sewer Connected |
| Roof | Shingle |
| Appliances | Electric Range,Microwave,Refrigerator |
| Zoning | Tucson - R1 |
| Garage Spaces | 1 |
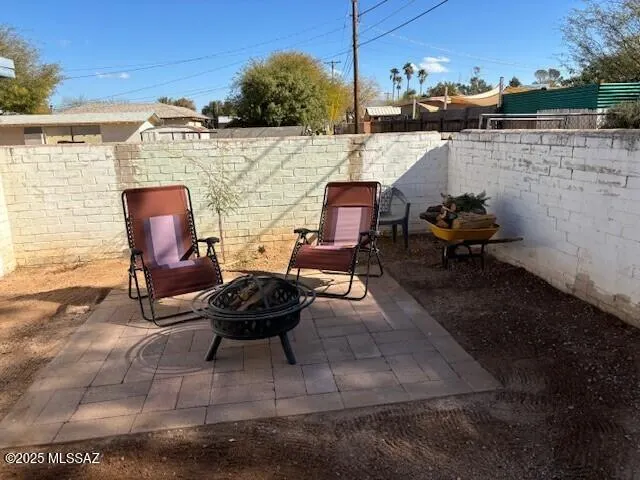
| Patio/Porch Features | Covered,Patio |
| Architectural Style | Ranch |
| Security Features | Wrought Iron Security Door |
| Construction Materials | Masonry Stucco |
| Year Built | 1947 |
| View | Residential |
| Township | 14 |
| Levels | One |
| Property Subtype | Single Family Residence |
| Tax Year | 2025 |
| Parcel Number | 122-09-0470 |
| Community Features | None |
| Accessibility | None |
| County | Pima |
| Property Type | Residential |
| HOA | false |
| Attached Garage | true |
| Subdivision Name | Frontier Village |
| Garage Y/N | No |
| Full Baths | 3 |
| Status | Active Contingent |
| Directions | Speedway/Alvernon N on Alvernon to Justin, East on Justin to address. |
| High School | Rincon |
| City | Tucson |
| Disclosures | None |
| High School District | TUSD |
| MLS Area | Central |
| Lot Size Units | Acres |
| Lot Size Square Feet | 9670 |
| Carport Spaces | 1 |
| Carport Y/N | No |
| Spa Features | None |
| Elementary School | Wright |
| Land Lease Y/N | No |
| Tax Annual Amount | 3031.91 |
| Middle/Junior High School | Doolen |
| Lease Renewal Y/N | No |
| MLS Area Minor | Central |
| Additional Parcels Y/N | No |
| Lease Considered Y/N | No |
| Rent Control Y/N | No |
| Standard Status | Active Under Contract |
| MobileHomeRemainsYN | No |
| Legal Description | From Parcel:001010010 /Frontier Village Amended Lot 7 Blk 4 |
| New Construction | None |
| Water Body Access Y/N | None |
Interior Features
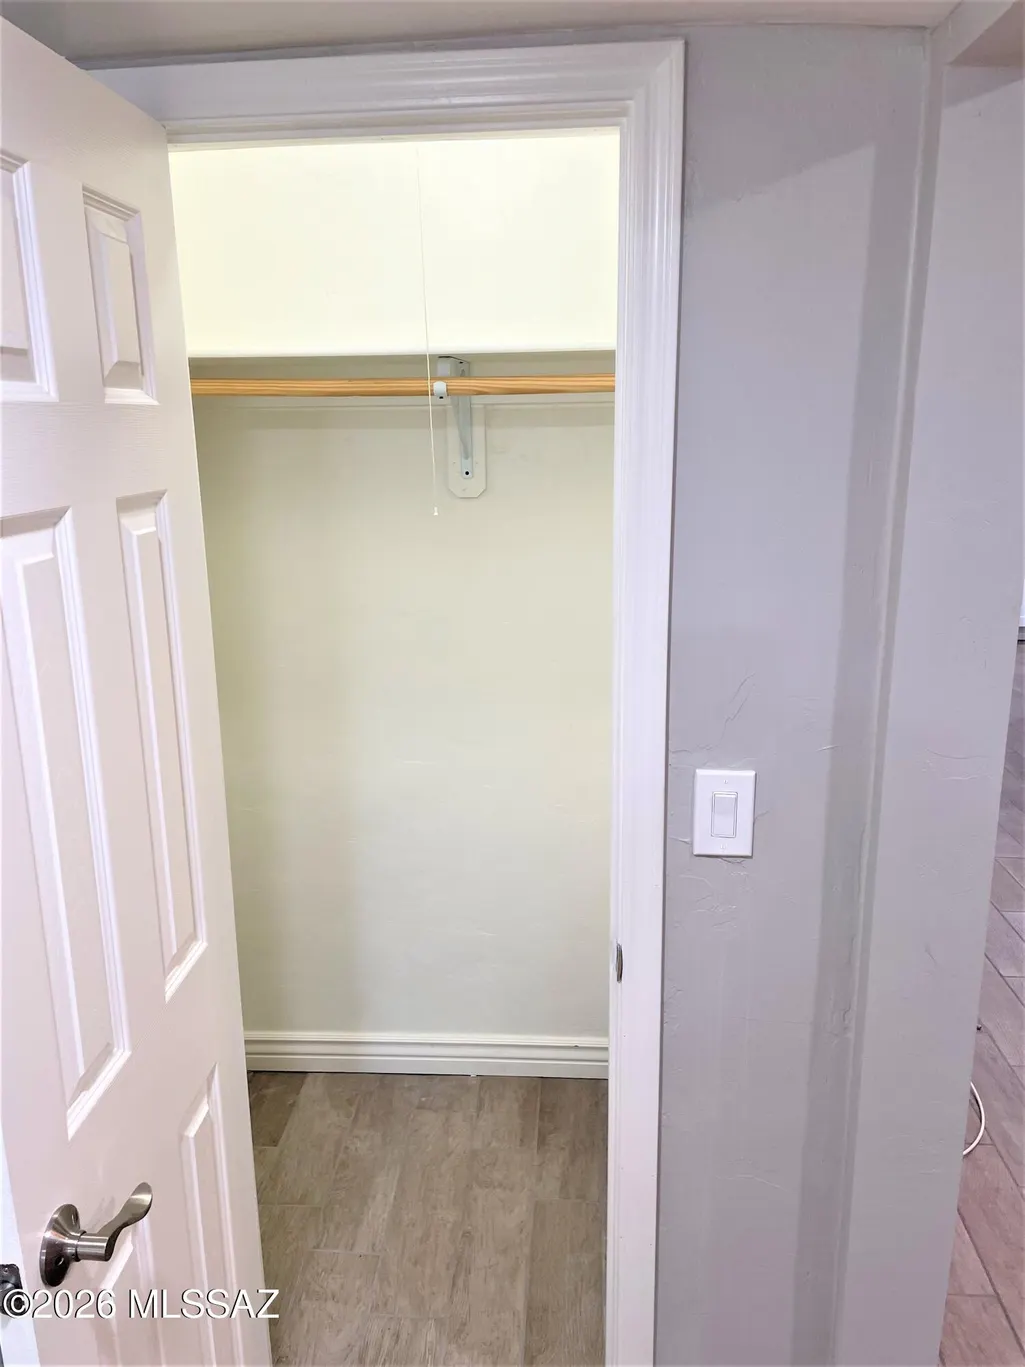
| Interior Amenities | Walk-In Closet(s) |
|---|---|
| Flooring | Carpet,Ceramic Tile |
| Fireplace Features | None |
| Basement (Y/N) | false |
| Air Conditioning Y/N | true |
| Heating Y/N | true |
| Fireplace Y/N | false |
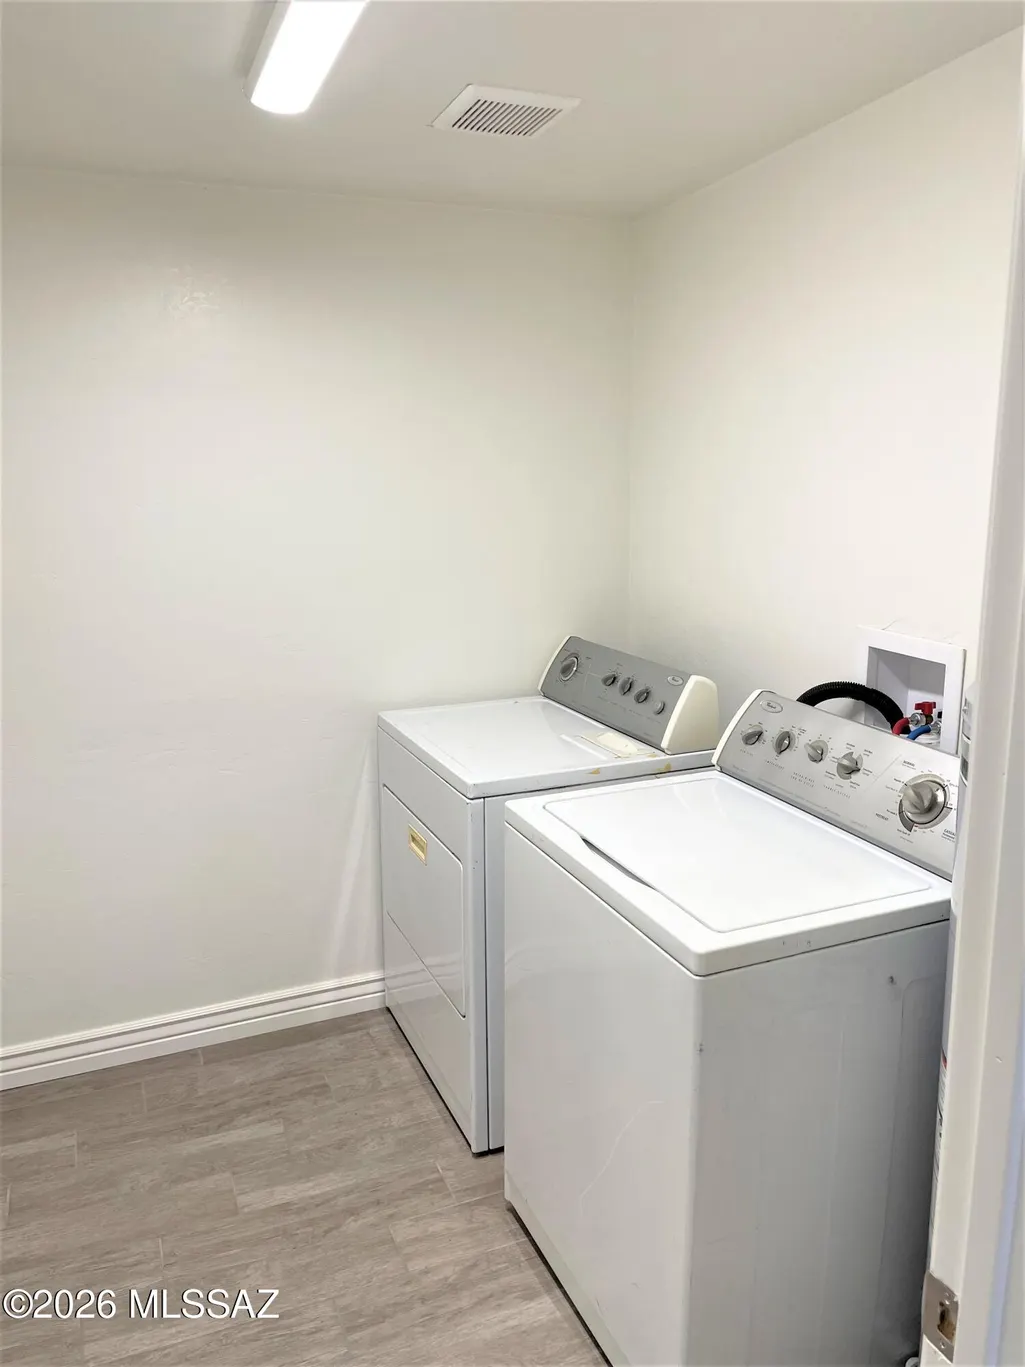
| Laundry Features | Laundry Room |
| Total Bedrooms | 5 |
| LivingAreaSource | Assessor |
| Total Baths | 3 |
Exterior Features
| Exterior Amenities | None |
|---|---|
| Fencing | None |
| Lot Features | Adjacent to Alley,North/South Exposure |
| Water Source | Public |
| Lot Size Area | 0.22 |
| Spa | No |
| Building Area Total | 2124 |
| Lot Dimensions | 132 x 73 x 132 x 73 |
| Lot Size Acres | 0.22 |
| Road Surface Type | Paved |
| Lot Size Source | Assessor |
| Covered Spaces | 2 |
| Crops Included Y/N | No |
| Road Responsibility | City |
| Horse Y/N | false |
| Irrigation Water Rights Y/N | No |
Amenities
- Foreclosure
- Views
- Short Sale
- New Construction
- Adult 55+
- Lease To Own
- No HOA Fees
- Furnished
- Primary On Main
- Air Conditioning
- Seller Finance
- Green
- Fixer Upper
- Horse
- Golf
- Fireplace
- Deck
- Garage
- Basement
- Pool
Property vs Single Family Average in 85712
Price
Taxes
Year Built

