

Views




Address
802 S 5th Avenue, Tucson, AZ
Price
$ 599,900
Property Attributes
- ID#22619707
- TypeSingle Family
- Listing Status Pending
- CountyPima
- CityTucson
- AreaCentral
- Neighborhood18th Street Bungalows
- Zip85701
- StyleOther
- Year Built2018
- Taxes$ 5275
- Price$ 599,900
- Bedrooms2
- Full Bathrooms2
- Half Bathrooms0
- Sqr Footage1793
- Lot Size0.07 Acres
Data Source:
Multiple Listing Service of Southern Arizona
Property Description
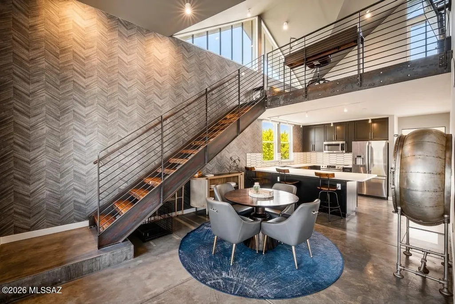
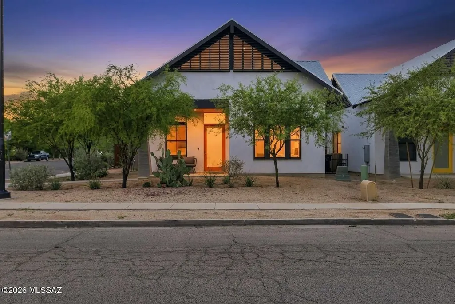
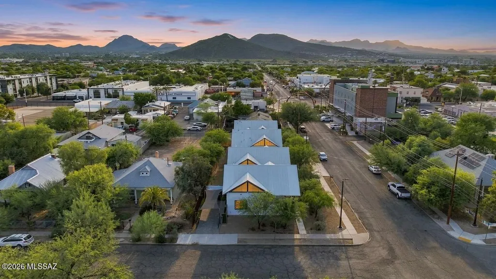
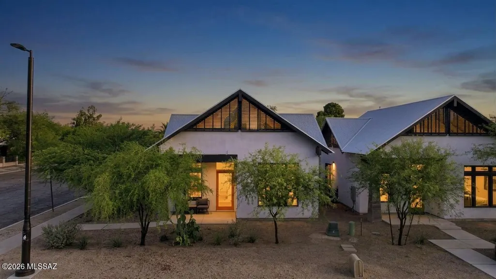
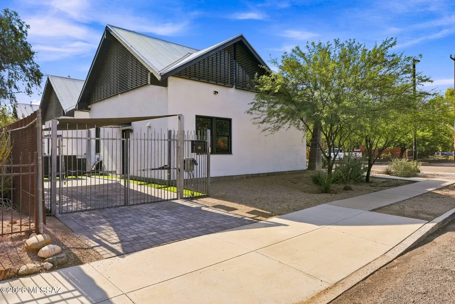
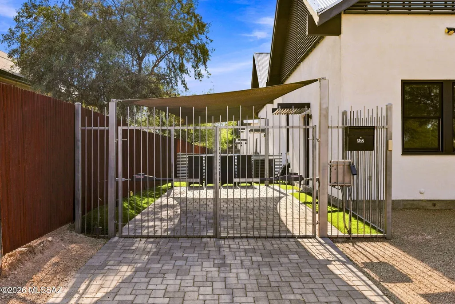
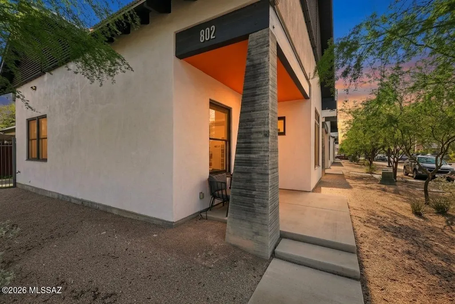
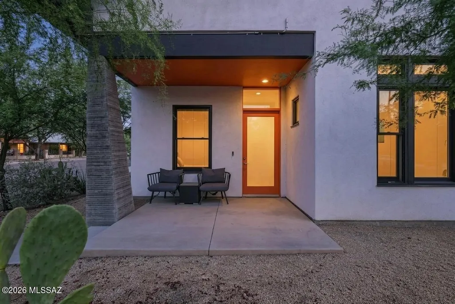
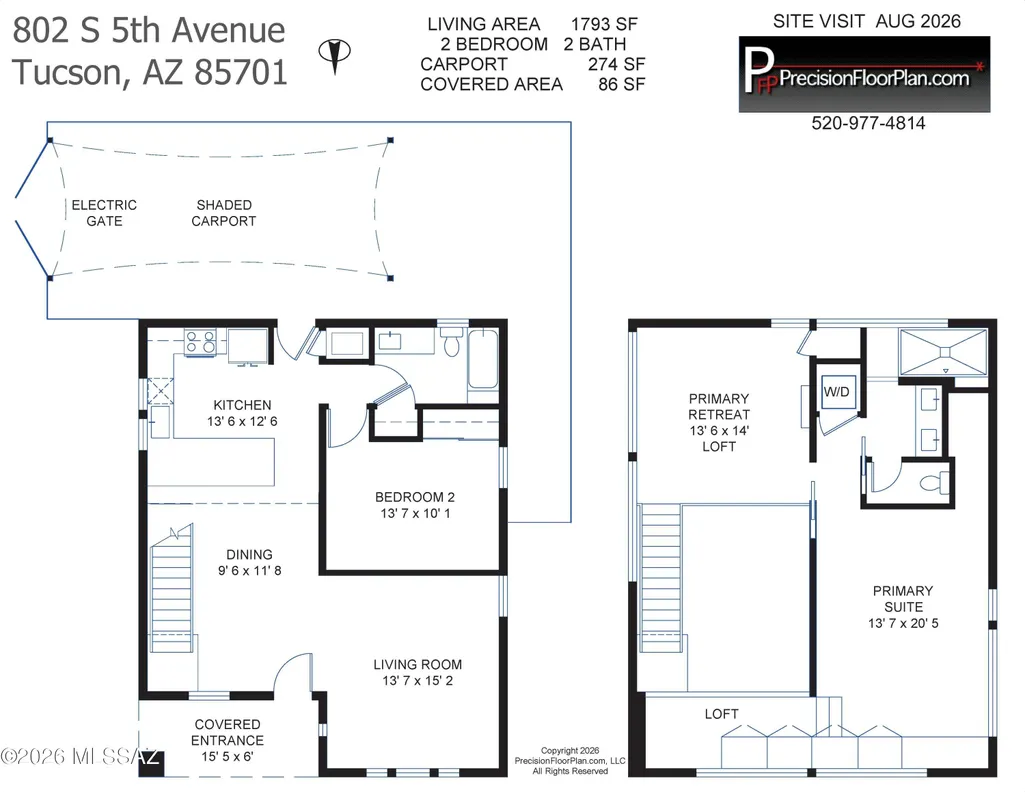
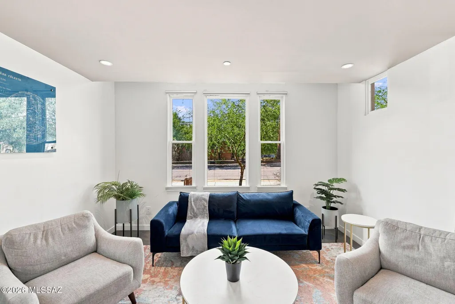
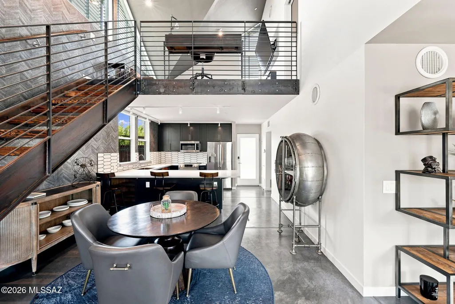
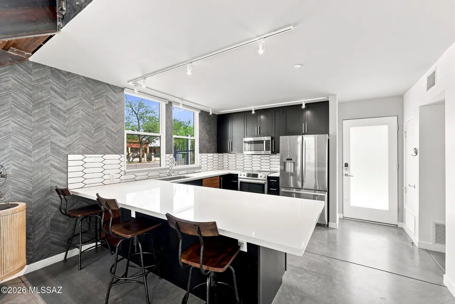
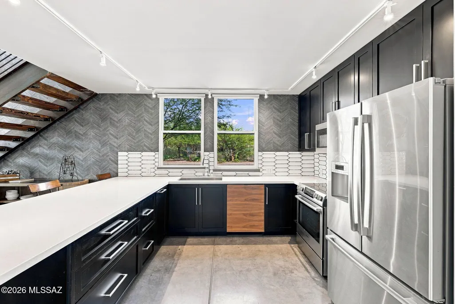
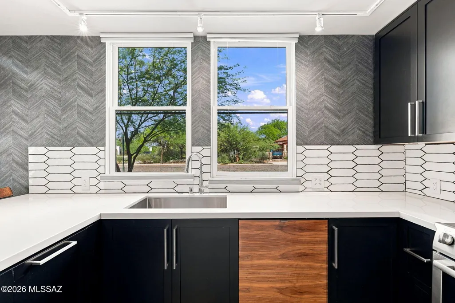
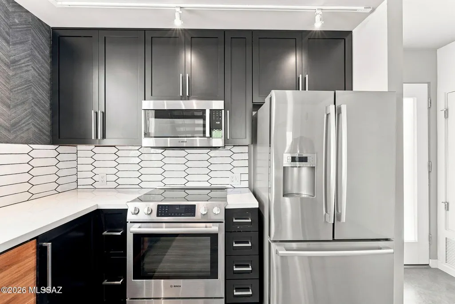
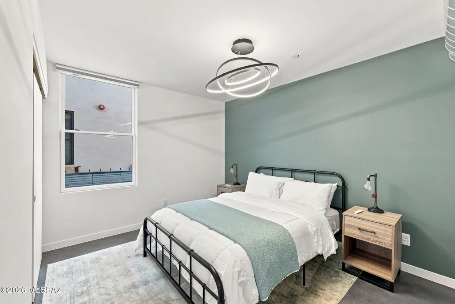
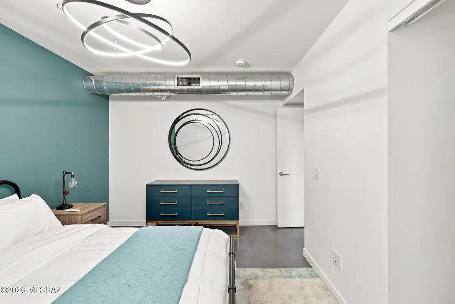
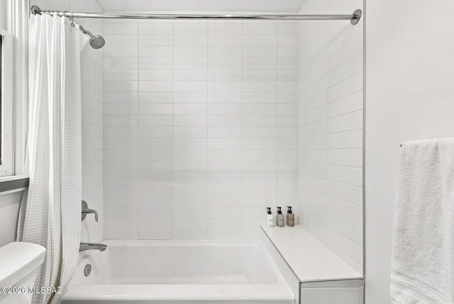
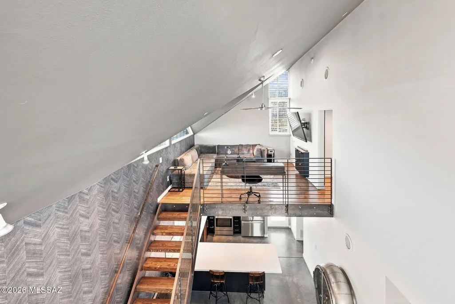
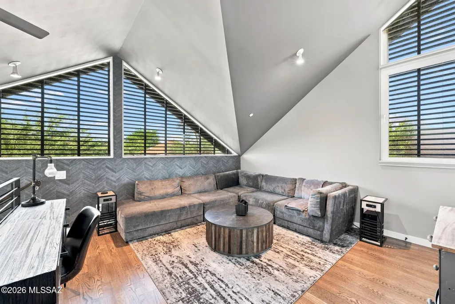
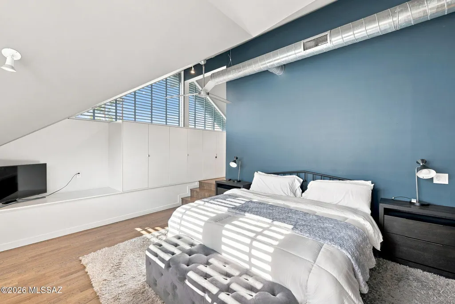
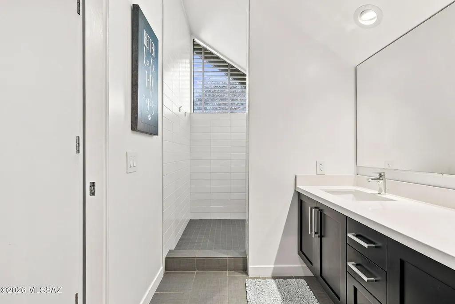
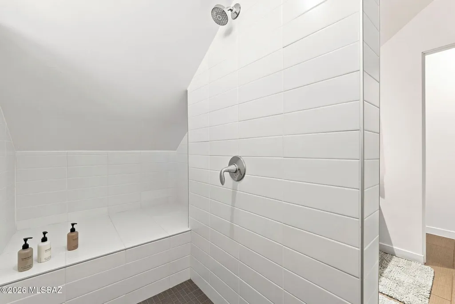
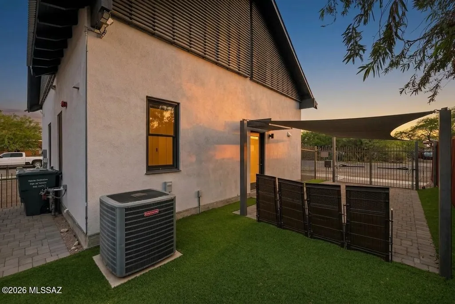
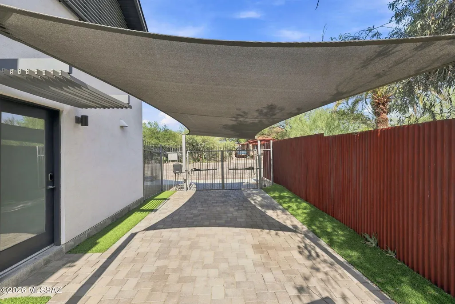
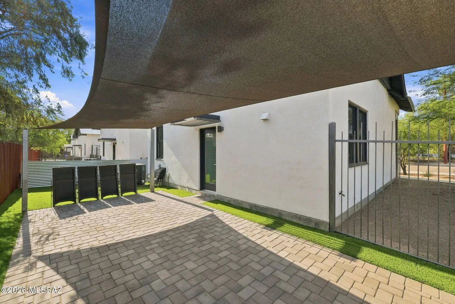
Designed by renowned Tucson architect Rob Paulus, this 2018 all electric, energy efficient desert urban modern home is a unique blend of contemporary architecture, thoughtful design, and the unmistakable character of Downtown Tucson. Located in the desirable Armory Park area, this striking 1,793 SqFt two-story home offers 2 bedrooms, 2 full bathrooms, plus a spacious loft/flex area that could easily serve as a home office, media room, lounge, or potentially be converted to a 3rd bedroom. From the moment you walk through the front door, you know this isn't your typical Tucson home. The open-concept living, dining and kitchen area is anchored by soaring geometric vaulted ceilings, unique clerestory windows, energy efficient double pane windows, exposed ductwork and a custom industrial metal staircase, creating an unmistakable urban modern feel. Gorgeous stained scored concrete floors flow throughout the first floor, while the black-and-white color palette, designer accent walls, modern shelving and custom entertainment center add just the right amount of drama. And then there's the natural light. Large windows and clerestory windows fill the home with an abundance of amazing natural light, while automated matching motorized blinds throughout allow you to control the light and privacy with the touch of a button. Recessed and LED lighting, along with modern designer fixtures, continue the contemporary aesthetic throughout the home. The kitchen is truly the heart of this modern home with full-slab Quartz countertops featuring a dramatic drop edge, massive island with bar seating, crisp white hexagonal tile backsplash, dark flat-panel cabinetry with chrome hardware, and a deep under-mount sink with modern faucet. Stainless steel Bosch luxury appliances include refrigerator, oven and microwave, complemented by a contrasting panel dishwasher. Track lighting and the surrounding windows keep the kitchen bright and inviting. The main-level bedroom offers a quiet and private setting with a bold designer accent wall and industrial-inspired lighting, conveniently located next to the full downstairs bathroom. Upstairs, the spacious primary suite features vaulted ceilings, beautiful hardwood flooring, a built-in closet wall, additional storage space and plenty of room for a California king-sized bed. Both bathrooms continue the modern design with upgraded fixtures, floating contemporary vanities and full-slab Quartz countertops, while the primary bathroom features a walk-in shower with tiled bench seating. The upstairs loft/flex space is one of those features that makes this home especially versatile. Use it as a home office, reading lounge, workout space, media room or additional living area -- or explore the possibility of creating a 3rd bedroom. Outside, the fresh white stucco exterior, black trim and modern metal roof with dramatic sloped angles immediately establish the architectural style. A covered front entry porch provides a welcoming outdoor seating area, while the low-maintenance xeriscape landscaping incorporates native desert plants, cactus and decorative rock. Mature mesquite trees add shade and soften the modern lines of the architecture. Security and convenience haven't been overlooked either. The property features an automated security gate carport, remote and keypad side entrance, and security cameras. And then there's the location. You're in the heart of Downtown and the Armory Park neighborhood, surrounded by the energy and character that makes this part of Tucson so special. Boasting an 85 Walkscore and 99 Biker's Paradise score, walking distance to restaurants, coffee shops, markets, Historic Club Congress, boutiques, arts venues, entertainment and event spaces are all nearby, with easy access to Downtown Tucson, the University of Arizona, Sun Link, public transportation and major roads. This home was designed by Rob Paulus Architects, a Tucson-based firm recognized for regional, modern and environmentally conscious architecture that responds to the Sonoran Desert environment. The firm's work is known for combining modern design with energy efficiency, sustainability and a strong sense of place. In other words, this isn't just a house designed to look modern. It was designed to live modern -- while still feeling completely at home in the Sonoran Desert. Furnishings are available with an acceptable offer or through a separate bill of sale. If you're looking for something different -- something architectural, modern, walkable, incredibly versatile and filled with personality -- this one deserves to be seen in person. 802 S 5th Avenue. Downtown Tucson modern living with a story all its own.
General Features
| Living Area | 1793 |
|---|---|
| Heating | Forced Air,Electric,Heat Pump |
| Cooling | Central Air,Ceiling Fans |
| Utilities | Sewer Connected,Phone Connected |
| Roof | Metal |
| Appliances | Disposal,Convection Oven,Dishwasher,Electric Oven,Electric Range,Exhaust Fan,Lazy Susan,Microwave,Refrigerator |
| Zoning | Tucson - HR3 |
| Patio/Porch Features | Covered,Patio |
| Architectural Style | Other |
| Security Features | Security Gate,Fire Sprinkler System,Closed Circuit Camera(s),Smoke Detector(s) |
| Construction Materials | Frame - Stucco |
| Year Built | 2018 |
| View | Mountain(s) |
| Township | 14 |
| Levels | Two |
| Property Subtype | Single Family Residence |
| Tax Year | 2025 |
| Parcel Number | 117-08-4360 |
| Community Features | Paved Street,Sidewalks,Park,Walking Trail |
| Accessibility | None |
| County | Pima |
| Property Type | Residential |
| HOA | false |
| Attached Garage | false |
| Subdivision Name | 18th Street Bungalows |
| Facing Direction | North |
| Garage Y/N | No |
| Other Structures | Additional Carport |
| Full Baths | 2 |
| Status | Pending |
| Directions | Stone/18th, East on 18th to address at the corner of 18th St and 5th Ave. |
| High School | Tucson |
| City | Tucson |
| Disclosures | Seller Prop Disclosure,Unknown,Insurance Claims History Report,Military Airport Vcty |
| High School District | TUSD |
| MLS Area | Central |
| Lot Size Units | Acres |
| Lot Size Square Feet | 3195 |
| Carport Spaces | 2 |
| Carport Y/N | No |
| Spa Features | None |
| Elementary School | Safford K-8 Magnet |
| Land Lease Y/N | No |
| Tax Annual Amount | 5275 |
| Middle/Junior High School | Safford K-8 Magnet |
| Lease Renewal Y/N | No |
| MLS Area Minor | Central |
| Additional Parcels Y/N | No |
| Lease Considered Y/N | No |
| Rent Control Y/N | No |
| Virtual Tour | https://www.zillow.com/view-imx/4d5e9ff4-ea36-4d31-9361-7877bb2ed770?setAttribution=mls&wl=true&initialViewType=pano&utm_source=dashboard |
| Standard Status | Pending |
| MobileHomeRemainsYN | No |
| Legal Description | 18TH STREET BUNGALOWS SQ20181500879 LOT 4 |
| New Construction | None |
| Water Body Access Y/N | None |
Interior Features
| Interior Amenities | High Ceilings,Walk-In Closet(s),Vaulted Ceiling(s),Cathedral Ceiling(s),Kitchen Island |
|---|---|
| Flooring | Other,Concrete |
| Fireplace Features | None |
| Basement (Y/N) | false |
| Air Conditioning Y/N | true |
| Heating Y/N | true |
| Window Features | Double Pane Windows,Garden Window(s) |
| Fireplace Y/N | false |
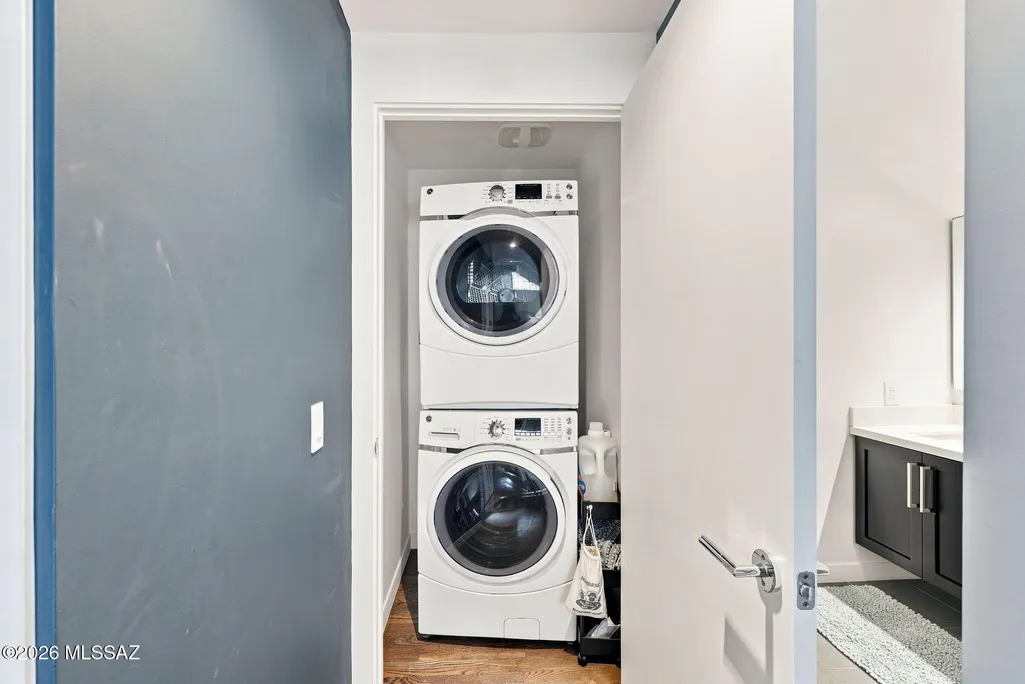
| Laundry Features | Dryer,Stacked Space,Washer,Laundry Room |
| Total Bedrooms | 2 |
| LivingAreaSource | Floor Plan |
| Total Baths | 2 |
| Pantry | Cabinet |
Exterior Features
| Exterior Amenities | Native Plants |
|---|---|
| Fencing | Other,Wrought Iron |
| Parking Features | Detached,Extended Length,Oversized |
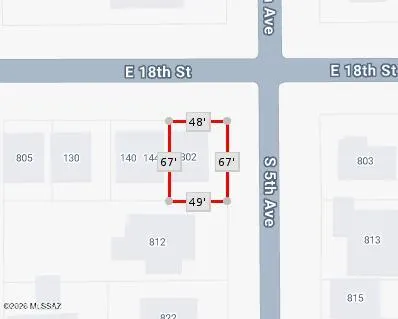
| Lot Features | Subdivided,Decorative Gravel,Sprinkler/Drip,Sprinklers In Front,Corner Lot,North/South Exposure |
| Water Source | Public |
| Lot Size Area | 0.07 |
| Spa | No |
| Building Area Total | 1793 |
| Lot Dimensions | 67'X48'X67'X49' |
| Lot Size Acres | 0.07 |
| Road Surface Type | Paved |
| Lot Size Source | Assessor |
| Covered Spaces | 2 |
| Crops Included Y/N | No |
| Road Responsibility | City |
| Horse Y/N | false |
| Irrigation Water Rights Y/N | No |
Amenities
- Foreclosure
- Views
- Short Sale
- New Construction
- Adult 55+
- Lease To Own
- No HOA Fees
- Furnished
- Primary On Main
- Air Conditioning
- Seller Finance
- Green
- Fixer Upper
- Horse
- Golf
- Fireplace
- Deck
- Garage
- Basement
- Pool
Property vs Single Family Average in 85701
Price
Taxes
Year Built
 The data relating to real estate listings on this website comes in part from the Internet Data Exchange (IDX) program of Multiple Listing Service of Southern Arizona. IDX information is provided exclusively for consumers' personal, non-commercial use and may not be used for any purpose other than to identify prospective properties consumers may be interested in purchasing. Listings provided by brokerages other than eXp Realty in Tucson are identified with the MLSSAZ IDX Logo. All Information Is Deemed
