

Views - Golf Course

















Address
5226 E Mission Hill Drive, Tucson, AZ
Price
$ 1,495,000
Property Attributes
- ID#22619946
- TypeSingle Family
- Listing Status Active
- CountyPIMA
- CityTucson
- AreaNorth
- NeighborhoodSkyline Country Club Estates
- Zip85718
- StyleMediterranean
- Year Built1963
- Taxes$ 5954
- Price$ 1,495,000
- Bedrooms4
- Full Bathrooms4
- Half Bathrooms0
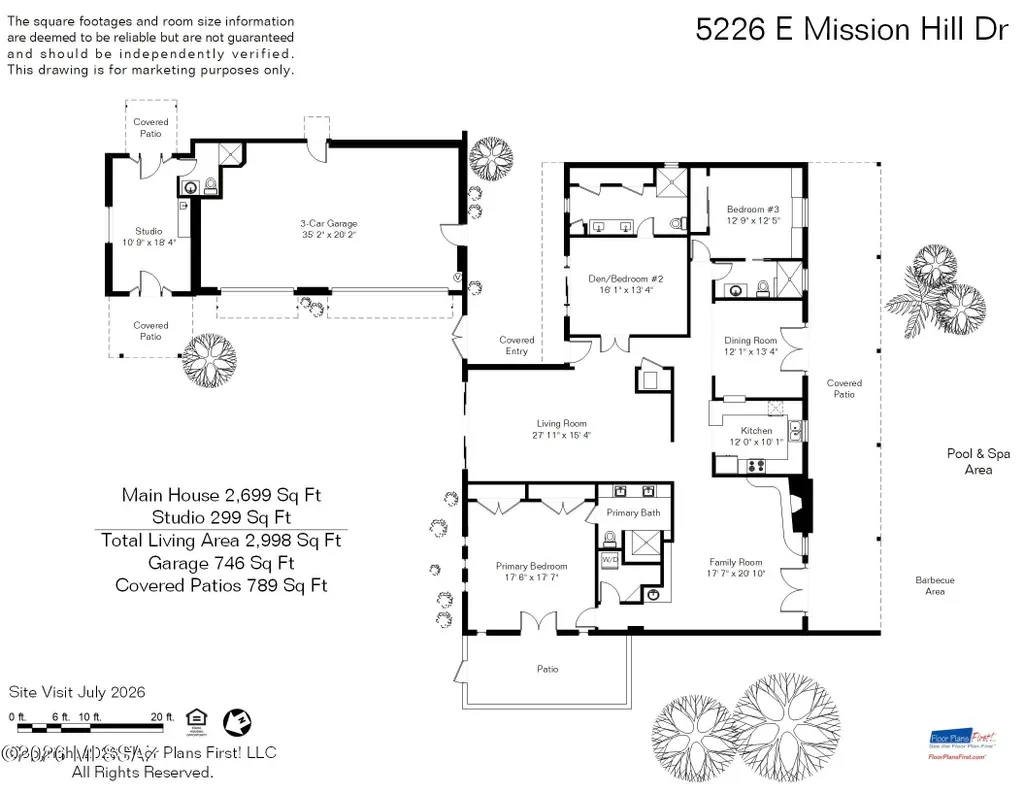
- Sqr Footage2998
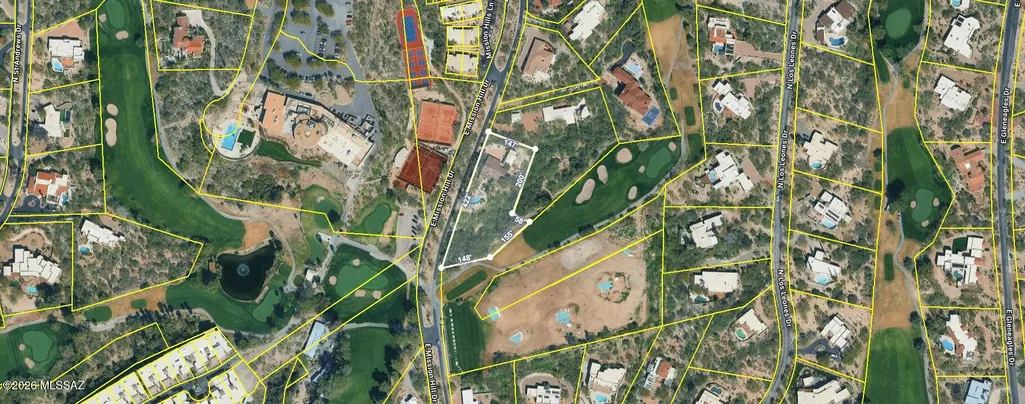
- Lot Size1.33 Acres
Data Source:
Multiple Listing Service of Southern Arizona
Property Description
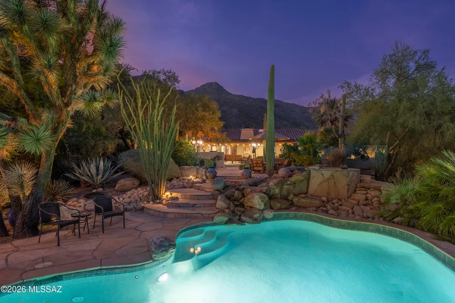
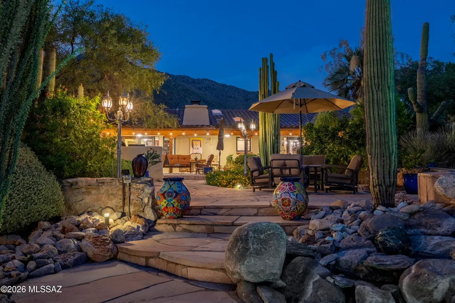
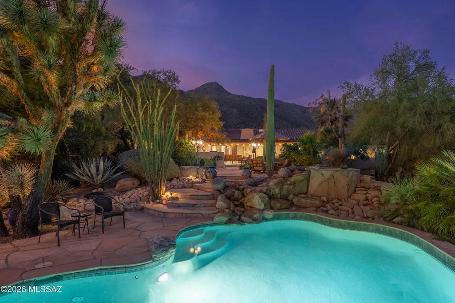
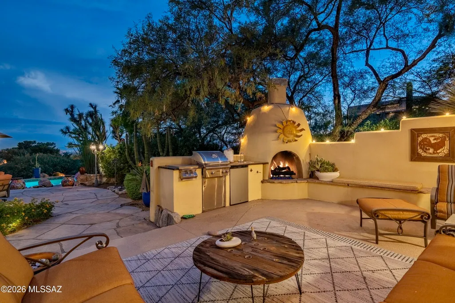
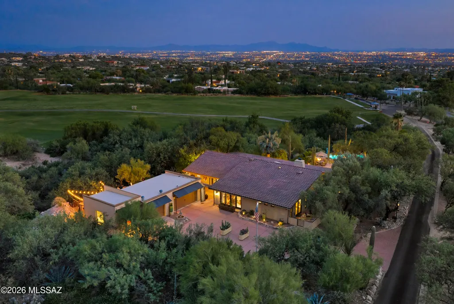
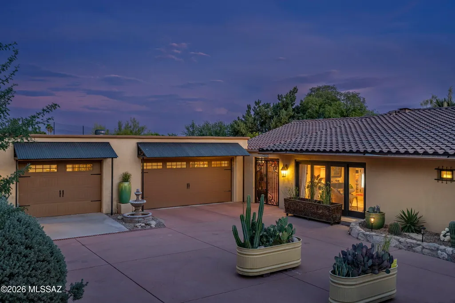
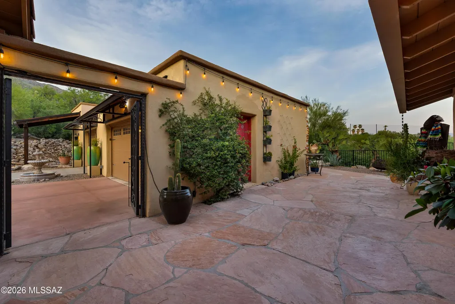
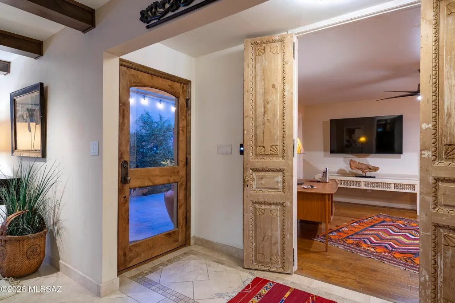
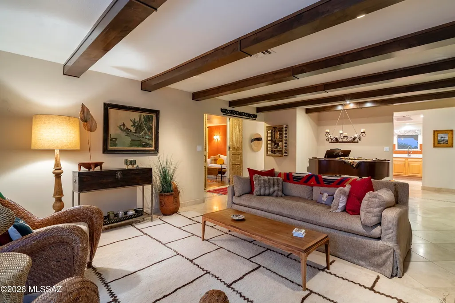
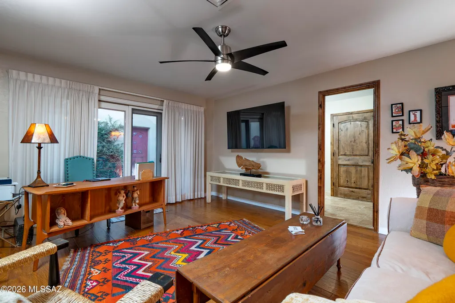
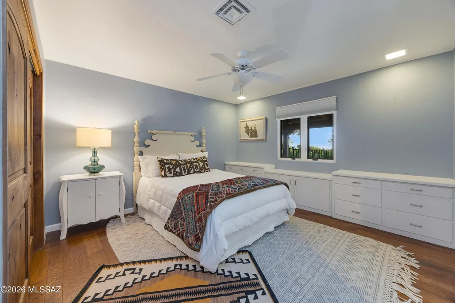
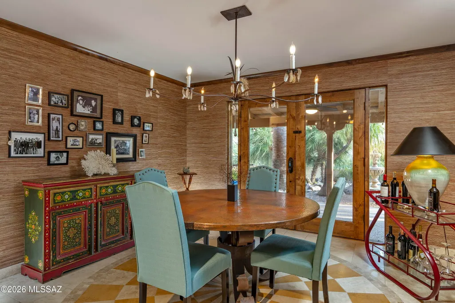
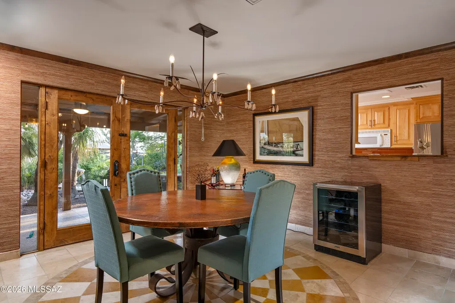
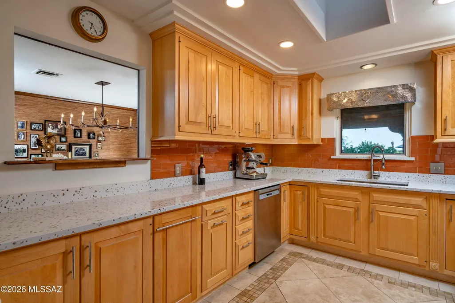
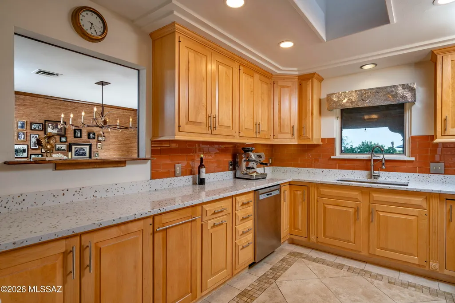
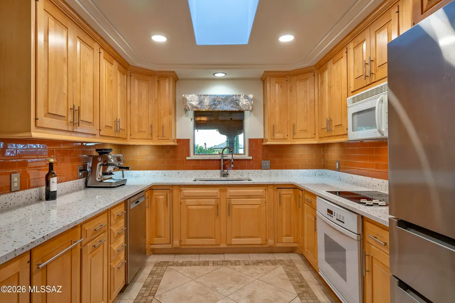
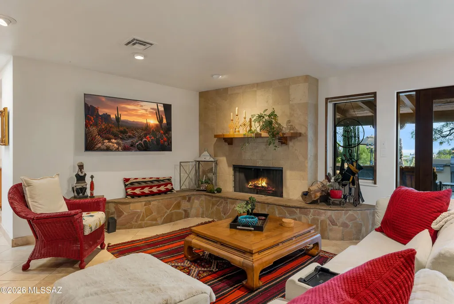
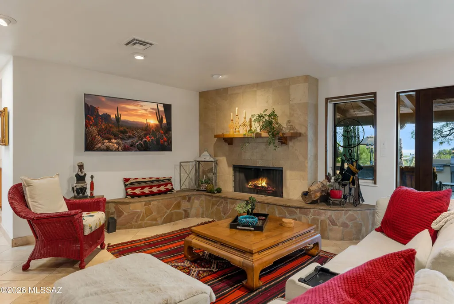
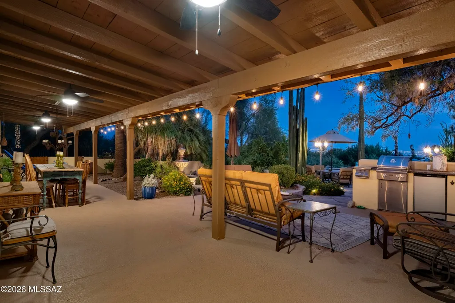
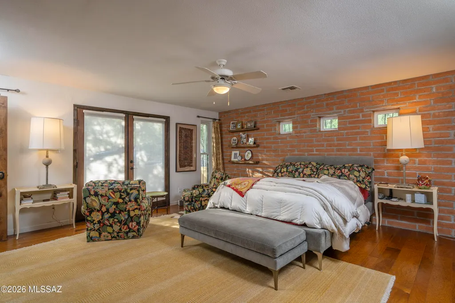
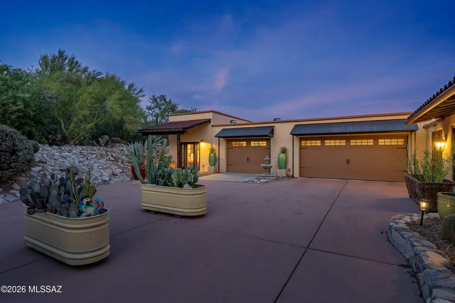
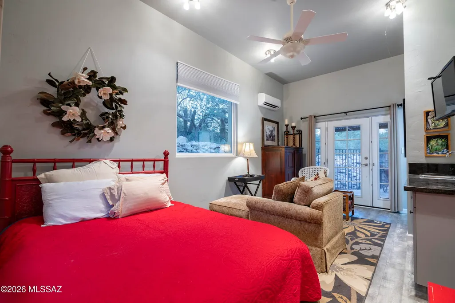
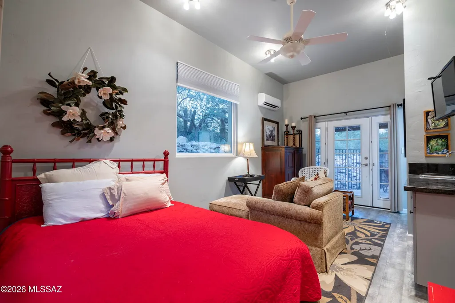
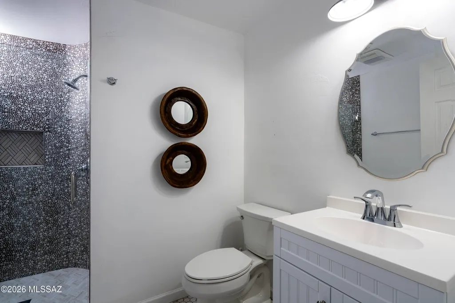
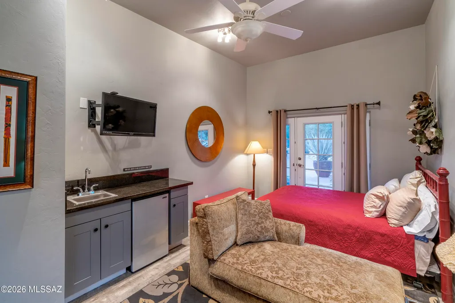
Completely renovated one-level (no steps) masonry-built custom home situated on a private 1.3-acre view lot in guard-gated Skyline Country Club Estates. Thoughtfully designed and impeccably executed, the 2,699-square-foot main residence and separate 299-square-foot guest casita, capture exceptional mountain and city views, while the adjacent greenbelt provides a rare sense of privacy. A custom wrought-iron gate opens to an inviting courtyard and gracious entry. Inside, rich architectural details include solid alder doors, ceramic and stone flooring, custom built-ins and wood-beamed ceilings. The remodeled kitchen features quartz countertops, a custom tile inset, breakfast bar and a sink perfectly positioned to enjoy the sensational views. Continued.. An elegant formal dining room is enhanced by custom tile flooring, a chandelier designer wall treatment and wine refrigerator. The adjoining family room offers a cozy fireplace and effortless connection to the kitchen. The split-bedroom floor plan provides privacy for all. Two guest suites feature upgraded baths with spacious custom-tiled showers and glass enclosures; one also offers wood flooring and direct courtyard access. The primary suite is a tranquil retreat with a distinctive brick accent wall, private patio and updated bath with dual-sink vanity. A deep covered patio spans the rear of the home, creating an exceptional setting for year-round outdoor living. Enjoy a built-in BBQ and fireplace, beautiful fountain, flagstone patio, and a pool and spa with waterfall feature--all surrounded by memorable desert, mountain and city vistas. The separate studio includes a new bathroom and offers flexibility for guests, an office, fitness space or creative retreat. Additional highlights include an oversized three-car garage with custom doors, a new roof and HVAC system approximately two years old. All this in a convenient, central Foothills location near Skyline Country Club, shopping, restaurants and cafés, within highly regarded District 16 schools.
| Elementary School | Middle School | High School |
|---|---|---|
| Sunrise Drive Elementary School | Orange Grove Middle School | Catalina Fthls High School |
General Features
| Living Area | 2998.0 |
|---|---|
| Sewer | Septic Tank |
| Heating | Zoned,Electric |
| Cooling | Central Air,Zoned,Ceiling Fans |
| Appliances | Disposal,Tankless Water Heater,Dishwasher,Electric Cooktop,Electric Oven,Exhaust Fan,Microwave,Refrigerator |
| Zoning | Pima County - CR1 |
| HOA Fee | 283.0 |
| Garage Spaces | 3.0 |
| Association Fee Includes | Common Area Maint,Gated Community,Street Maint |
| Patio/Porch Features | Covered,Patio |
| Architectural Style | Mediterranean |
| Pool Features | Conventional |
| Construction Materials | Masonry Stucco |
| Year Built | 1963 |
| View | Mountain(s),Sunrise,Sunset,City,Golf Course |
| Township | 13 |
| Levels | One |
| Property Subtype | Single Family Residence |
| Tax Year | 2025 |
| Parcel Number | 10903101A |
| Community Features | Gated |
| Accessibility | None |
| Assoc Fee Paid Per | Annually |
| County | Pima |
| Property Type | Residential |
| HOA | Yes |
| Attached Garage | No |
| Subdivision Name | Skyline Country Club Estates (1-54) |
| Facing Direction | North |
| Garage Y/N | No |
| Other Structures | Outdoor Kitchen |
| Full Baths | 4 |
| Status | Active |
| Directions | From Sunrise Drive & Swan,North on Swan Rd to Skyline Country Club Estates Gate,East on Mission Hill Dr to property on the right. |
| High School | Catalina Fthls |
| City | Tucson |
| Disclosures | Lead-Based Paint |
| Association Name | SCCEIA |
| High School District | Catalina Foothills |
| MLS Area | North |
| Lot Size Units | Acres |
| Lot Size Square Feet | 58354.0 |
| Carport Spaces | 0.0 |
| Carport Y/N | No |
| Spa Features | Conventional |
| Elementary School | Sunrise Drive |
| Land Lease Y/N | No |
| Tax Annual Amount | 5954.0 |
| Middle/Junior High School | Orange Grove |
| Lease Renewal Y/N | No |
| MLS Area Minor | North |
| Additional Parcels Y/N | No |
| Lease Considered Y/N | No |
| Rent Control Y/N | No |
| Virtual Tour | https://www.zillow.com/view-imx/4186471d-9782-427e-9b3f-a251469a0599?initialViewType=pano |
| Standard Status | Active |
| MobileHomeRemainsYN | No |
| Legal Description | Skyline Country Club Estates Lot 116 & Swly Ptn Lot 117 |
| New Construction | None |
| Water Body Access Y/N | None |
Interior Features
| Interior Amenities | Walk-In Closet(s),Entrance Foyer,Built-in Features |
|---|---|
| Flooring | Stone,Wood |
| Total Fireplaces | 1 |
| Fireplace Features | Patio,Family Room,Bee Hive,Gas |
| Basement (Y/N) | No |
| Air Conditioning Y/N | Yes |
| Heating Y/N | Yes |
| Fireplace Y/N | Yes |
| Laundry Features | Dryer,Washer |
| Total Bedrooms | 4 |
| LivingAreaSource | Floor Plan |
| Total Baths | 4 |
| Pantry | Cabinet |
Exterior Features
| Exterior Amenities | Built-in Barbecue |
|---|---|
| Fencing | Masonry |
| Parking Features | Electric Door Opener,Detached |
| Lot Features | Elevated Lot,On Golf Course,North/South Exposure |
| Water Source | Public |
| Lot Size Area | 1.33 |
| Spa | No |
| Building Area Total | 2998.0 |
| Lot Dimensions | 422x147x200x58x155x148 |
| Lot Size Acres | 1.33 |
| Road Surface Type | Paved |
| Lot Size Source | Assessor |
| Covered Spaces | 3.0 |
| Crops Included Y/N | No |
| Road Responsibility | HOA |
| Horse Y/N | No |
| Irrigation Water Rights Y/N | No |
Amenities
- Foreclosure
- Views
- Short Sale
- New Construction
- Adult 55+
- Lease To Own
- No HOA Fees
- Furnished
- Primary On Main
- Air Conditioning
- Seller Finance
- Green
- Fixer Upper
- Horse
- Golf
- Fireplace
- Deck
- Garage
- Basement
- Pool
Property vs Single Family Average in 85718
Price
Taxes
Year Built
Visits

