

Views - Adult 55+













Address
7161 W Cape Final Trail, Marana, AZ
Price
$ 720,000
Property Attributes
- ID#22620996
- TypeSingle Family
- Listing Status Active Contingent
- CountyPima
- CityMarana
- AreaNorthwest
- NeighborhoodDel Webb At Dove Mountain SQ20131930189
- Zip85658
- StyleContemporary
- Year Built2018
- Taxes$ 6261
- Price$ 720,000
- Bedrooms2
- Full Bathrooms2
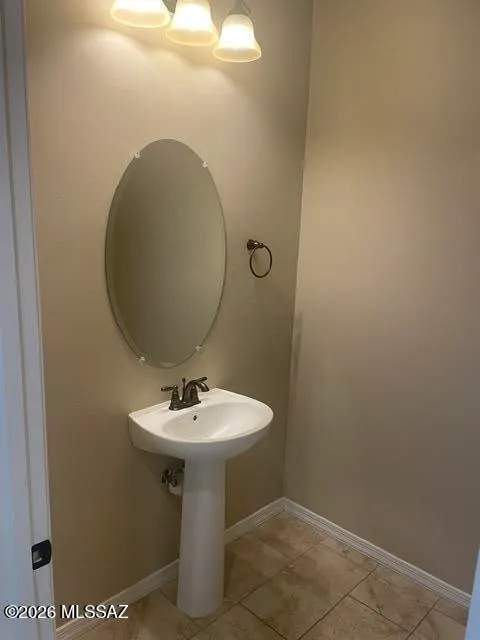
- Half Bathrooms1
- Sqr Footage2514
- Lot Size0.18 Acres
Data Source:
Multiple Listing Service of Southern Arizona
Property Description
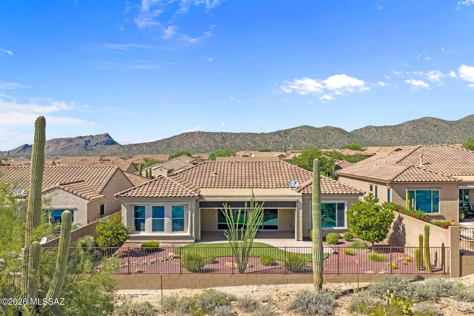
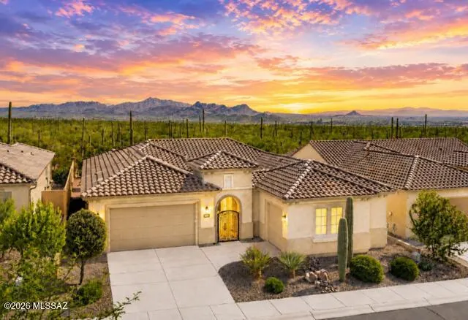
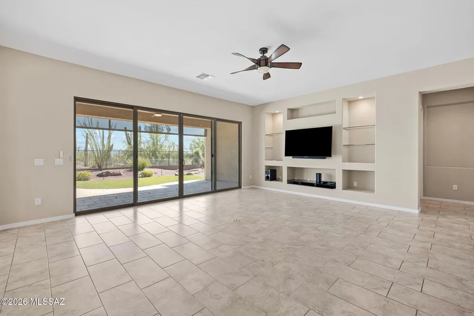
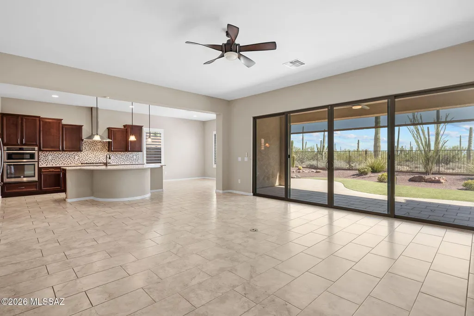
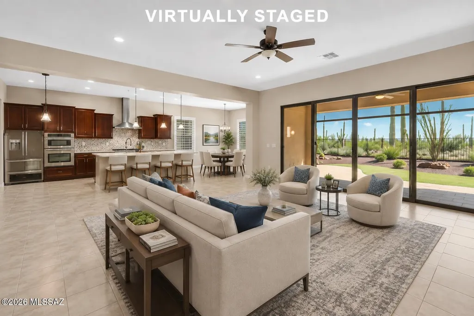
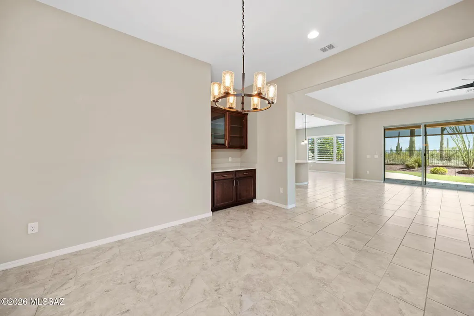
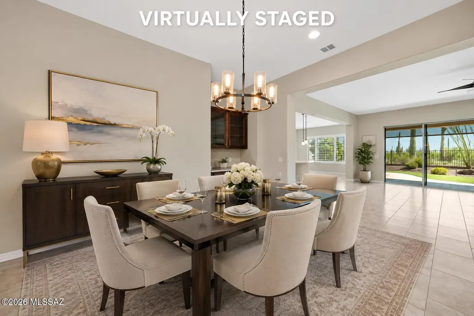
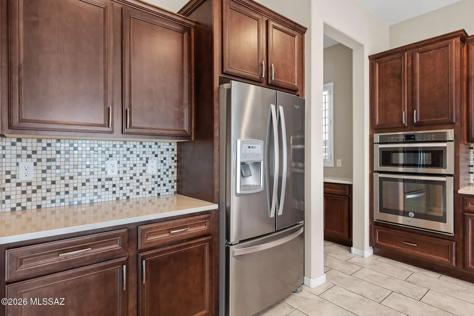
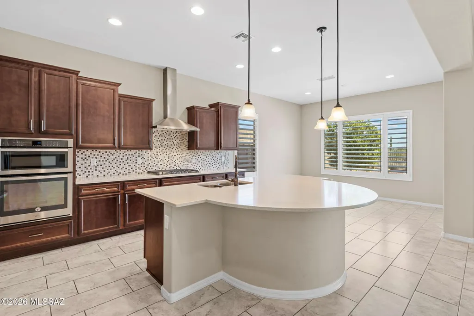
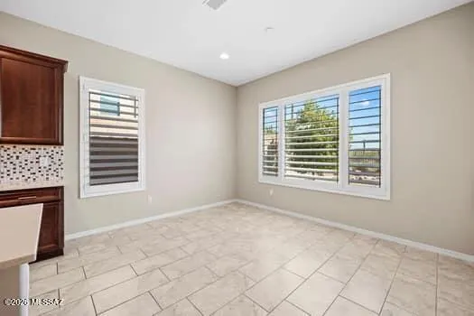
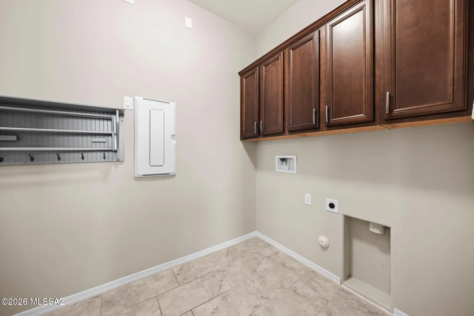
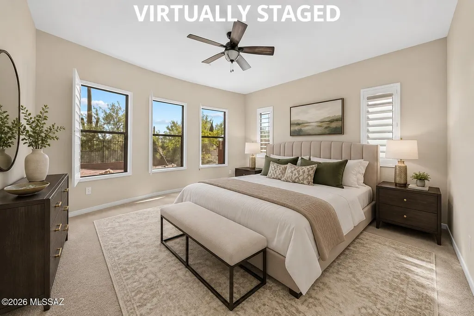
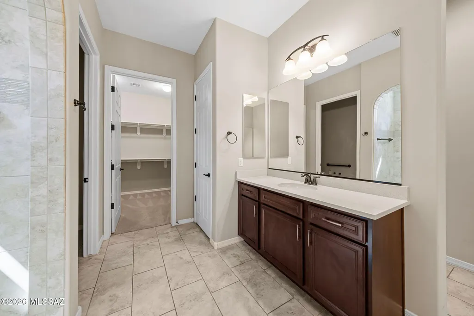
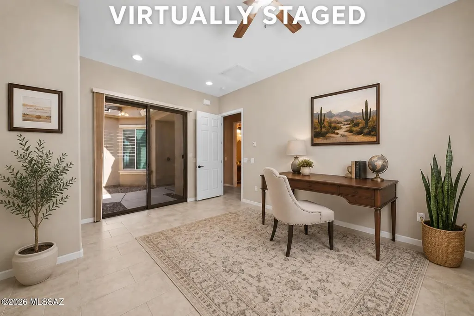
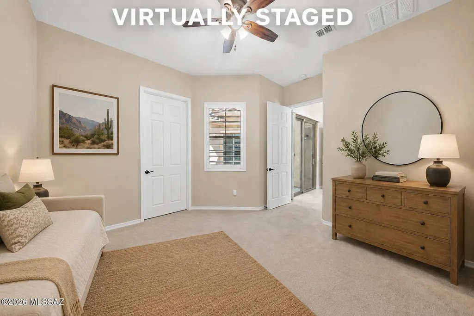
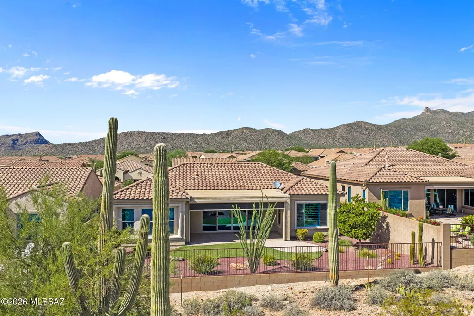
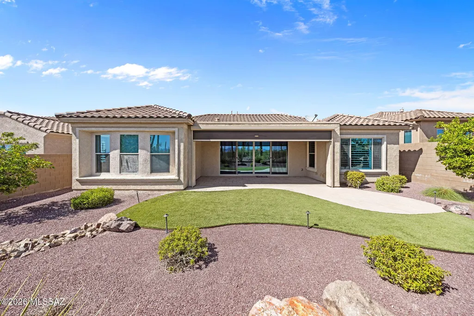
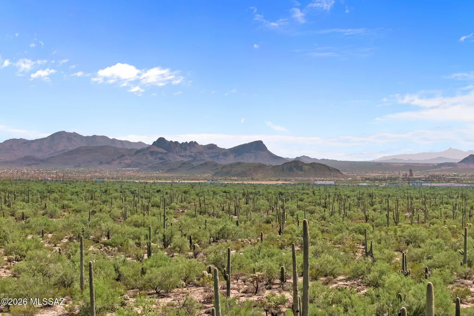
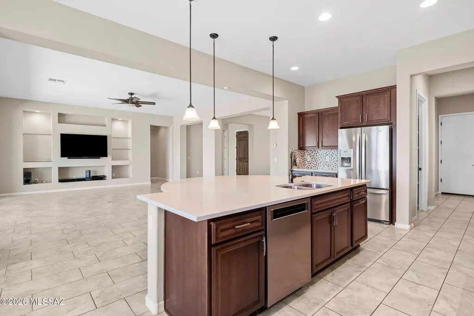
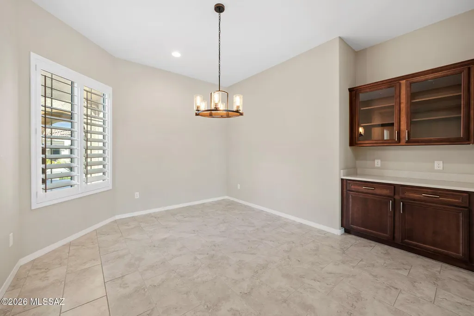
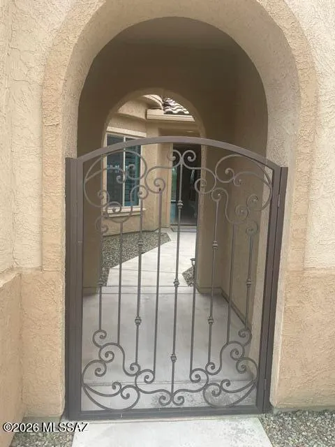
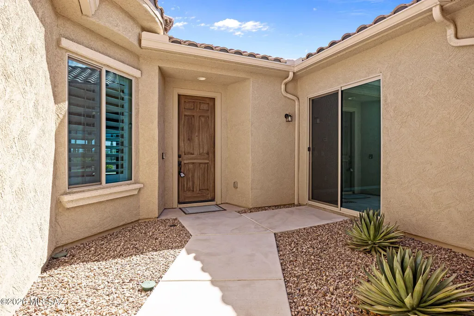
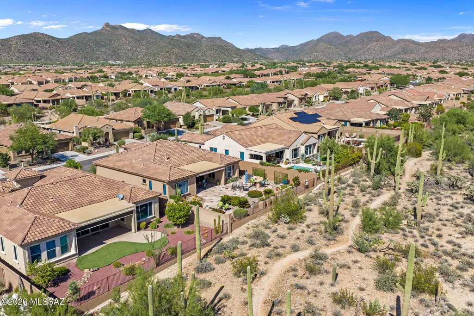
Active reitirement living never looked so good! Welcome to Del Webb Dove Mountain in the prestigious Ritz Carlton/Dove Mountain area of Marana, AZ. This lovely home offers a terrific open floor plan with lot placement for best use of views! Located with an ''open'' desert behind this home with views of Sombrero Peak & stunning desert scenery. The privacy & quiet solitude of this location is fantastic. Only the chirping of desert quail, songs from the coyotes, & lounging lizards will entertain you outdoors. This flex-plan allows for a primary suite, guest ensuite and an office/den room. The custom upgrades include: shutters for window coverings, alder cabinets, quartz counter tops, butler pantry, lg. laundry room, new water softener, tankless water heater-extra built-ins in great & dining rooms, storage cabinets in the epoxyed floor 2-car garage. The single-car garage floor is also epoxyed. The covered back patio is customized with additional pavers & includes a rolling, automated shutter. Backyard has artificial turf and easy-care professional landscaping. This the Journey Model.
General Features
| Living Area | 2514 |
|---|---|
| Heating | Forced Air,Natural Gas,Zoned |
| Cooling | Central Air,Zoned,Ceiling Fans |
| Utilities | Sewer Connected |
| Roof | Tile |
| Appliances | Disposal,Tankless Water Heater,Desk,Dishwasher,Electric Oven,Exhaust Fan,Gas Cooktop,Gas Range,Lazy Susan,Microwave,Refrigerator |
| Zoning | Marana - SP |
| HOA Fee | 227 |
| Garage Spaces | 3 |
| Association Fee Includes | Common Area Maint |
| Patio/Porch Features | Other,Paver,Slab,Covered |
| Architectural Style | Contemporary |
| Security Features | Alarm Leased,Shutters,Smoke Detector(s) |
| Construction Materials | Frame - Stucco |
| Year Built | 2018 |
| View | Mountain(s),Residential,Sunset,Desert |
| Township | 11 |
| Levels | One |
| Property Subtype | Single Family Residence |
| Tax Year | 2025 |
| Parcel Number | 218345430 |
| Community Features | Rec Center,Pickleball,Athletic Facilities,Pool,Tennis Court(s),Fitness Center,Sidewalks |
| Accessibility | Smart Panel,None |
| Assoc Fee Paid Per | Monthly |
| County | Pima |
| Property Type | Residential |
| Association Amenities | Pickleball,Clubhouse,Pool,Recreation Room,Spa/Hot Tub,Tennis Court(s) |
| HOA | true |
| Attached Garage | true |
| Subdivision Name | Del Webb At Dove Mountain SQ20131930189 |
| Facing Direction | North |
| Garage Y/N | No |
| Other Structures | Second Garage |
| Full Baths | 2 |
| Status | Active Contingent |
| Directions | Go North on Dove Mountain Blvd. past the Gallery, straight thru the round-about by Ritz Carlton, turn south on N. Rim Trail, then west on Cape Final Trail to address-backs up to common open desert. |
| High School | Mountain View |
| City | Marana |
| Disclosures | Seller Prop Disclosure,Insurance Claims History Report |
| High School District | Marana |
| MLS Area | Northwest |
| Lot Size Units | Acres |
| Lot Size Square Feet | 7680 |
| Carport Y/N | No |
| Spa Features | None |
| Elementary School | Dove Mountain CSTEM K-8 |
| Land Lease Y/N | No |
| Tax Annual Amount | 6261.35 |
| Middle/Junior High School | Dove Mountain CSTEM K-8 |
| Lease Renewal Y/N | No |
| MLS Area Minor | Northwest |
| Additional Parcels Y/N | No |
| Lease Considered Y/N | No |
| Rent Control Y/N | No |
| Builder Name | Del Webb |
| Standard Status | Active Under Contract |
| MobileHomeRemainsYN | No |
| Legal Description | Del Webb at Dove Mountain IV Lot 255 |
| New Construction | None |
| Water Body Access Y/N | None |
Interior Features
| Interior Amenities | High Ceilings,Walk-In Closet(s),Built-in Features,Kitchen Island |
|---|---|
| Flooring | Carpet,Ceramic Tile |
| Fireplace Features | None |
| Basement (Y/N) | false |
| Air Conditioning Y/N | true |
| Heating Y/N | true |
| Window Features | Plantation Shutters,Double Pane Windows |
| Fireplace Y/N | false |
| Half Baths | 1 |
| Laundry Features | Laundry Room |
| Total Bedrooms | 2 |
| LivingAreaSource | Assessor |
| Total Baths | 3 |
| Pantry | Walk-In |
Exterior Features
| Exterior Amenities | Native Plants,Courtyard |
|---|---|
| Fencing | Block,Wrought Iron |
| Parking Features | Electric Door Opener,Attached Garage Cabinets |
| Lot Features | Borders Common Area,Subdivided,Decorative Gravel,Sprinkler/Drip,Sprinklers In Front,North/South Exposure |
| Water Source | Public |
| Lot Size Area | 0.18 |
| Spa | No |
| Building Area Total | 2514 |
| Lot Dimensions | 64 x 120 x 64 x 120 |
| Lot Size Acres | 0.18 |
| Road Surface Type | Paved |
| Lot Size Source | Assessor |
| Covered Spaces | 3 |
| Other Equipment | Satellite Dish |
| Crops Included Y/N | No |
| Road Responsibility | City |
| Horse Y/N | false |
| Irrigation Water Rights Y/N | No |
Amenities
- Foreclosure
- Views
- Short Sale
- New Construction
- Adult 55+
- Lease To Own
- No HOA Fees
- Furnished
- Primary On Main
- Air Conditioning
- Seller Finance
- Green
- Fixer Upper
- Horse
- Golf
- Fireplace
- Deck
- Garage
- Basement
- Pool
Property vs Single Family Average in 85658
Price
Taxes
Year Built

