

Views











Address
2730 E 10th Street, Tucson, AZ
Price
$ 729,900
Property Attributes
- ID#22621420
- TypeSingle Family
- Listing Status Active
- CountyPima
- CityTucson
- AreaCentral
- NeighborhoodTerra De Concini
- Zip85716
- StyleModern
- Year Built1951
- Taxes$ 4645
- Price$ 729,900
- Bedrooms3
- Full Bathrooms2
- Half Bathrooms0
- Sqr Footage1722
- Lot Size0.23 Acres
Data Source:
Multiple Listing Service of Southern Arizona
Property Description
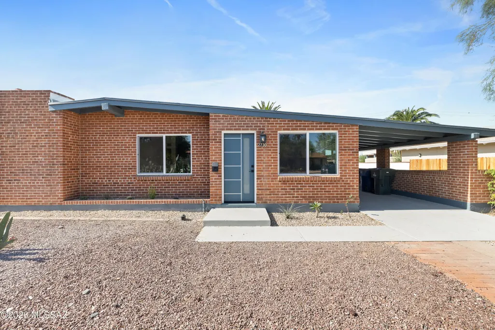
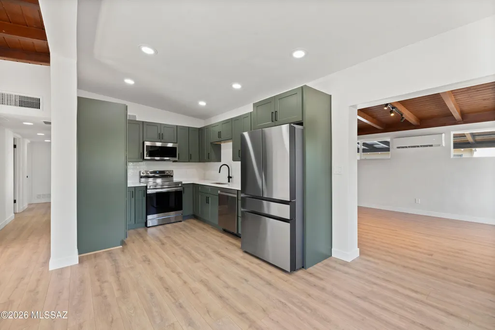
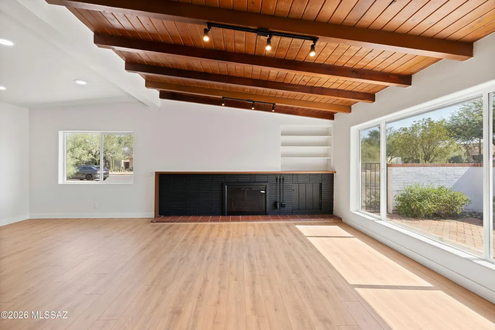
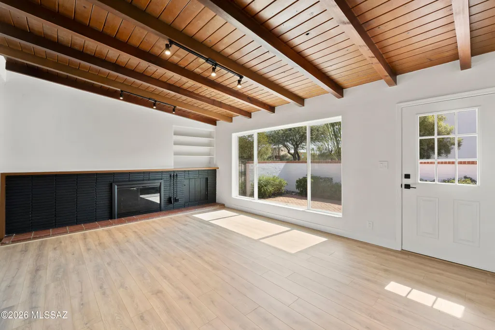
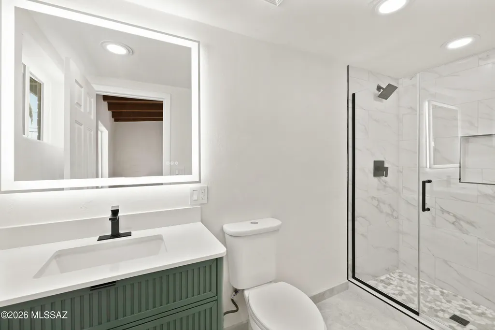
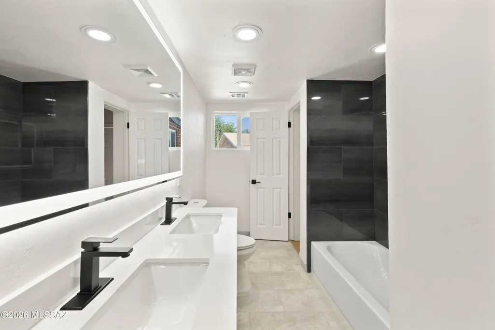
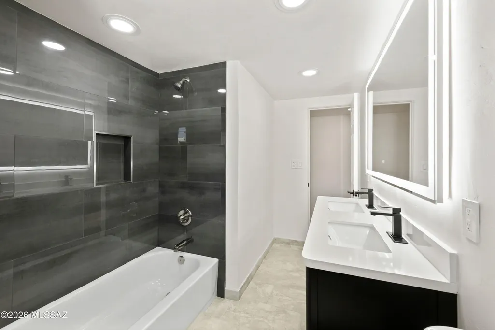
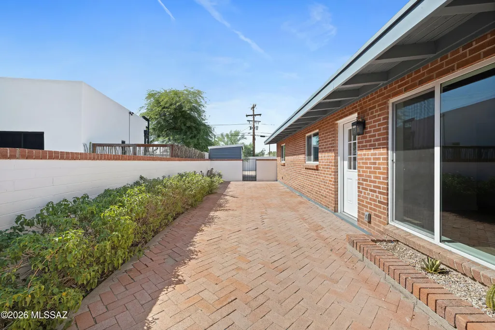
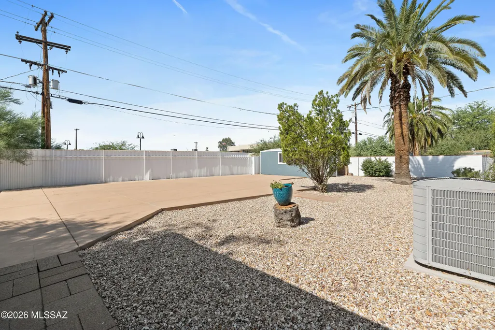
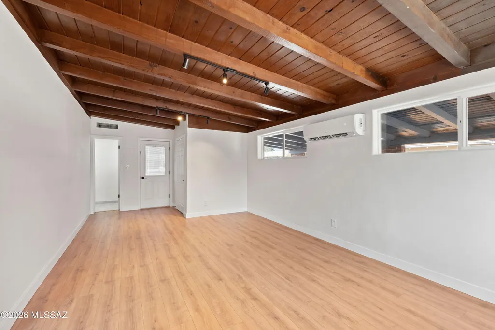
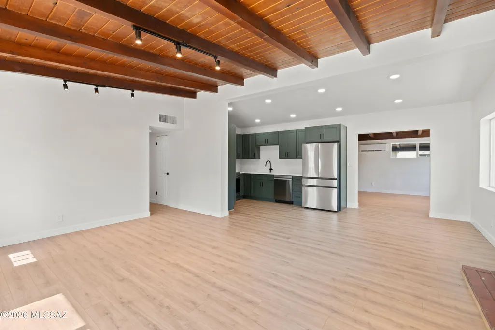
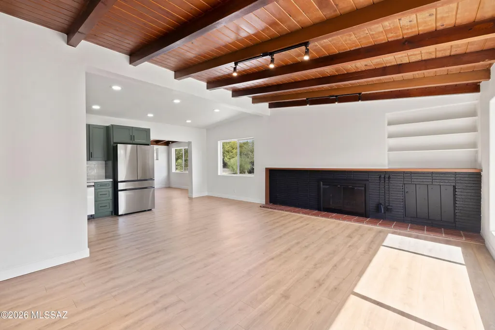
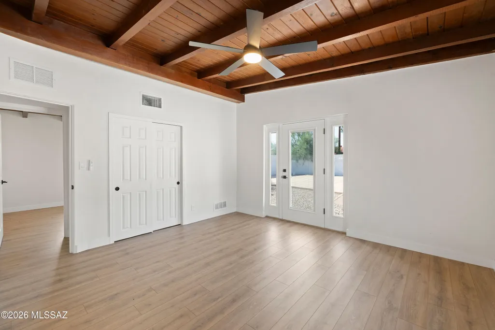
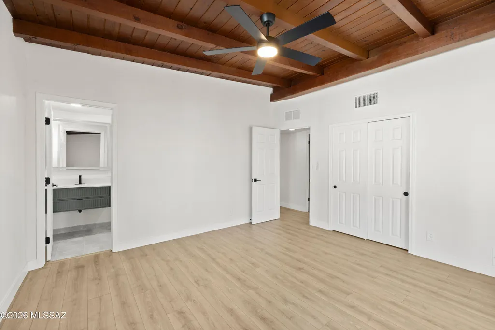
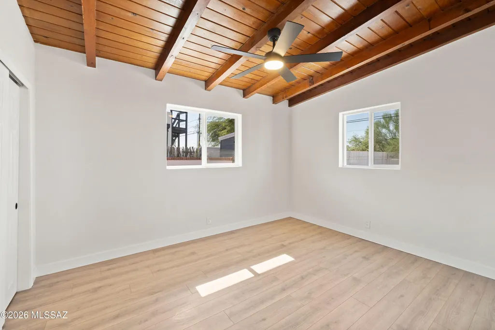
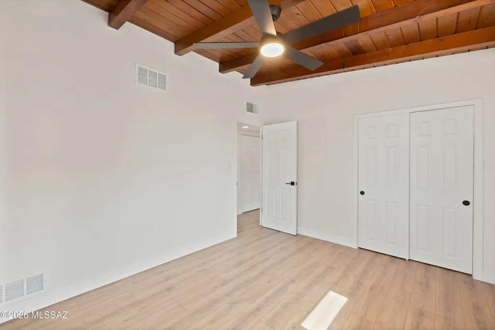
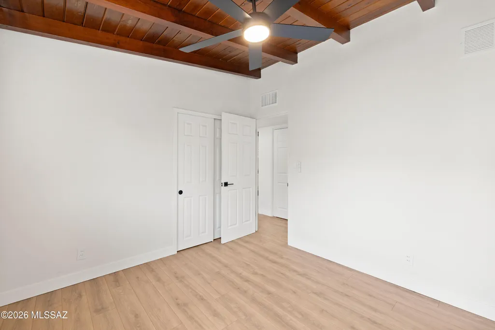
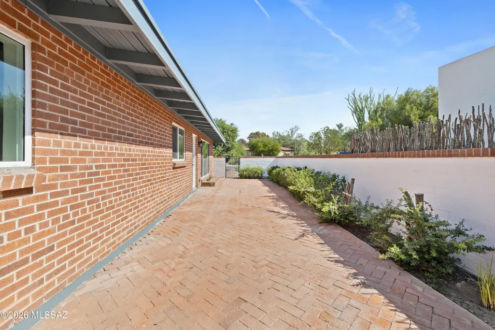
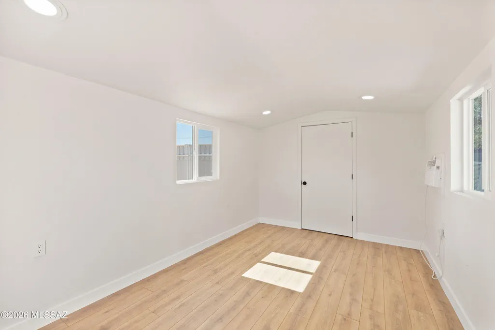
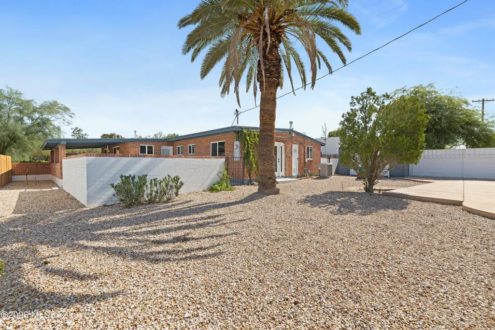
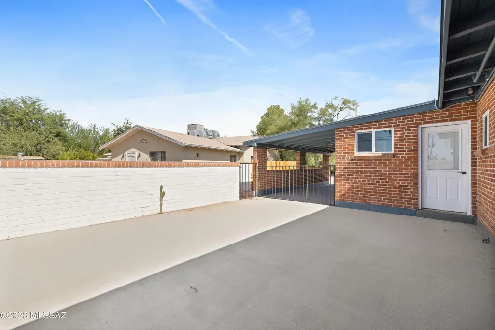
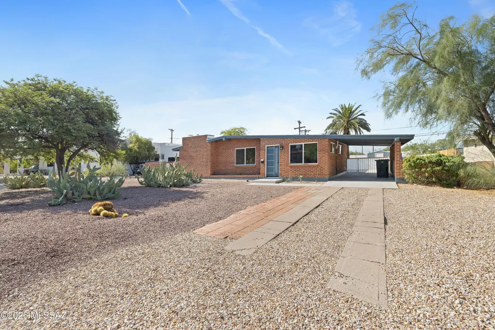
Fully remodeled 3-bedroom,2-bathroom mid-century brick home offering 1,722 square feet of living space on an approximately 0.24-acre lot. Located in the highly desirable Sam Hughes neighborhood, this beautifully transformed residence pairs classic architectural character with thoughtful modern updates, just minutes from the University of Arizona and Tucson's vibrant dining scene. Inside, soaring wood-beam ceilings with track lighting create a bright, airy living space centered around a painted brick fireplace. The beautifully appointed kitchen features new quartz countertops, modern sage-green shaker cabinetry, all-new stainless steel appliances, a crisp tile backsplash, and elegant, low-maintenance vinyl flooring with a premium wood-inspired finish. Both fully renovated bathrooms feature floating vanities, backlit LED mirrors, matte-black fixtures, and contemporary custom tile work. Additional updates include new flooring, fresh interior paint, and a new roof. Outside, the generous lot showcases established low-water desert landscaping, a private brick-paved courtyard patio, expansive paved rear parking, a detached storage shed, and a workshop. The combination of original brick construction, dramatic wood-beam ceilings, modern finishes, and an exceptional central Tucson location makes this a rare opportunity to own a thoughtfully renovated home in one of Tucson's most beloved historic neighborhoods.
General Features
| Living Area | 1722 |
|---|---|
| Heating | Mini-Split,Forced Air,Natural Gas |
| Cooling | Central Air,Ceiling Fans |
| Utilities | Sewer Connected |
| Roof | Built-Up,Rolled |
| Appliances | ENERGY STAR Qualified Range,Disposal,ENERGY STAR Qualified Dishwasher,ENERGY STAR Qualified Refrigerator,ENERGY STAR Qualified Dryer,ENERGY STAR Qualified Washer,Dishwasher,Electric Cooktop,Electric O |
| Zoning | Tucson - R1 |
| Patio/Porch Features | Paver,None,Enclosed |
| Architectural Style | Modern |
| Security Features | None |
| Construction Materials | Brick |
| Year Built | 1951 |
| View | Residential,Sunrise,Sunset |
| Township | 14 |
| Levels | One |
| Property Subtype | Single Family Residence |
| Tax Year | 2025 |
| Parcel Number | 125-09-1020 |
| Community Features | None |
| Accessibility | None |
| County | Pima |
| Property Type | Residential |
| HOA | false |
| Attached Garage | true |
| Subdivision Name | Terra De Concini |
| Facing Direction | North |
| Garage Y/N | No |
| Other Structures | Workshop,Shed(s) |
| Full Baths | 2 |
| Status | Active |
| Directions | Drive north on Treat from Broadway, turn left on 10th st, house is 3rd on the left |
| High School | Tucson |
| City | Tucson |
| Disclosures | Seller Prop Disclosure,Insurance Claims History Report,Lead-Based Paint,Military Airport Vcty |
| High School District | TUSD |
| MLS Area | Central |
| Lot Size Units | Acres |
| Lot Size Square Feet | 10431 |
| Carport Spaces | 1 |
| Carport Y/N | No |
| Spa Features | None |
| Elementary School | Sam Hughes |
| Land Lease Y/N | No |
| Tax Annual Amount | 4645.72 |
| Middle/Junior High School | Mansfeld |
| Lease Renewal Y/N | No |
| MLS Area Minor | Central |
| Additional Parcels Y/N | No |
| Lease Considered Y/N | No |
| Rent Control Y/N | No |
| Standard Status | Active |
| MobileHomeRemainsYN | No |
| Legal Description | TERRA DE CONCINI LOT 50 |
| New Construction | None |
| Water Body Access Y/N | None |
Interior Features
| Interior Amenities | Beamed Ceilings |
|---|---|
| Flooring | Ceramic Tile,Vinyl |
| Total Fireplaces | 1 |
| Fireplace Features | Family Room,Wood Burning Stove |
| Basement (Y/N) | false |
| Air Conditioning Y/N | true |
| Heating Y/N | true |
| Window Features | Double Pane Windows,ENERGY STAR Qualified Windows |
| Fireplace Y/N | true |
| Laundry Features | Storage,Laundry Room |
| Total Bedrooms | 3 |
| LivingAreaSource | Assessor |
| Total Baths | 2 |
| Pantry | Cabinet |
Exterior Features
| Exterior Amenities | Native Plants |
|---|---|
| Fencing | Wrought Iron,Wood,Slump Stone |
| Lot Features | Decorative Gravel,Graded,Shrubs,North/South Exposure |
| Water Source | Public |
| Lot Size Area | 0.23 |
| Spa | No |
| Building Area Total | 1722 |
| Lot Dimensions | 144.4x61.5x140x63 |
| Lot Size Acres | 0.23 |
| Road Surface Type | Paved |
| Lot Size Source | Assessor |
| Covered Spaces | 1 |
| Crops Included Y/N | No |
| Road Responsibility | City |
| Horse Y/N | false |
| Irrigation Water Rights Y/N | No |
Amenities
- Foreclosure
- Views
- Short Sale
- New Construction
- Adult 55+
- Lease To Own
- No HOA Fees
- Furnished
- Primary On Main
- Air Conditioning
- Seller Finance
- Green
- Fixer Upper
- Horse
- Golf
- Fireplace
- Deck
- Garage
- Basement
- Pool
Property vs Single Family Average in 85716
Price
Taxes
Year Built
 The data relating to real estate listings on this website comes in part from the Internet Data Exchange (IDX) program of Multiple Listing Service of Southern Arizona. IDX information is provided exclusively for consumers' personal, non-commercial use and may not be used for any purpose other than to identify prospective properties consumers may be interested in purchasing. Listings provided by brokerages other than eXp Realty in Tucson are identified with the MLSSAZ IDX Logo. All Information Is Deemed
