

Open House Sun, Sep 27th 1:30 PM - 4:30 PM - Views - Golf Course - Eco Friendly

















Address
3640 N River Ranch Place, Tucson, AZ
Price
$ 915,000
Property Attributes
- ID#22621492
- TypeSingle Family
- Listing Status Active
- CountyPIMA
- CityTucson
- AreaNorth
- NeighborhoodRiver Hills Estates
- Zip85750
- StyleSpanish,Ranch,Southwestern
- Year Built1982
- Taxes$ 5308
- Price$ 915,000
- Bedrooms3
- Full Bathrooms3
- Half Bathrooms0
- Sqr Footage2986
- Lot Size0.8 Acres
Data Source:
Multiple Listing Service of Southern Arizona
Property Description
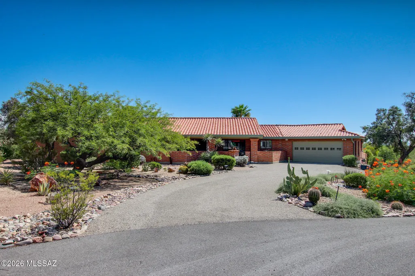
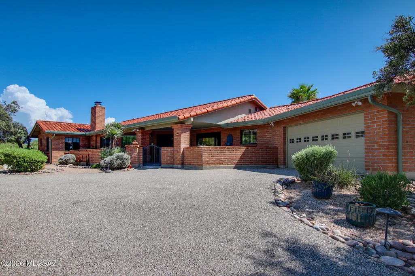
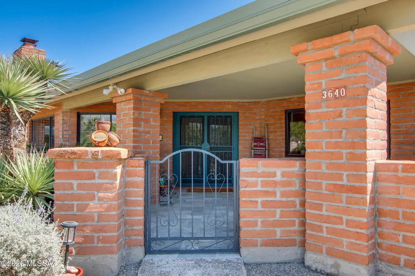
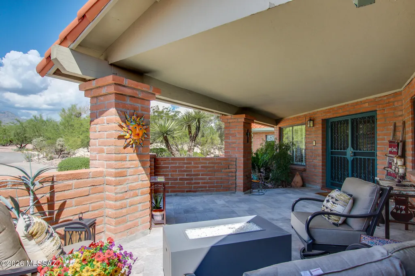
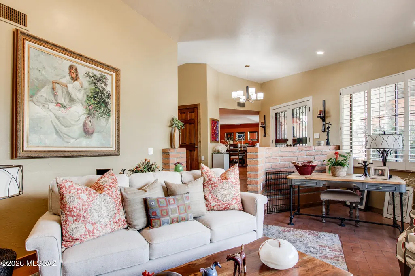
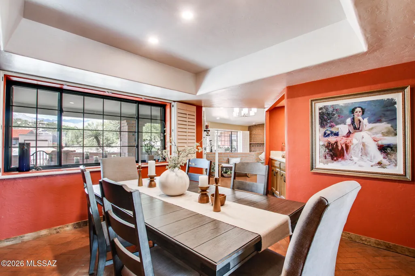
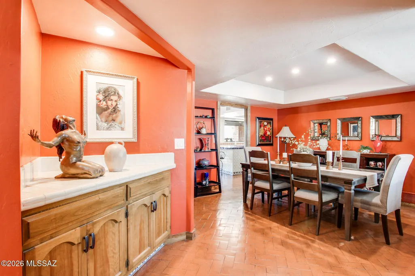
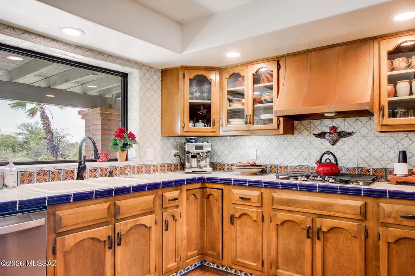
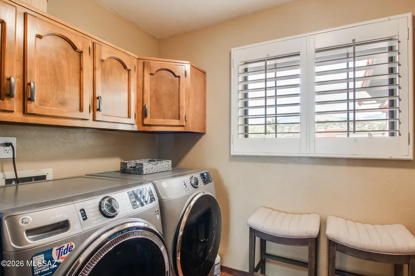
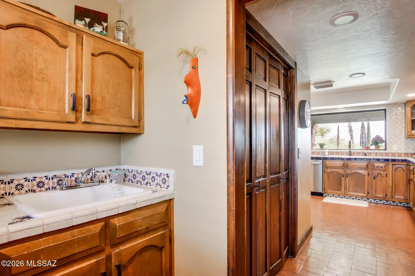
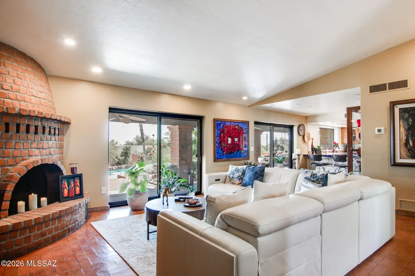
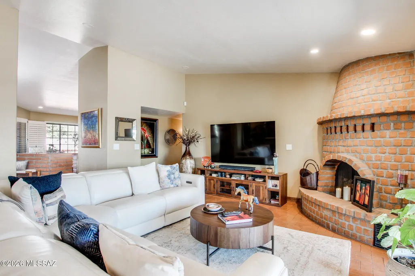
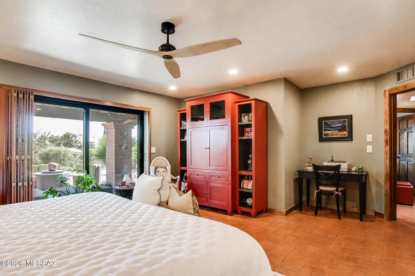
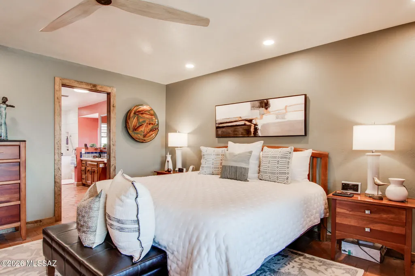
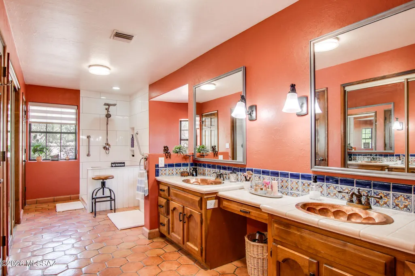
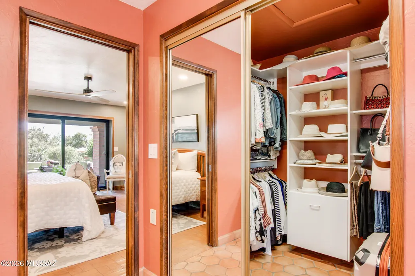
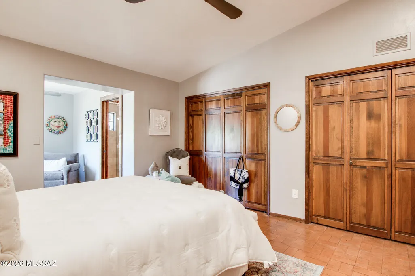
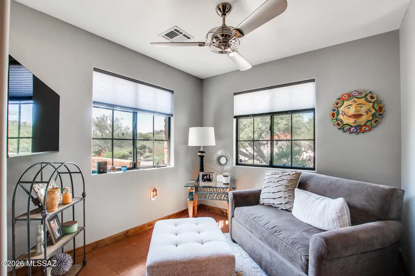
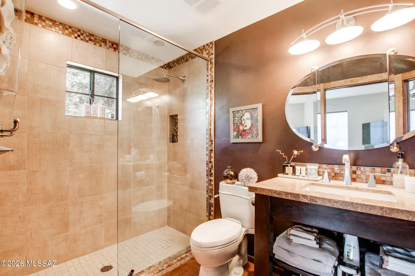
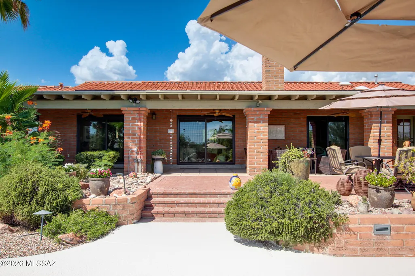
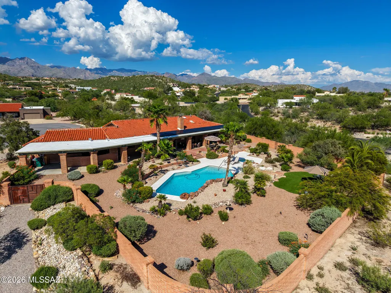
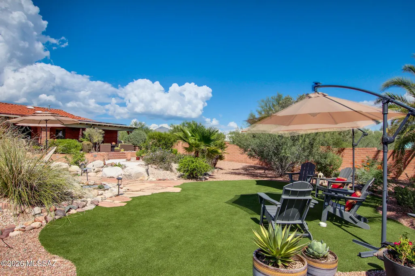
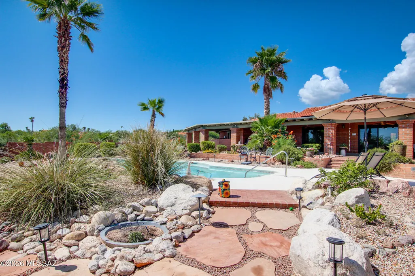
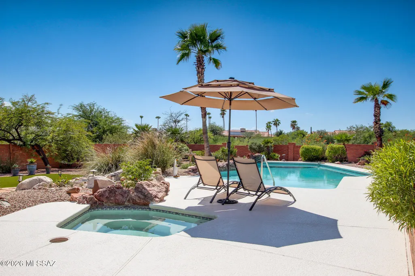
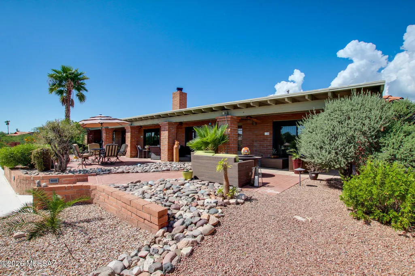
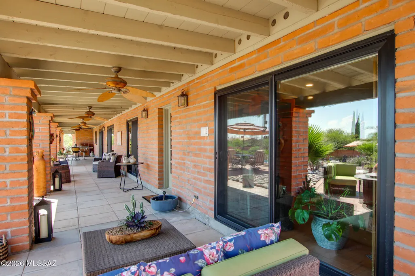
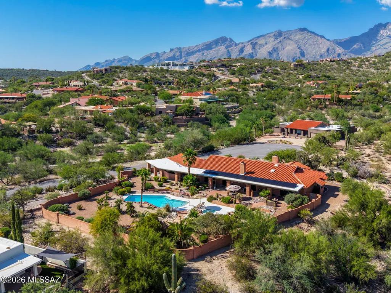
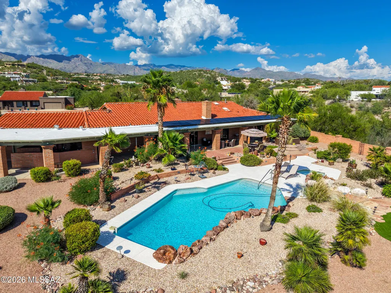
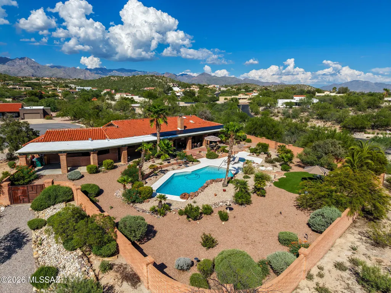
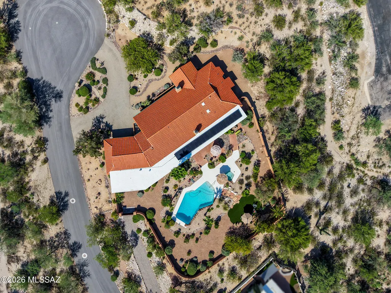
Classic Tucson character meets thoughtful modern updates in this burnt adobe home, tucked at the end of a quiet cul-de-sac in River Hills Estates on eight-tenths of an acre. Backing to a wash, the property offers a sense of privacy along with Catalina and Rincon Mountain views, beautiful sunrises and sunsets, and valley lights after dark. Inside, 2,986 square feet unfold across a single level with three bedrooms and three full baths, including two primary suites. Light, neutral interiors create a fresh, modern backdrop for the home's original Southwestern character, with brick floors, warm wood, Talavera tile and copper accents adding texture and personality. Soaring and vaulted ceilings and abundant natural light make the living spaces feel open and inviting. replaced sliding glass doo A formal dining room and sunny breakfast nook provide both everyday and entertaining spaces, with new kitchen and dining windows bringing even more natural light into the home. The kitchen blends warmth and character with wood and glass-front cabinetry, Talavera tile, a gas cooktop and distinctive copper hood, while new appliances and two pantry closets add everyday function. The main primary suite has its own new sliding glass door to the backyard and a spacious en-suite bath with soaking tub, newly remodeled shower, two walk-in closets with built-ins, private water closet, double vanity and copper sinks. The second primary suite offers vaulted ceilings, a sitting area and its own en-suite bath with tiled shower and granite-topped vanity. A third full bath serves the remaining bedroom and provides convenient access to the backyard. Recent improvements extend well beyond the finishes. From 2023-2026, both furnaces and both A/C systems were replaced. The flat roof was recently recoated, with approximately ten years remaining on the roof warranty and three years remaining on the A/C warranty. The home also features solar. Outside, a deep covered patio stretches along the back of the home and overlooks a resurfaced pool and spa, artificial turf, refreshed rock and mature landscaping that attracts butterflies and abundant birdlife. Start the day with sunrise over the Rincon Mountains, catch the sunset from the pool and spa, enjoy Catalina Mountain views from the north-facing courtyard, and watch the valley lights appear after dark. A rear double gate provides additional access with room for an RV and potential covered parking. With only three homes on the street, the property feels tucked away while remaining convenient to Sabino Canyon, Whole Foods, Udall Park, shopping, dining, hiking, golf and bike paths. No HOA. Classic Tucson character, modern comfort, room to breathe and a setting made for enjoying the desert from sunrise to sunset. Electric vehicle charger available to convey with the property at buyer's request; otherwise, seller will remove prior to closing.
| Elementary School | Middle School | High School |
|---|---|---|
| Whitmore Elementary School | Magee Middle School | Sabino High School |
General Features
| Living Area | 2986.0 |
|---|---|
| Heating | Forced Air |
| Cooling | Central Air,Dual,Ceiling Fans |
| Utilities | Sewer Connected |
| Roof | Tile |
| Appliances | Disposal,Dishwasher,Exhaust Fan,Gas Cooktop,Microwave,Refrigerator |
| Zoning | Pima County - CR1 |
| Garage Spaces | 2.0 |
| Patio/Porch Features | Covered,Patio |
| Architectural Style | Spanish,Ranch,Southwestern |
| Pool Features | Conventional |
| Security Features | Shutters,Wrought Iron Security Door |
| Construction Materials | Burnt Adobe,Slump Block |
| Year Built | 1982 |
| View | Mountain(s),Sunrise,Sunset,Desert,Rural |
| Township | 13 |
| Levels | One |
| Property Subtype | Single Family Residence |
| Tax Year | 2025 |
| Parcel Number | 114350630 |
| Community Features | Paved Street |
| Accessibility | Level,Wide Doorways |
| County | Pima |
| Property Type | Residential |
| HOA | No |
| Attached Garage | Yes |
| Subdivision Name | River Hills Estates (1-47) |
| Facing Direction | North |
| Garage Y/N | No |
| Green Energy Generation | Solar |
| Full Baths | 3 |
| Status | Active |
| Directions | Drive north on Sabino Canyon from Cloud,Left on River,Right on River Ranch,house is second on the right |
| High School | Sabino |
| City | Tucson |
| Disclosures | Seller Prop Disclosure,Insurance Claims History Report,Military Airport Vcty |
| High School District | TUSD |
| MLS Area | North |
| Lot Size Units | Acres |
| Lot Size Square Feet | 34856.0 |
| Carport Spaces | 0.0 |
| Carport Y/N | No |
| Spa Features | Conventional |
| Elementary School | Whitmore |
| Land Lease Y/N | No |
| Tax Annual Amount | 5308.1 |
| Middle/Junior High School | Magee |
| Lease Renewal Y/N | No |
| MLS Area Minor | North |
| Additional Parcels Y/N | No |
| Lease Considered Y/N | No |
| Rent Control Y/N | No |
| Standard Status | Active |
| MobileHomeRemainsYN | No |
| Legal Description | RIVER HILLS ESTATES LOT 2 |
| New Construction | None |
| Water Body Access Y/N | None |
Interior Features
| Interior Amenities | High Ceilings,Walk-In Closet(s),Built-in Features |
|---|---|
| Flooring | Other,Mexican Tile,Ceramic Tile |
| Total Fireplaces | 2 |
| Fireplace Features | Other,Family Room,Living Room,Bee Hive |
| Basement (Y/N) | No |
| Air Conditioning Y/N | Yes |
| Heating Y/N | Yes |
| Window Features | Plantation Shutters,Double Pane Windows |
| Fireplace Y/N | Yes |
| Laundry Features | Dryer,Washer,Sink,Laundry Room |
| Total Bedrooms | 3 |
| LivingAreaSource | Assessor |
| Total Baths | 3 |
| Pantry | Closet |
Exterior Features
| Exterior Amenities | Native Plants,Courtyard |
|---|---|
| Fencing | Slump Stone |
| Parking Features | Separate Storage Area,Circular Driveway |
| Lot Features | Adjacent to Wash,Decorative Gravel,Graded,Shrubs,Sprinkler/Drip,Sprinklers In Front,Corner Lot,Cul-De-Sac,North/South Exposure |
| Water Source | Public |
| Lot Size Area | 0.8 |
| Spa | No |
| Building Area Total | 2986.0 |
| Lot Dimensions | Irregular |
| Lot Size Acres | 0.8 |
| Road Surface Type | Paved |
| Lot Size Source | Assessor |
| Covered Spaces | 2.0 |
| Crops Included Y/N | No |
| Road Responsibility | County |
| Horse Y/N | No |
| Irrigation Water Rights Y/N | No |
Amenities
- Foreclosure
- Views
- Short Sale
- New Construction
- Adult 55+
- Lease To Own
- No HOA Fees
- Furnished
- Primary On Main
- Air Conditioning
- Seller Finance
- Green
- Fixer Upper
- Horse
- Golf
- Fireplace
- Deck
- Garage
- Basement
- Pool
Property vs Single Family Average in 85750
Price
Taxes
Year Built
 The data relating to real estate listings on this website comes in part from the Internet Data Exchange (IDX) program of Multiple Listing Service of Southern Arizona. IDX information is provided exclusively for consumers' personal, non-commercial use and may not be used for any purpose other than to identify prospective properties consumers may be interested in purchasing. Listings provided by brokerages other than eXp Realty in Tucson are identified with the MLSSAZ IDX Logo. All Information Is Deemed
