

Adult 55+











Address
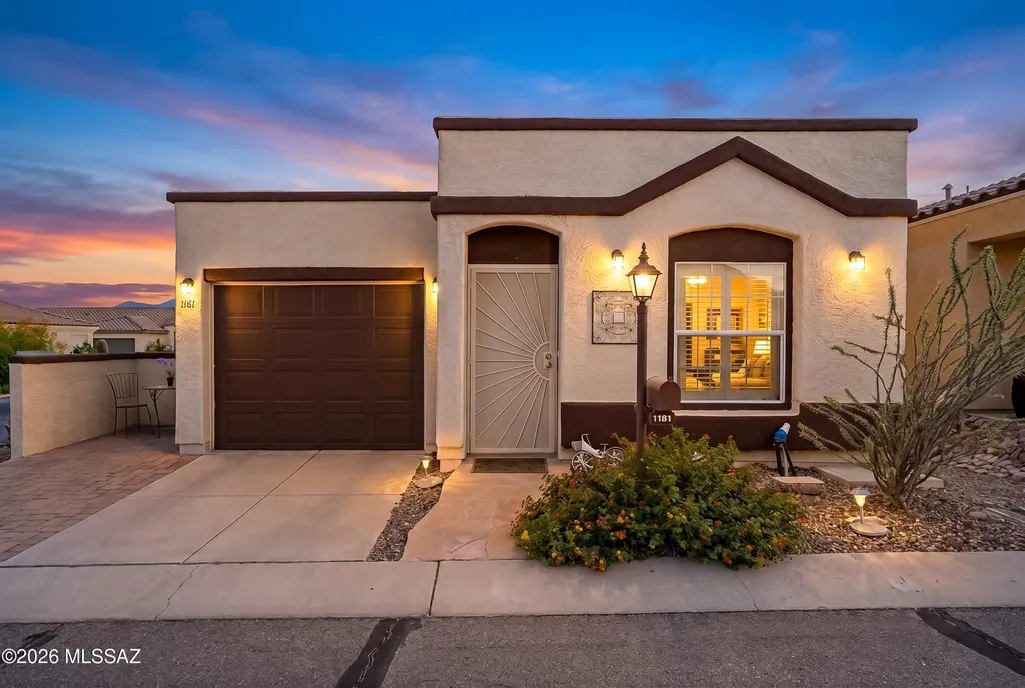
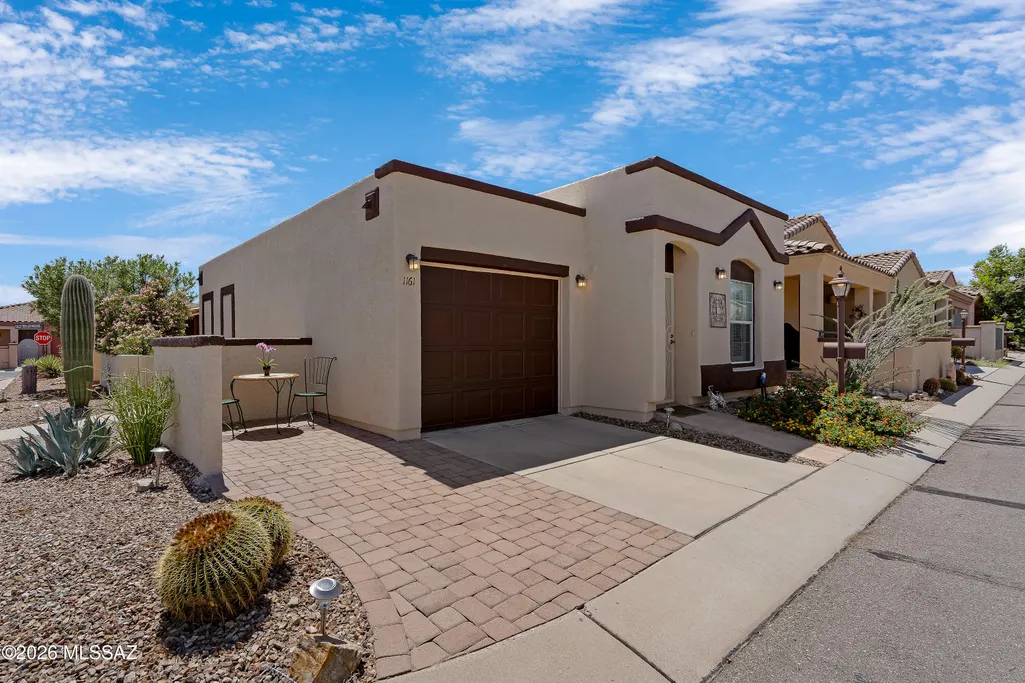
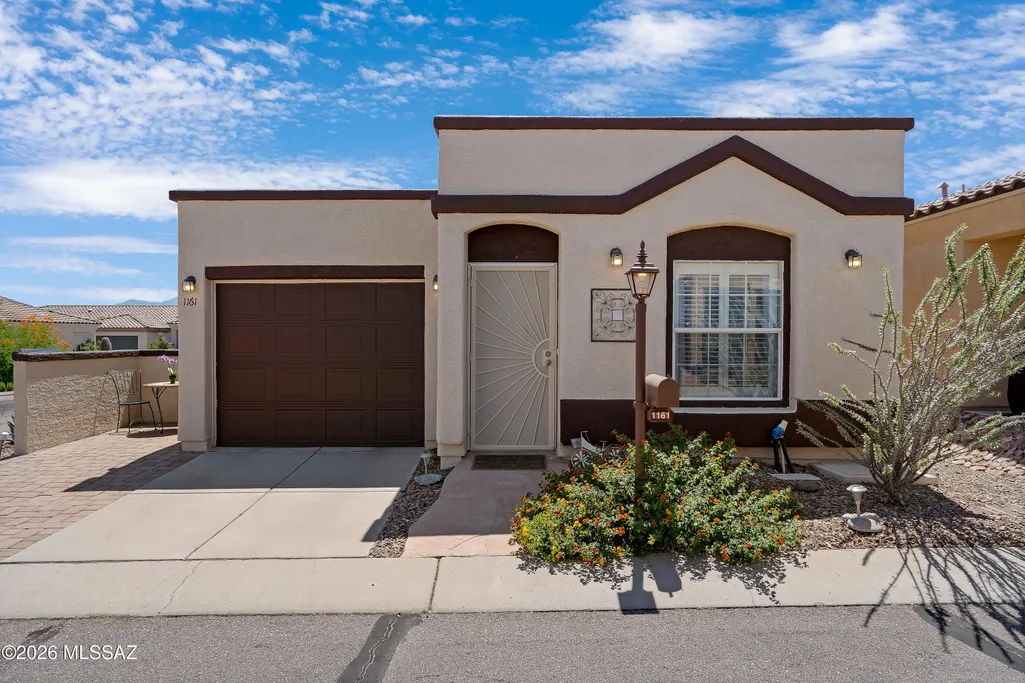
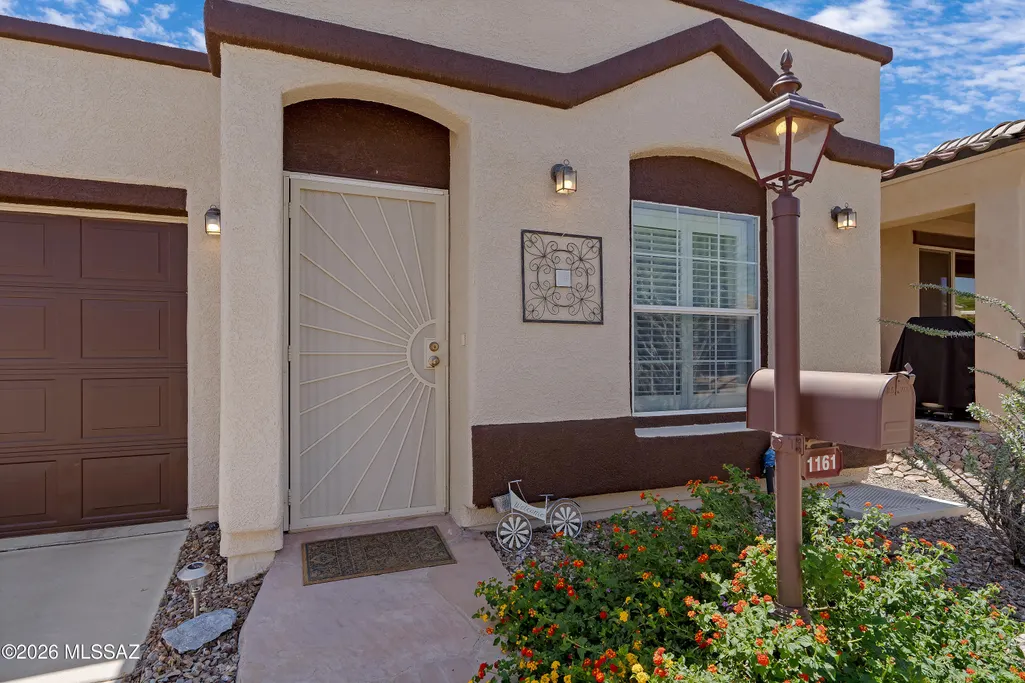
1161 W Caminito Mio, Sahuarita, AZ
Price
$ 217,500
Property Attributes
- ID#22621537
- TypeManufactured
- Listing Status Active
- CountyPima
- CitySahuarita
- AreaGreen Valley North
- NeighborhoodRancho Resort (1-326)
- Zip85629
- StyleSanta Fe
- Year Built2002
- Taxes$ 175
- Price$ 217,500
- Bedrooms2
- Full Bathrooms1
- Half Bathrooms0
- Sqr Footage990
- Lot Size0.06 Acres
Data Source:
Multiple Listing Service of Southern Arizona
Property Description
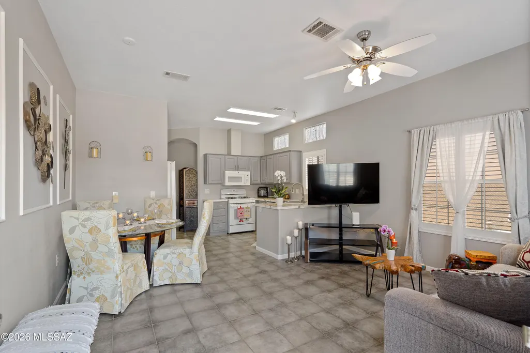
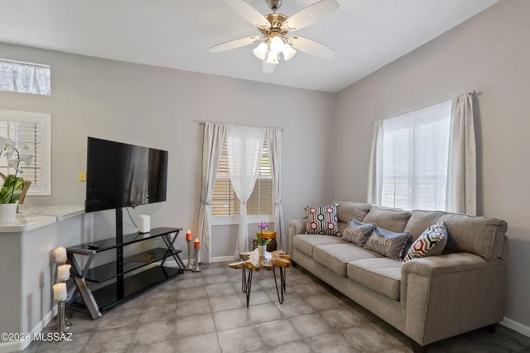
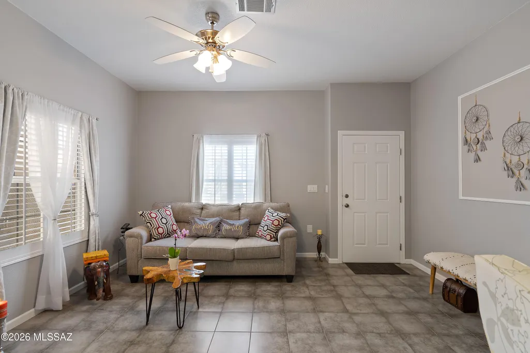
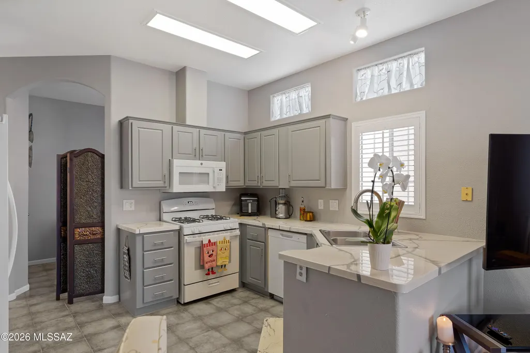
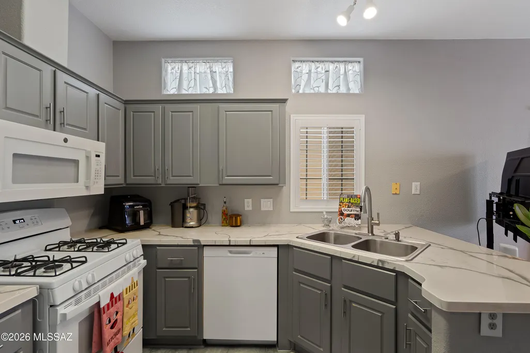
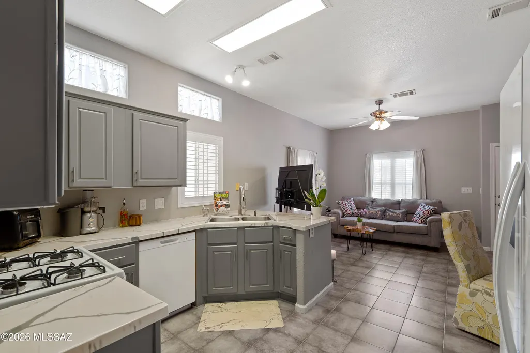
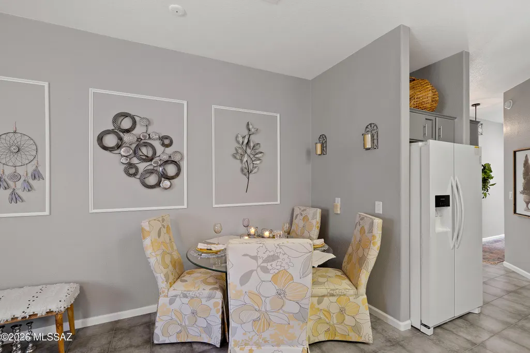
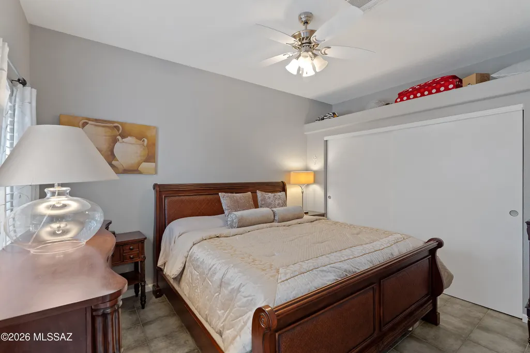
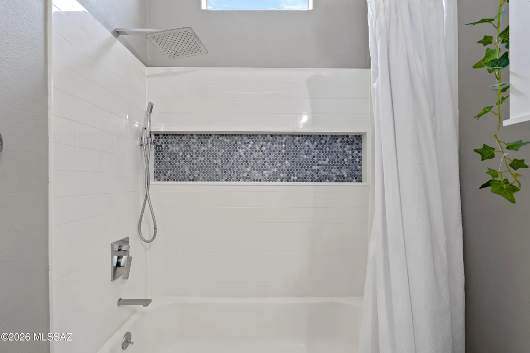
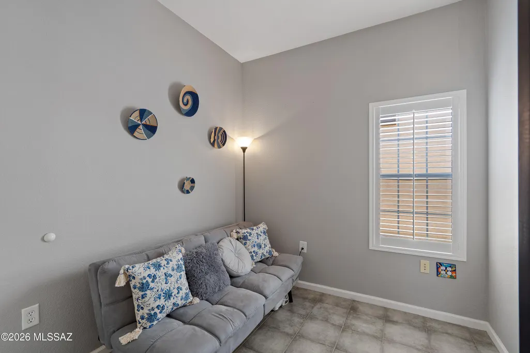
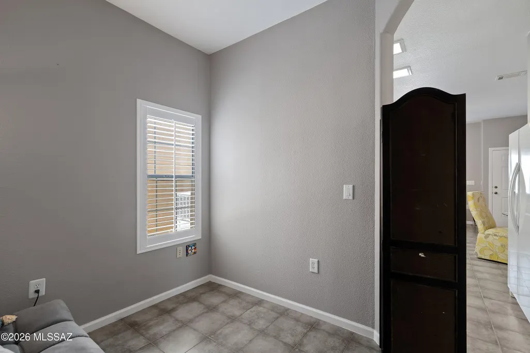
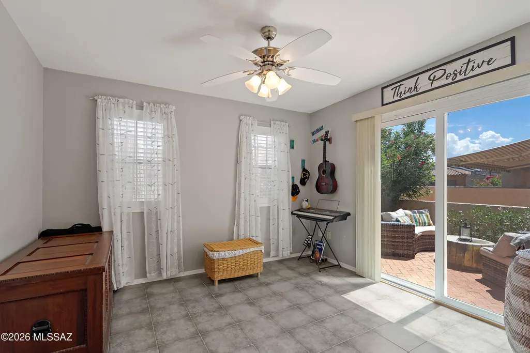
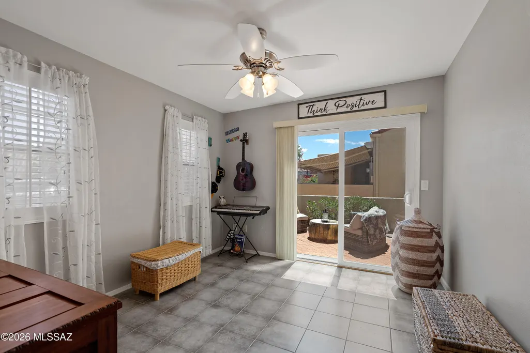
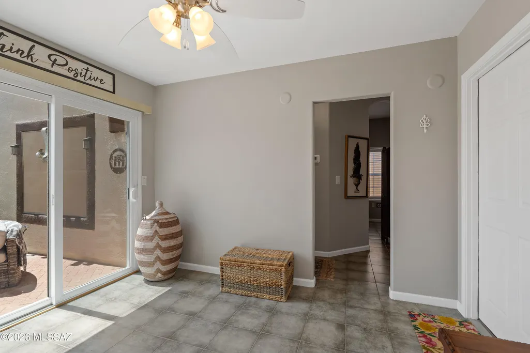
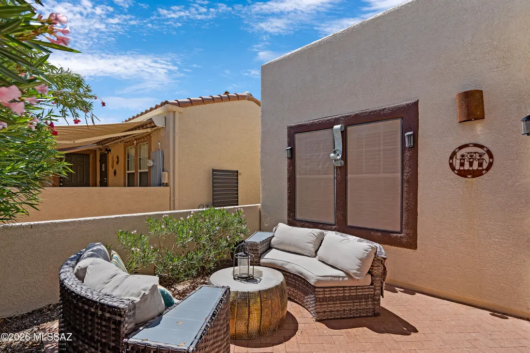
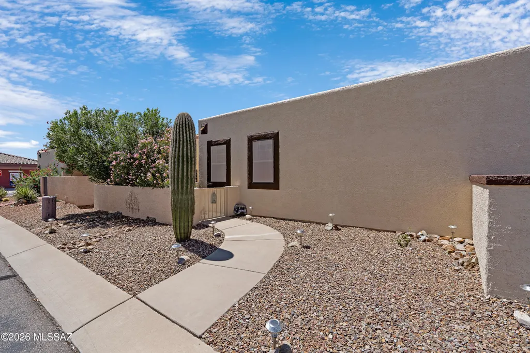
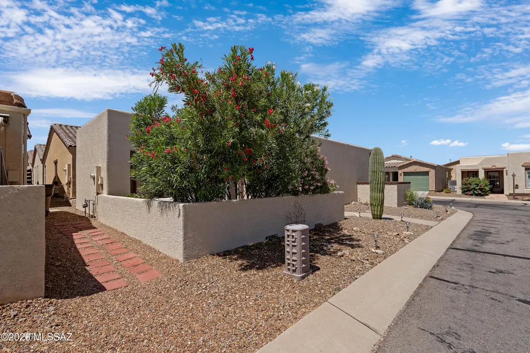
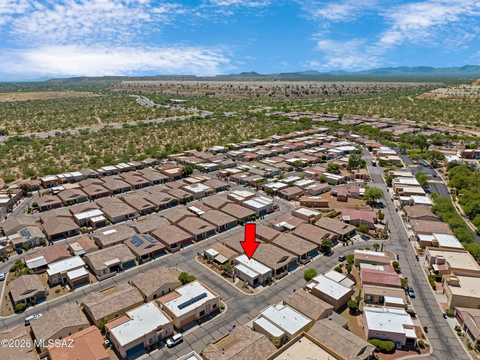
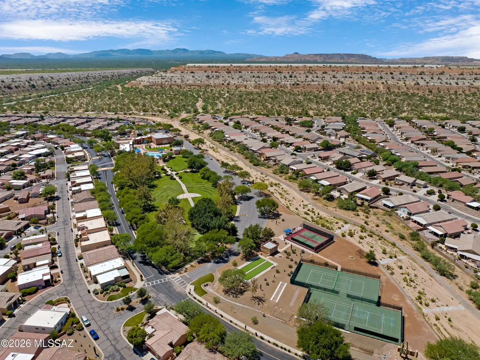
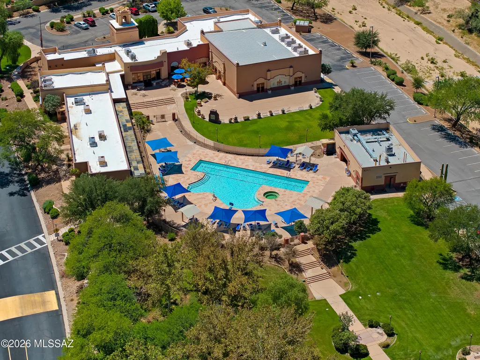
Discover a rare Santa Fe-inspired retreat where timeless architecture meets contemporary design in the sought after 55+ master planned community of Rancho Resort. Beautifully remodeled with sophisticated gray and white tones throughout, this home offers a fresh, modern aesthetic while honoring classic Southwest charm. Inside, you'll find an inviting open feel with modern tile flooring, painted cabinetry, a beautifully updated tiled shower, newer water heater, and epoxy coated garage floors. The soft neutral palette creates a clean, airy feel buyers love, making the home feel both current and enduring. A standout feature is the two versatile dens, ideal for guest accommodations, home office space, hobbies, or potential second and third bedrooms, offering flexibility rarely found in th floor plan. Make your way outside to a private side courtyard designed for entertaining or quiet mornings, all within an easy care setting that lets you spend more time enjoying the Rancho Resort lifestyle. Beyond the home, enjoy resort style amenities including a recreation center, pool, park, handball courts, and a charming coffee bar that makes this community so special. Blending Santa Fe character with contemporary timeless finishes, this is more than a home, it is a lifestyle opportunity. Homes with this level of style, flexibility, and charm are rarely available. Save this one to your favorites, you will want to see it in person.
General Features
| Living Area | 990 |
|---|---|
| Heating | Forced Air |
| Cooling | Central Air,Ceiling Fans |
| Utilities | Sewer Connected |
| Roof | Membrane |
| Appliances | Disposal,Dishwasher,Exhaust Fan,Gas Range,Refrigerator |
| Zoning | Sahuarita - SP |
| HOA Fee | 190 |
| Garage Spaces | 1 |
| Association Fee Includes | Common Area Maint,Gated Community |
| Patio/Porch Features | Patio |
| Architectural Style | Santa Fe |
| Pool Features | None |
| Security Features | Smoke Detector(s),Wrought Iron Security Door |
| Construction Materials | Frame - Stucco,Stucco Finish |
| Year Built | 2002 |
| View | Residential,Sunset |
| Township | 17 |
| Levels | One |
| Property Subtype | Manufactured Home |
| Tax Year | 2025 |
| Parcel Number | 303-75-2170 |
| Community Features | Rec Center,Paved Street,Jogging/Bike Path,Athletic Facilities,Pool,Tennis Court(s),Sidewalks,Park |
| Accessibility | None |
| Assoc Fee Paid Per | Annually |
| County | Pima |
| Property Type | Residential |
| Association Amenities | Park,Recreation Room,Spa/Hot Tub,Tennis Court(s) |
| HOA | true |
| Attached Garage | true |
| Subdivision Name | Rancho Resort (1-326) |
| Garage Y/N | No |
| Full Baths | 1 |
| Status | Active |
| Directions | I-19 to exit 75, W on Sahuarita Rd, N on Rancho Resort Blvd, Take first Right, Left on Via Puente Del Valle, Right on Caminito Mio to address. |
| High School | Sahuarita |
| City | Sahuarita |
| Disclosures | Seller Prop Disclosure,Insurance Claims History Report |
| High School District | Sahuarita |
| MLS Area | Green Valley North |
| Lot Size Units | Acres |
| Lot Size Square Feet | 2494 |
| Carport Y/N | No |
| Spa Features | None |
| Elementary School | Sahuarita |
| Land Lease Y/N | No |
| Tax Annual Amount | 175.33 |
| Middle/Junior High School | Sahuarita |
| Lease Renewal Y/N | No |
| MLS Area Minor | Green Valley North |
| Additional Parcels Y/N | No |
| Lease Considered Y/N | No |
| Rent Control Y/N | No |
| Virtual Tour | https://www.zillow.com/view-imx/502f9871-45e1-4a1d-965f-fe1983c99523?setAttribution=mls&wl=true&initialViewType=pano&utm_source=dashboard |
| Standard Status | Active |
| MobileHomeRemainsYN | No |
| Legal Description | From Parcel:303060360 /Rancho Resort Lot 217 |
| New Construction | None |
| Water Body Access Y/N | None |
Interior Features
| Interior Amenities | High Ceilings,Walk-In Closet(s) |
|---|---|
| Flooring | Ceramic Tile |
| Fireplace Features | None |
| Basement (Y/N) | false |
| Air Conditioning Y/N | true |
| Heating Y/N | true |
| Fireplace Y/N | false |
| Laundry Features | Dryer,Stacked Space,Washer,Laundry Closet |
| Total Bedrooms | 2 |
| LivingAreaSource | Assessor |
| Total Baths | 1 |
Exterior Features
| Exterior Amenities | Courtyard |
|---|---|
| Fencing | Stucco Finish,Block |
| Parking Features | Other,Electric Door Opener |
| Lot Features | Graded,Sprinkler/Drip,Sprinklers In Front,Corner Lot |
| Water Source | Water Company |
| Lot Size Area | 0.06 |
| Spa | No |
| Building Area Total | 990 |
| Lot Dimensions | 33'x55'x43'x59' |
| Lot Size Acres | 0.06 |
| Road Surface Type | Paved |
| Lot Size Source | Assessor |
| Covered Spaces | 1 |
| Crops Included Y/N | No |
| Road Responsibility | HOA |
| Horse Y/N | false |
| Irrigation Water Rights Y/N | No |
Amenities
- Foreclosure
- Views
- Short Sale
- New Construction
- Adult 55+
- Lease To Own
- No HOA Fees
- Furnished
- Primary On Main
- Air Conditioning
- Seller Finance
- Green
- Fixer Upper
- Horse
- Golf
- Fireplace
- Deck
- Garage
- Basement
- Pool
Property vs Manufactured Average in 85629
Price
Taxes
Year Built

