

Views
Address
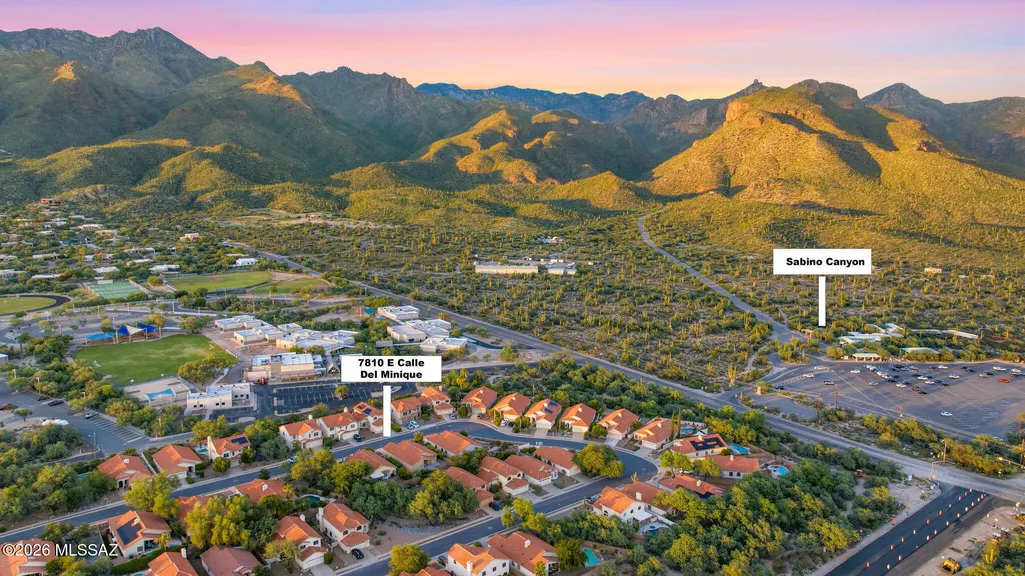
7810 E Calle Del Minique, Tucson, AZ
Price
$ 439,900
Property Attributes
- ID#22621668
- TypeSingle Family
- Listing Status Active Contingent
- CountyPima
- CityTucson
- AreaNorth
- NeighborhoodEncanto Canyon II (68-135)
- Zip85750
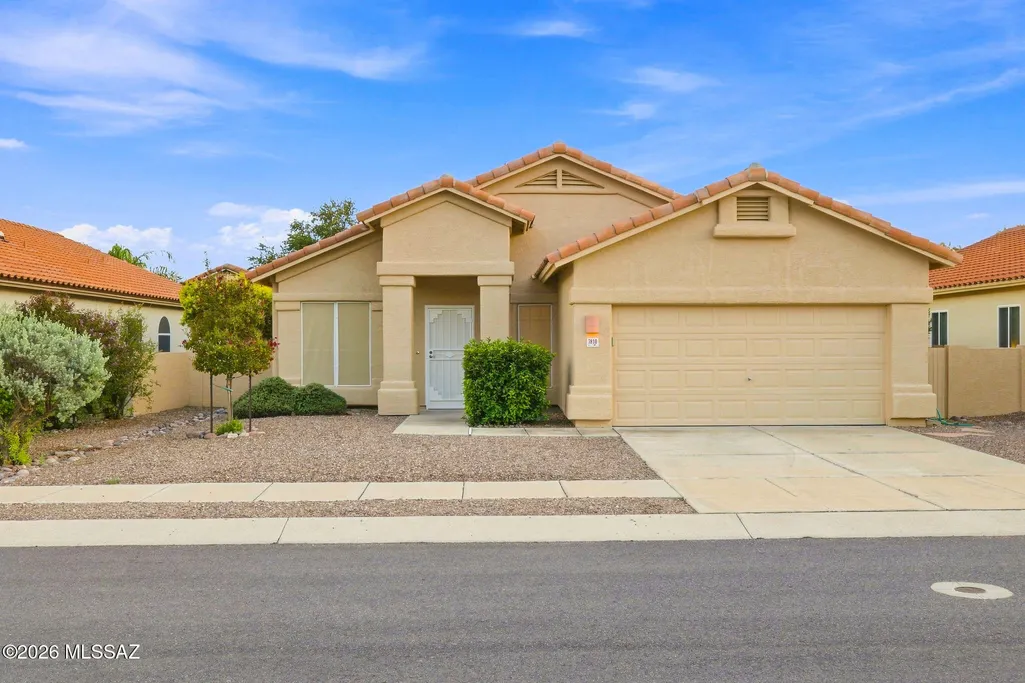
- StyleContemporary
- Year Built1994
- Taxes$ 3310
- Price$ 439,900
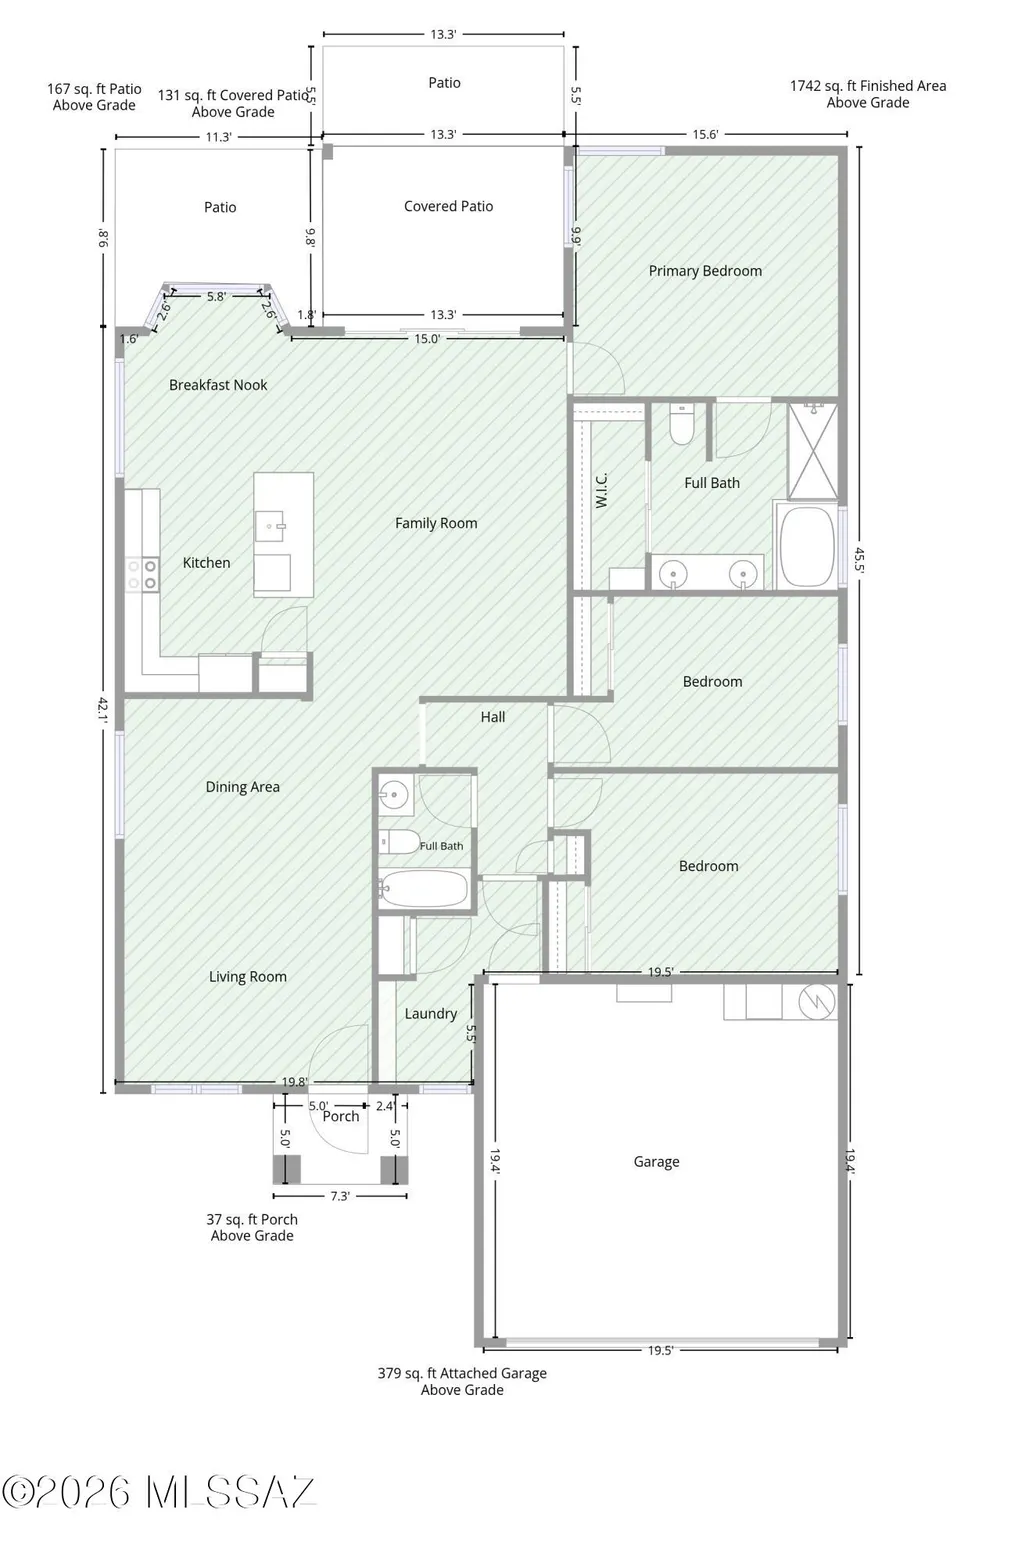
- Bedrooms3
- Full Bathrooms2
- Half Bathrooms0
- Sqr Footage1754
- Lot Size0.14 Acres
Data Source:
Multiple Listing Service of Southern Arizona
Property Description
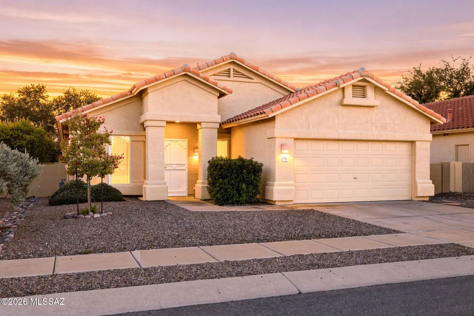
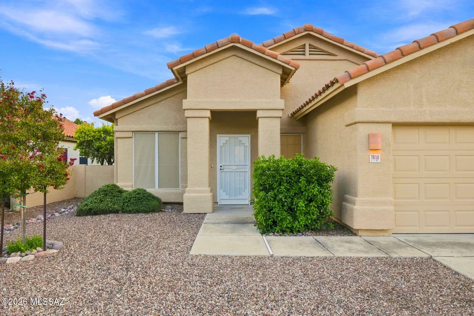
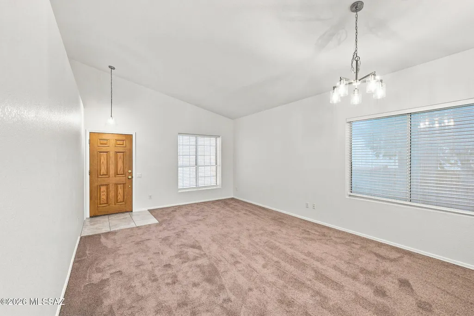
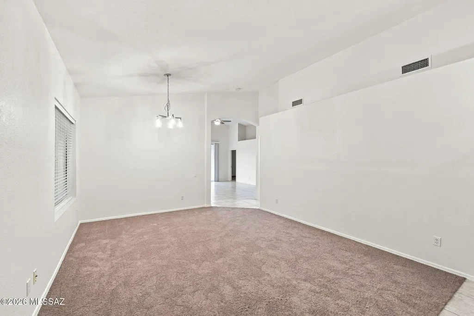
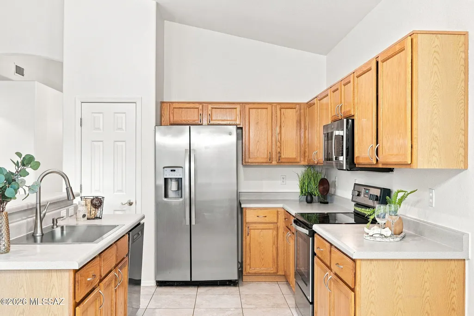
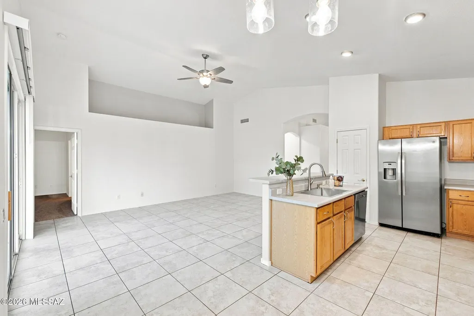
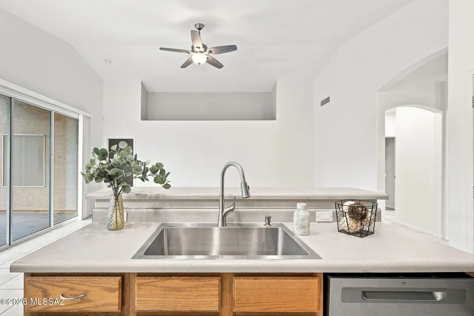
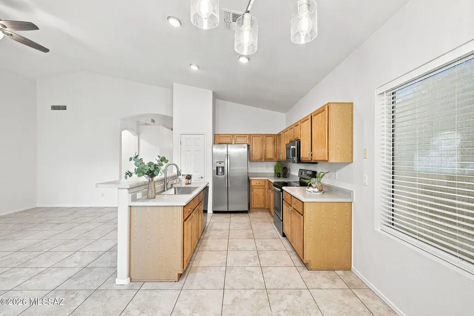
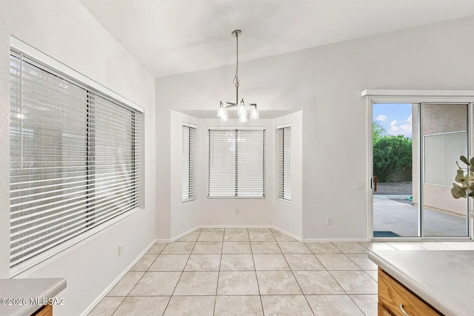
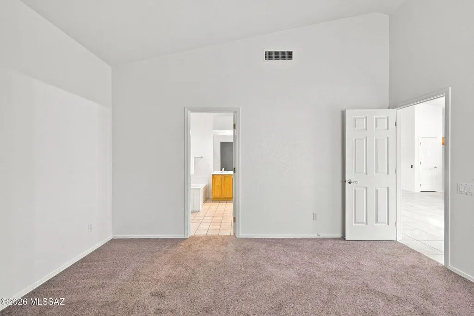
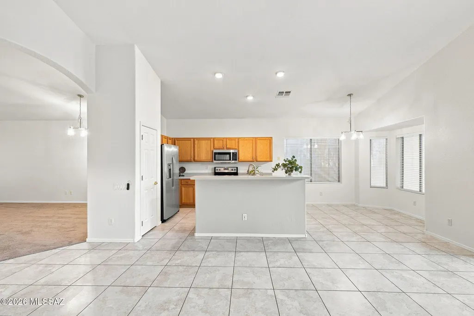
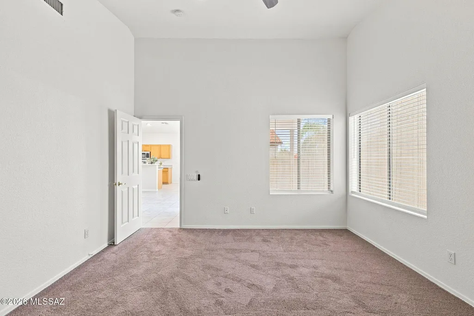
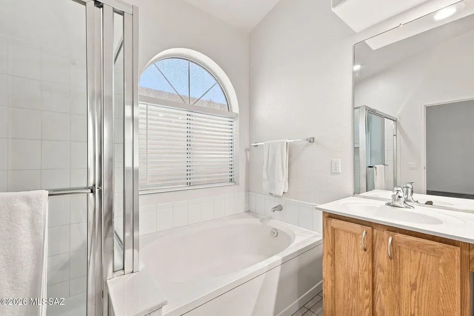
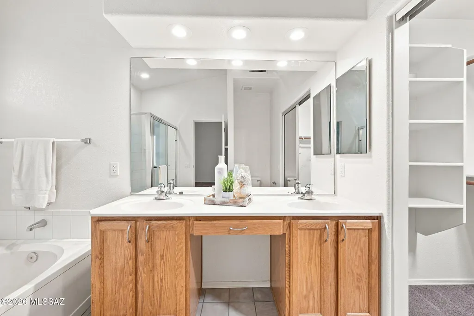
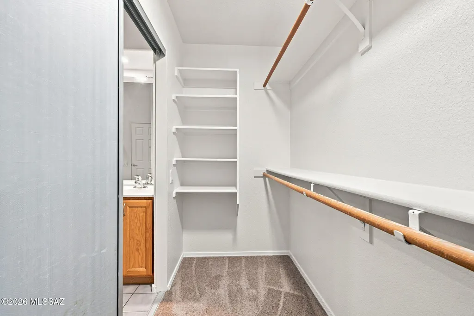
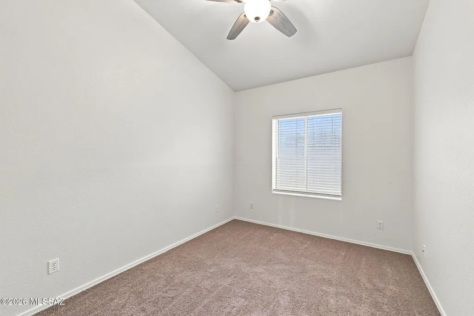
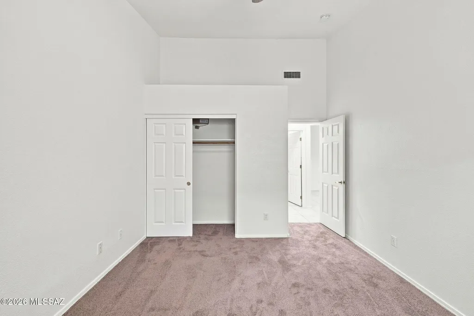
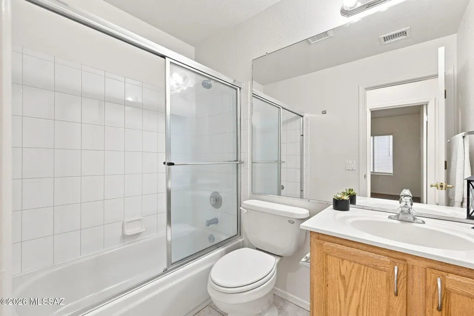
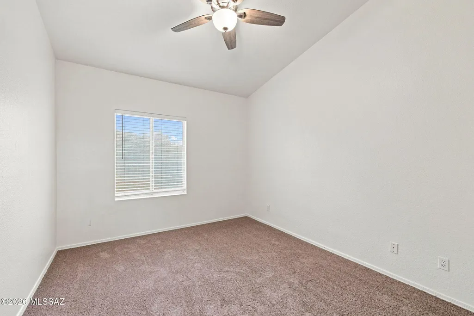
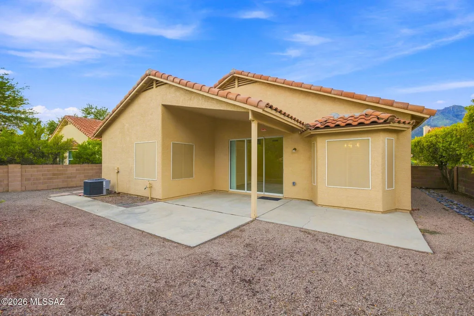
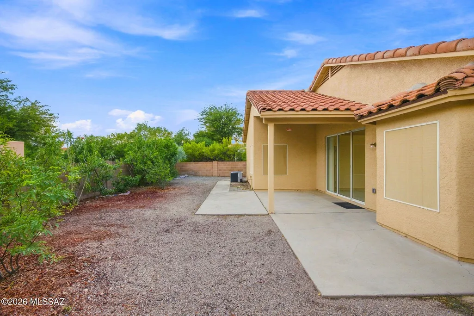
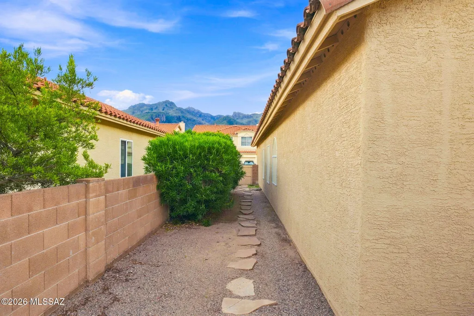
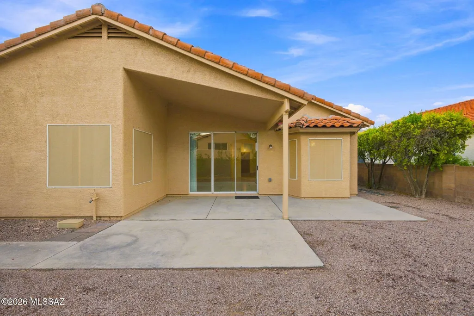
Exceptional pride of ownership meets an outstanding Catalina Foothills location! Beautifully maintained and move-in ready, this inviting home offers the rare combination of condition, comfort, and convenience at an approachable price point in one of Tucson's most desirable areas. From the moment you enter, soaring ceilings, abundant natural light, and an open, airy floor plan create an immediate sense of space. The kitchen opens seamlessly to the main living areas, making the layout equally well suited for everyday living and entertaining, while expansive windows and sliding glass doors bring in wonderful natural light throughout the home. Thoughtful care is evident inside and out, including fresh interior and exterior paint and a newer air-conditioning system. The spacious (continue primary suite features vaulted ceilings, a walk-in closet, and a generous bath with dual vanities, soaking tub, and separate shower. Additional bedrooms offer excellent flexibility for guests, home office space, or hobbies. Outside, enjoy a private, low-maintenance backyard with a covered patio, mature landscaping, and plenty of opportunity to create your own outdoor retreat. Even better, the home sits against a beautiful Catalina Foothills backdrop with the mountains and Sonoran Desert just moments away. The location is a standout--convenient to shopping, dining, recreation, schools, and everyday amenities while offering quick access to some of Tucson's most beautiful desert and mountain surroundings. Clean, bright, exceptionally maintained, and truly move-in ready, this is the kind of home where pride of ownership can be felt immediately--and an outstanding opportunity to enjoy the Catalina Foothills lifestyle.
General Features
| Living Area | 1754 |
|---|---|
| Heating | Natural Gas |
| Cooling | Central Air |
| Utilities | Sewer Connected |
| Roof | Tile |
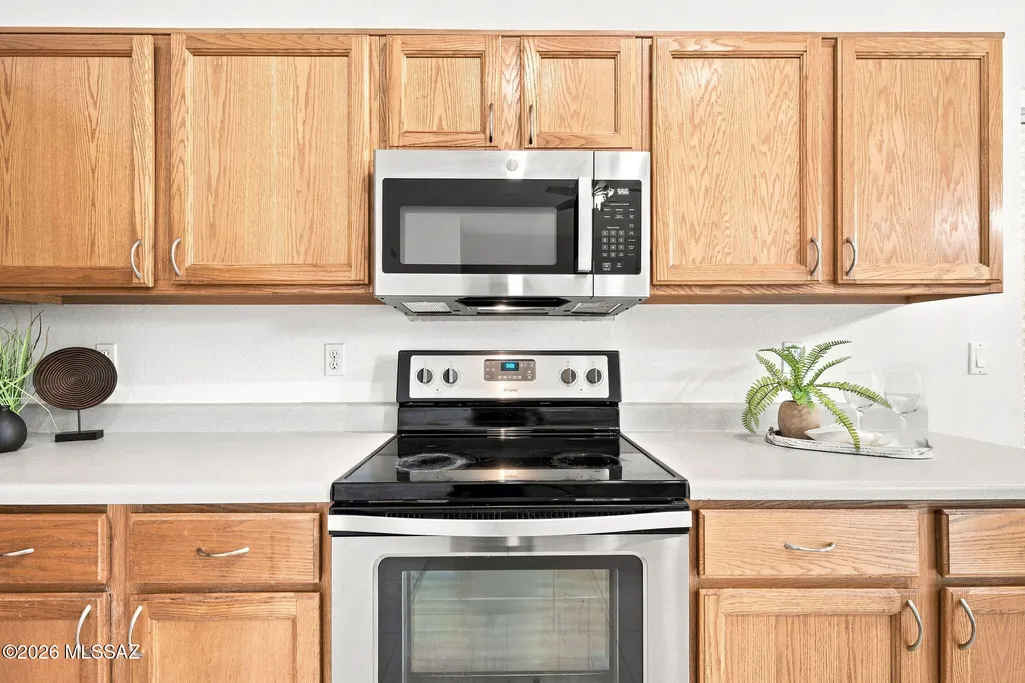
| Appliances | Disposal,Dishwasher,Electric Range,Microwave,Refrigerator |
| Zoning | Pima County - CR5 |
| HOA Fee | 49 |
| Garage Spaces | 2 |
| Association Fee Includes | Common Area Maint,Street Maint |
| Patio/Porch Features | Covered,Patio |
| Architectural Style | Contemporary |
| Pool Features | None |
| Security Features | None |
| Construction Materials | Frame - Stucco |
| Year Built | 1994 |
| View | Mountain(s),Residential |
| Township | 13 |
| Levels | One |
| Property Subtype | Single Family Residence |
| Tax Year | 2025 |
| Parcel Number | 114056130 |
| Community Features | Sidewalks |
| Accessibility | None |
| Assoc Fee Paid Per | Quarterly |
| County | Pima |
| Property Type | Residential |
| Association Amenities | None |
| HOA | true |
| Attached Garage | true |
| Subdivision Name | Encanto Canyon II (68-135) |
| Facing Direction | North |
| Garage Y/N | No |
| Full Baths | 2 |
| Status | Active Contingent |
| Directions | From Sunrise Dr. and Kolb Rd., head east on Sunrise, then turn left on Verde Mountain Dr. Turn right onto Calle Del Minique and continue to 7810 E Calle Del Minique. |
| High School | Catalina Fthls |
| City | Tucson |
| Disclosures | Seller Prop Disclosure,Insurance Claims History Report |
| High School District | Catalina Foothills |
| MLS Area | North |
| Lot Size Units | Acres |
| Lot Size Square Feet | 6400 |
| Carport Y/N | No |
| Spa Features | None |
| Elementary School | Canyon View |
| Land Lease Y/N | No |
| Tax Annual Amount | 3310 |
| Middle/Junior High School | Esperero Canyon |
| Lease Renewal Y/N | No |
| MLS Area Minor | North |
| Additional Parcels Y/N | No |
| Lease Considered Y/N | No |
| Rent Control Y/N | No |
| Standard Status | Active Under Contract |
| MobileHomeRemainsYN | No |
| Legal Description | ENCANTO CANYON II LOT 0126 |
| New Construction | None |
| AttributionContact | 5204903758 |
| Water Body Access Y/N | None |
Interior Features
| Interior Amenities | Vaulted Ceiling(s),Entrance Foyer,Kitchen Island |
|---|---|
| Flooring | Carpet,Ceramic Tile |
| Fireplace Features | None |
| Basement (Y/N) | false |
| Air Conditioning Y/N | true |
| Heating Y/N | true |
| Window Features | Solar Screens |
| Fireplace Y/N | false |
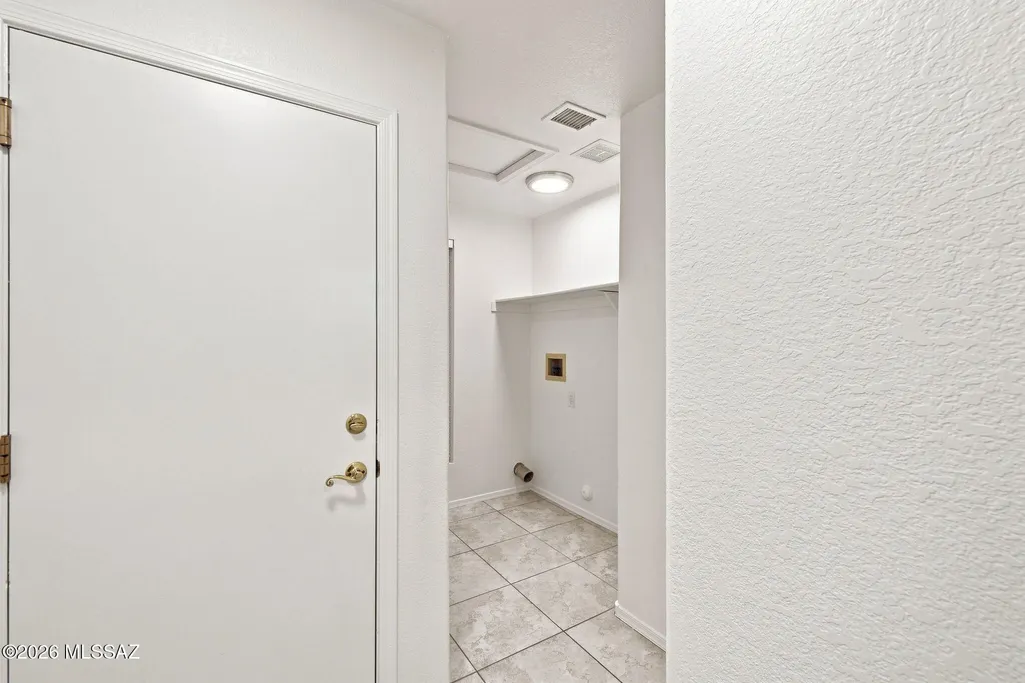
| Laundry Features | Laundry Room |
| Total Bedrooms | 3 |
| LivingAreaSource | Assessor |
| Total Baths | 2 |
Exterior Features
| Fencing | Block |
|---|---|
| Parking Features | Attached Garage Cabinets |
| Lot Features | Subdivided,North/South Exposure |
| Water Source | Public |
| Lot Size Area | 0.14 |
| Spa | No |
| Building Area Total | 1754 |
| Lot Dimensions | 80x106 |
| Lot Size Acres | 0.14 |
| Road Surface Type | Paved |
| Lot Size Source | Assessor |
| Covered Spaces | 2 |
| Crops Included Y/N | No |
| Road Responsibility | Road Maintenance Agreement |
| Horse Y/N | false |
| Irrigation Water Rights Y/N | No |
Amenities
- Foreclosure
- Views
- Short Sale
- New Construction
- Adult 55+
- Lease To Own
- No HOA Fees
- Furnished
- Primary On Main
- Air Conditioning
- Seller Finance
- Green
- Fixer Upper
- Horse
- Golf
- Fireplace
- Deck
- Garage
- Basement
- Pool
Property vs Single Family Average in 85750
Price
Taxes
Year Built

