

Views

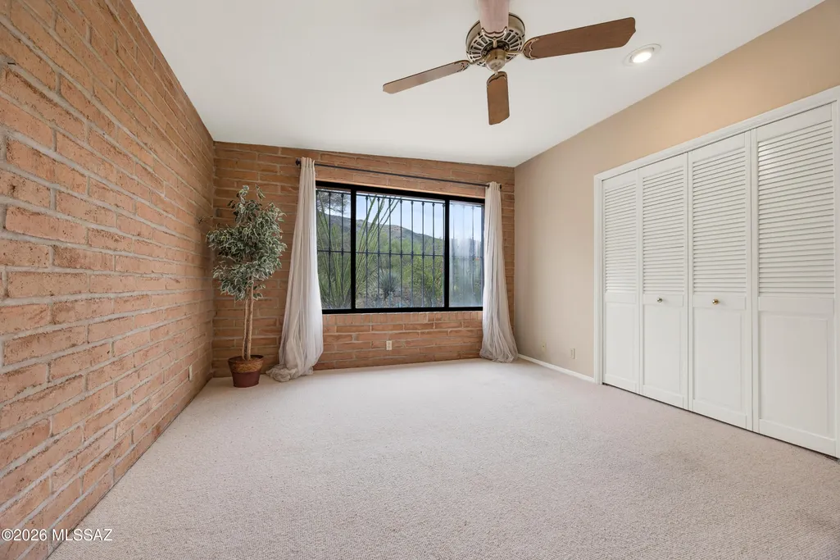
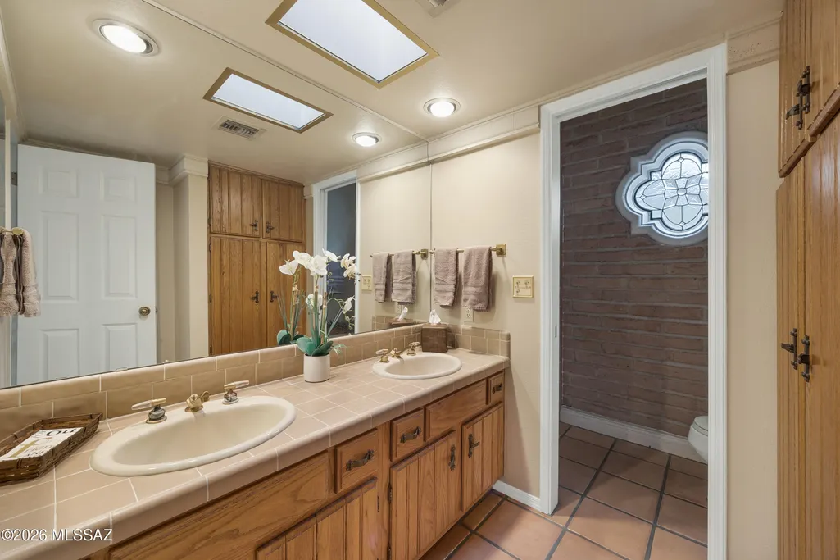
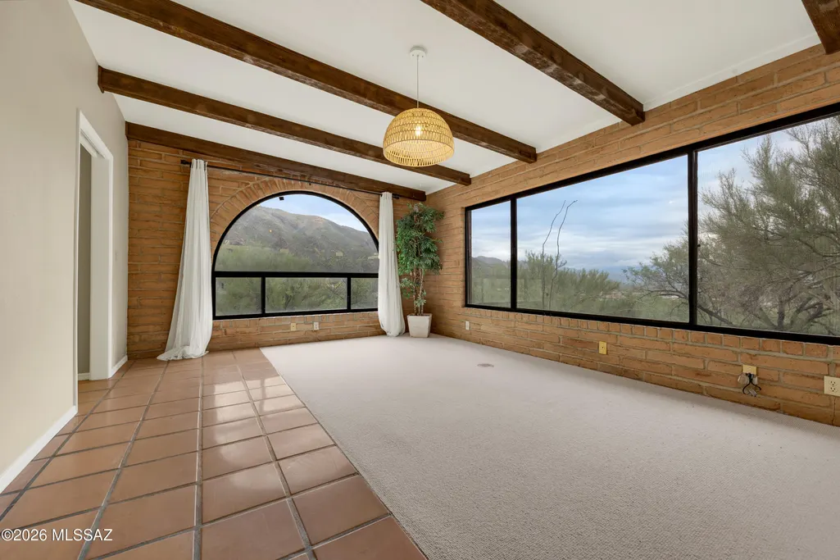
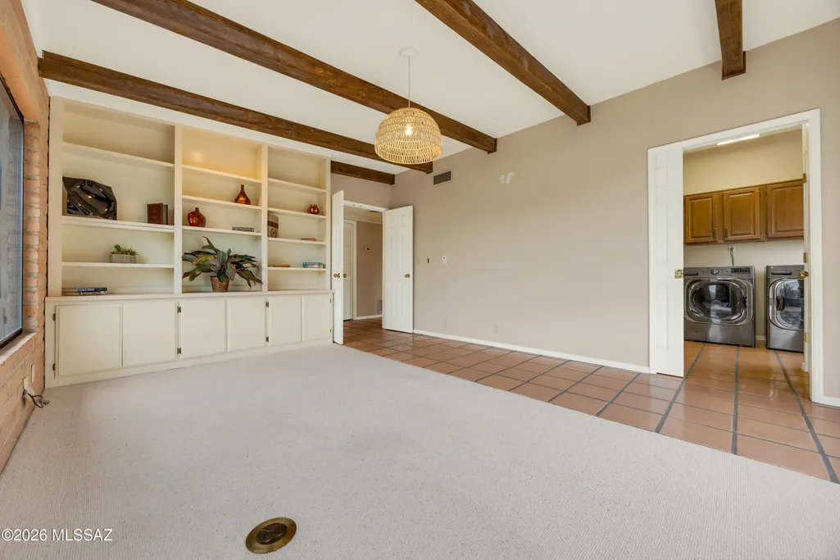
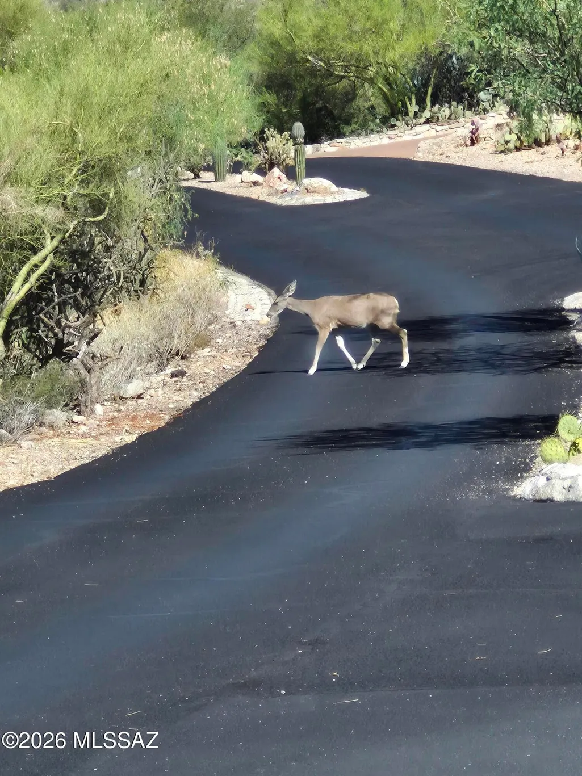
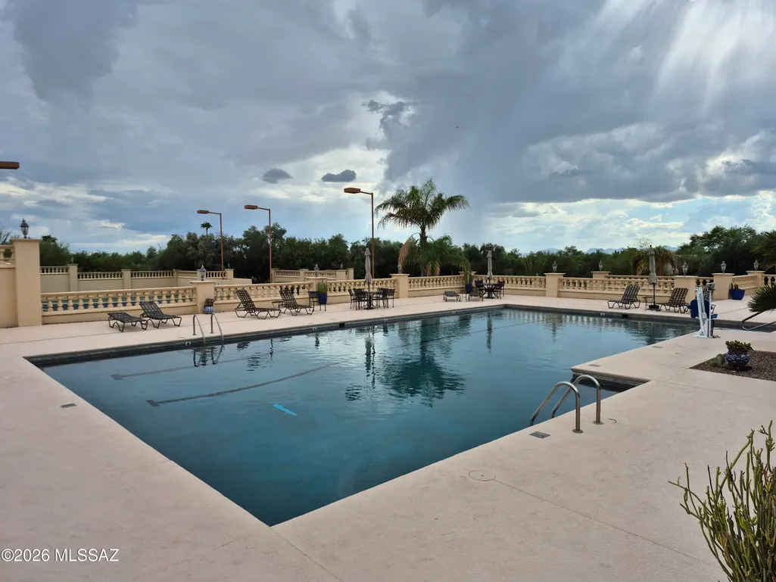
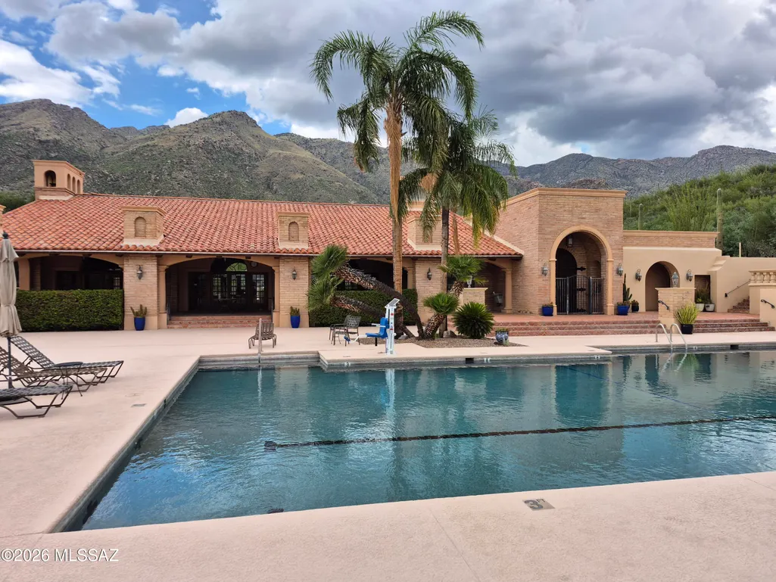
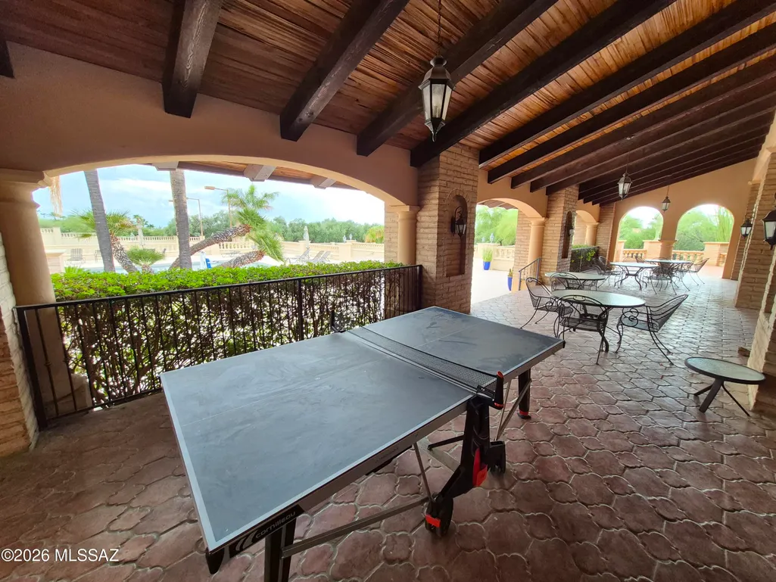
Address
6860 N Terra Vista, Tucson, AZ
Price
$ 899,000
Property Attributes
- ID#22621673
- TypeSingle Family
- Listing Status Active Contingent
- CountyPima
- CityTucson
- AreaNorth
- NeighborhoodFinisterra (1-210)
- Zip85750
- StyleTerritorial
- Year Built1984
- Taxes$ 7250
- Price$ 899,000
- Bedrooms3
- Full Bathrooms3
- Half Bathrooms0
- Sqr Footage2732
- Lot Size1.15 Acres
Data Source:
Multiple Listing Service of Southern Arizona
Property Description
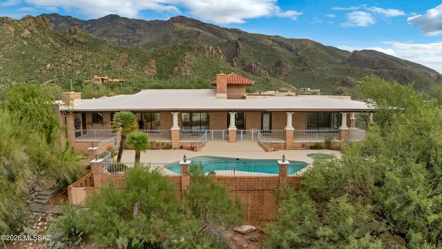
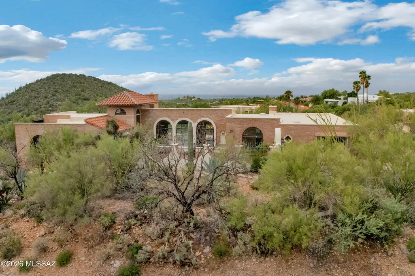
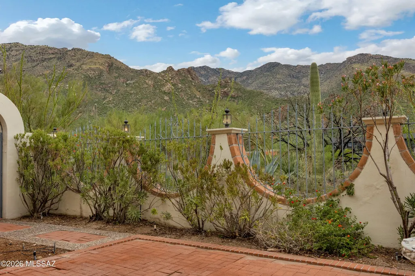
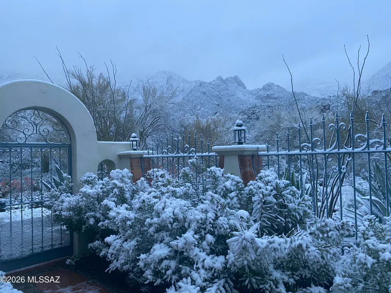
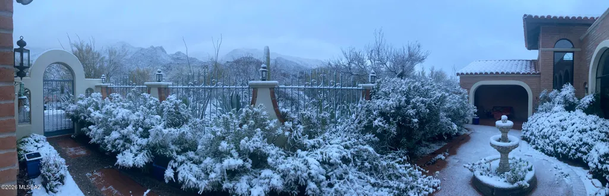
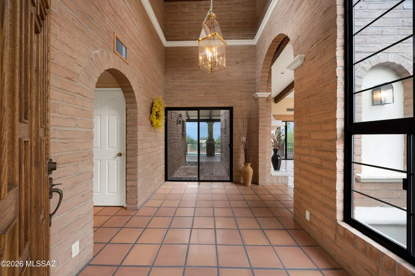
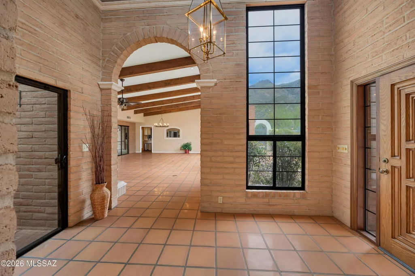
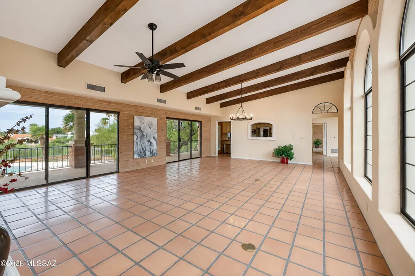
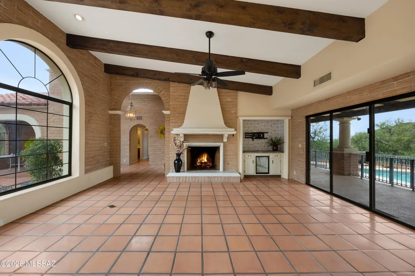
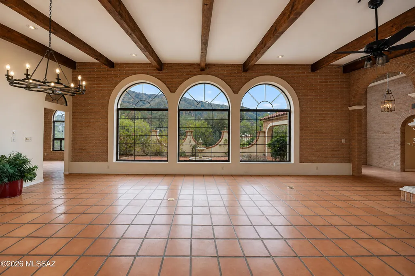
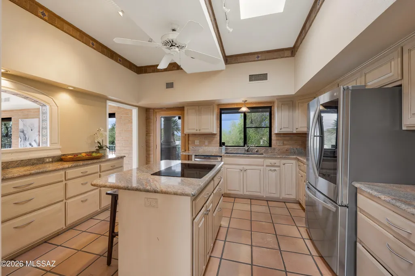
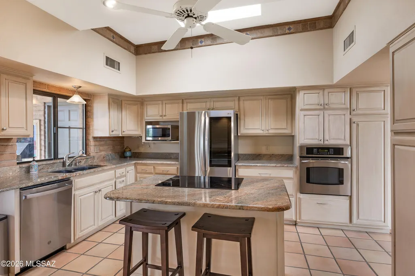
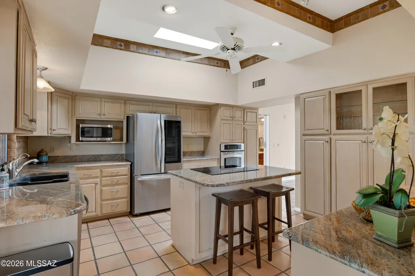
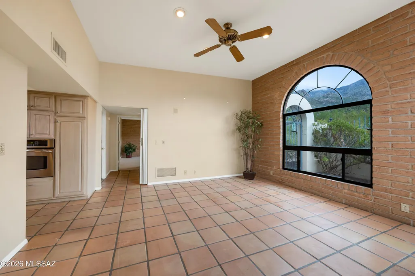
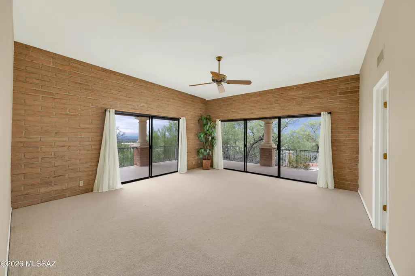
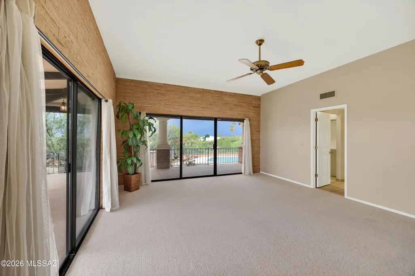
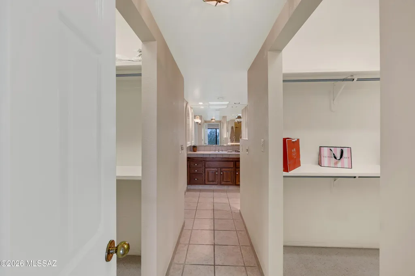
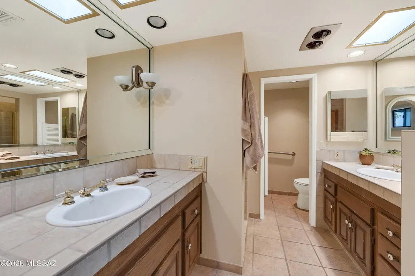
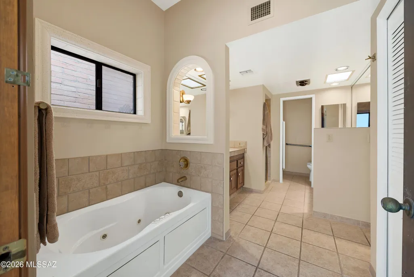
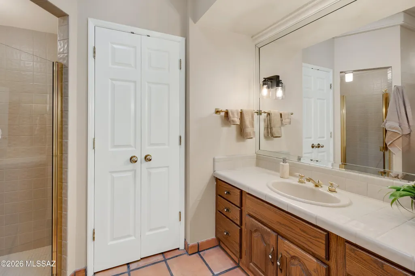
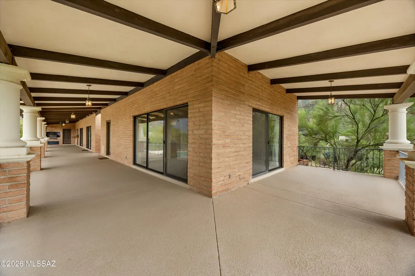
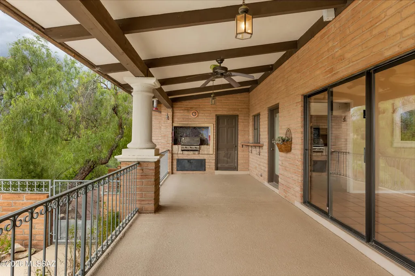
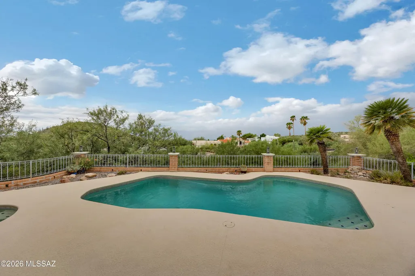
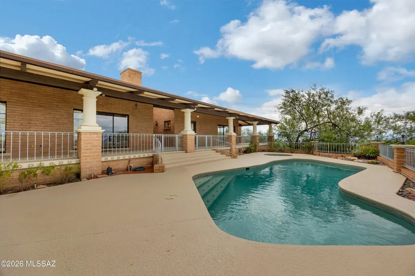
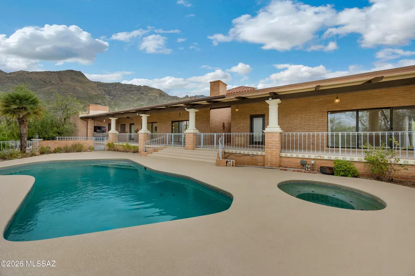
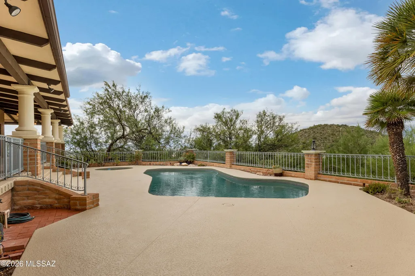
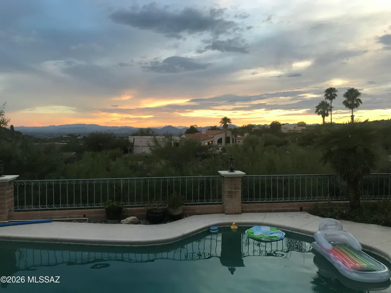
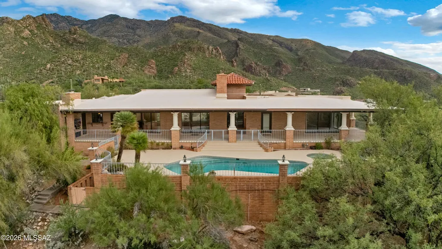
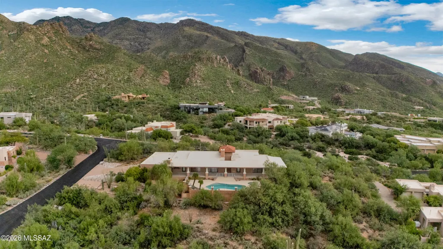
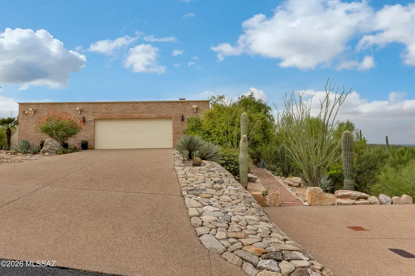
Experience breathtaking panoramic views of the Catalina and Rincon Mountains, sparkling city lights, and spectacular sunsets from this exceptional Catalina Foothills retreat. Tucked away in an extremely private and tranquil setting within a secure gated community, this home offers a sparkling pool and spa, expansive wrap-around porch, and seemingly endless views. Inside, the inviting family room features vaulted, beamed ceilings, a cozy fireplace, and large windows perfectly framing the surrounding scenery. The well-appointed kitchen offers granite countertops, stainless-steel appliances, and a invisible-door refrigerator, while the spacious dining room provides an ideal setting for entertaining. The generous primary suite features two walk-in closets, while the luxurious primary bath includes a spa tub, separate shower, and dual vanities. Additional highlights include a spacious garage with storage cabinets and dedicated storage rooms, plus a charming front courtyard that adds to the home's welcoming appeal. Located in the highly regarded Catalina Foothills School District, this private mountain retreat combines spectacular scenery, resort-style amenities, and exceptional tranquility--all just minutes from the best of Tucson.
General Features
| Living Area | 2732 |
|---|---|
| Sewer | Septic Tank |
| Heating | Forced Air,Natural Gas |
| Cooling | Central Air,Zoned |
| Roof | Built-Up |
| Appliances | Disposal,Dishwasher,Electric Range,Refrigerator |
| Zoning | Pima County - CR1 |
| HOA Fee | 320 |
| Garage Spaces | 2 |
| Association Fee Includes | Common Area Maint,Gated Community,Street Maint |
| Patio/Porch Features | Covered,Deck,Patio |
| Architectural Style | Territorial |
| Pool Features | Conventional |
| Security Features | None,Smoke Detector(s) |
| Construction Materials | Burnt Adobe |
| Year Built | 1984 |
| View | Mountain(s),Sunrise,Sunset,City,Panoramic |
| Township | 13 |
| Levels | One |
| Property Subtype | Single Family Residence |
| Tax Year | 2025 |
| Parcel Number | 109011860 |
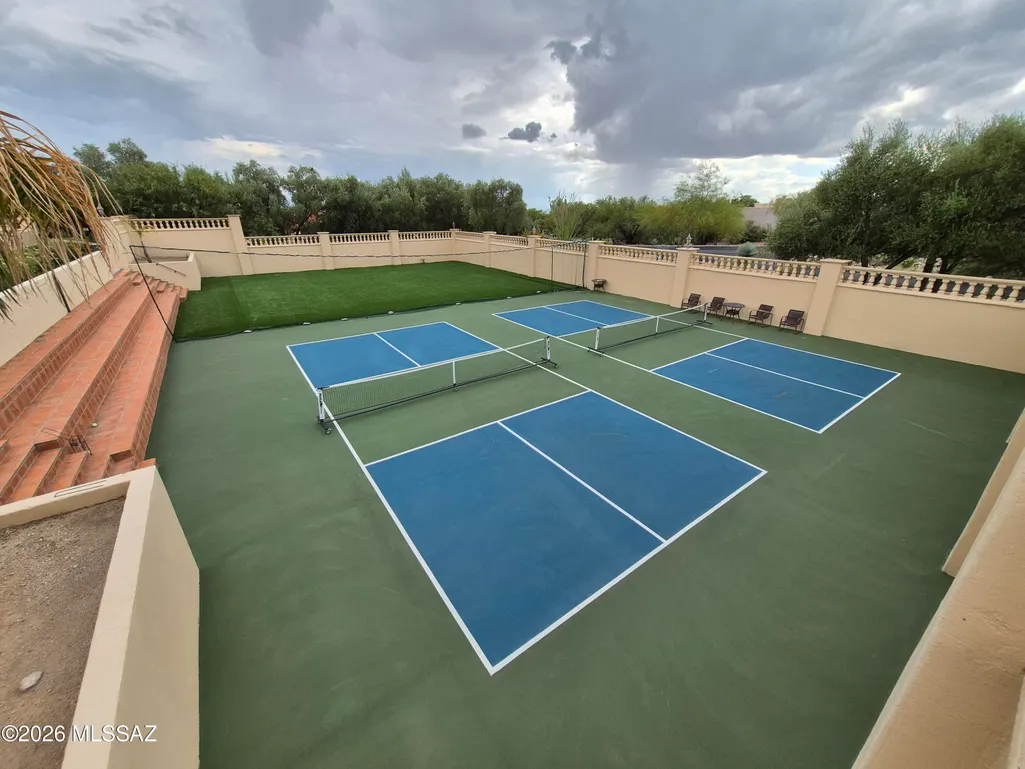
| Community Features | Rec Center,Pickleball,Paved Street,Spa,Pool,Tennis Court(s),Gated |
| Accessibility | Level |
| Assoc Fee Paid Per | Quarterly |
| County | Pima |
| Property Type | Residential |
| Association Amenities | Pickleball,Clubhouse,Pool,Recreation Room,Security,Spa/Hot Tub,Tennis Court(s) |
| HOA | true |
| Attached Garage | true |
| Subdivision Name | Finisterra (1-210) |
| Facing Direction | North |
| Garage Y/N | No |
| Full Baths | 3 |
| Status | Active Contingent |
| Directions | North on Craycroft from Sunrise Drive to Finisterra Dr. Proceed thru the guard gate on Finisterra Dr to Terra Vista. |
| High School | Catalina Fthls |
| City | Tucson |
| Disclosures | Seller Prop Disclosure,Insurance Claims History Report |
| High School District | Catalina Foothills |
| MLS Area | North |
| Lot Size Units | Acres |
| Lot Size Square Feet | 50167 |
| Carport Y/N | No |
| Spa Features | Conventional |
| Elementary School | Ventana Vista |
| Land Lease Y/N | No |
| Tax Annual Amount | 7250 |
| Middle/Junior High School | Esperero Canyon |
| Lease Renewal Y/N | No |
| MLS Area Minor | North |
| Additional Parcels Y/N | No |
| Lease Considered Y/N | No |
| Rent Control Y/N | No |
| Standard Status | Active Under Contract |
| MobileHomeRemainsYN | No |
| Legal Description | Finisterra Lot 181 |
| New Construction | None |
| Water Body Access Y/N | None |
Interior Features
| Interior Amenities | High Ceilings,Beamed Ceilings,Walk-In Closet(s),Vaulted Ceiling(s),Kitchen Island |
|---|---|
| Flooring | Carpet,Ceramic Tile |
| Total Fireplaces | 1 |
| Fireplace Features | Living Room,Gas,Wood Burning |
| Basement (Y/N) | false |
| Air Conditioning Y/N | true |
| Heating Y/N | true |
| Window Features | Double Pane Windows |
| Fireplace Y/N | true |
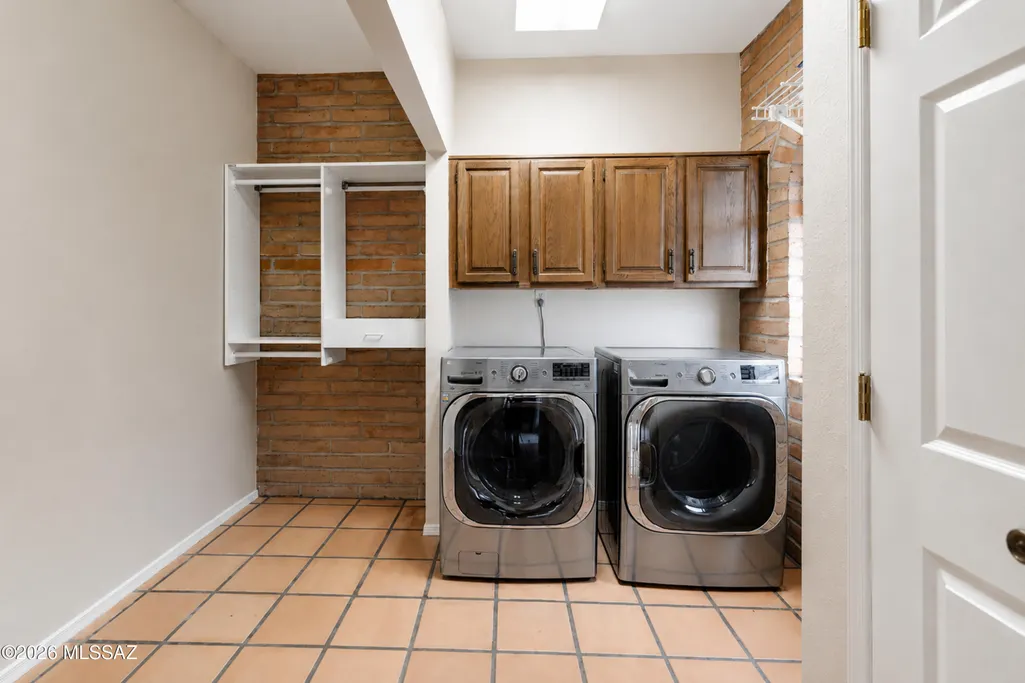
| Laundry Features | Dryer,Washer,Laundry Closet |
| Total Bedrooms | 3 |
| LivingAreaSource | Assessor |
| Total Baths | 3 |
Exterior Features
| Exterior Amenities | Fountain,Courtyard |
|---|---|
| Fencing | Wrought Iron |
| Parking Features | Electric Door Opener,Attached Garage Cabinets,Separate Storage Area |
| Lot Features | Elevated Lot,Corner Lot |
| Water Source | Public |
| Lot Size Area | 1.15 |
| Spa | true |
| Building Area Total | 2732 |
| Lot Dimensions | 178x38x197x242x217 |
| Lot Size Acres | 1.15 |
| Road Surface Type | Paved |
| Lot Size Source | Assessor |
| Covered Spaces | 2 |
| Crops Included Y/N | No |
| Road Responsibility | HOA |
| Horse Y/N | false |
| Irrigation Water Rights Y/N | No |
Amenities
- Foreclosure
- Views
- Short Sale
- New Construction
- Adult 55+
- Lease To Own
- No HOA Fees
- Furnished
- Primary On Main
- Air Conditioning
- Seller Finance
- Green
- Fixer Upper
- Horse
- Golf
- Fireplace
- Deck
- Garage
- Basement
- Pool
Property vs Single Family Average in 85750
Price
Taxes
Year Built

