

Views










Address
4721 E Sandstone Place, Tucson, AZ
Price
$ 699,000
Property Attributes
- ID#22621975
- TypeSingle Family
- Listing Status Active Contingent
- CountyPima
- CityTucson
- AreaNorth
- NeighborhoodHidden Valley (52-127)
- Zip85750
- StyleRanch
- Year Built1964
- Taxes$ 4195
- Price$ 699,000
- Bedrooms3
- Full Bathrooms2
- Half Bathrooms1
- Sqr Footage2030
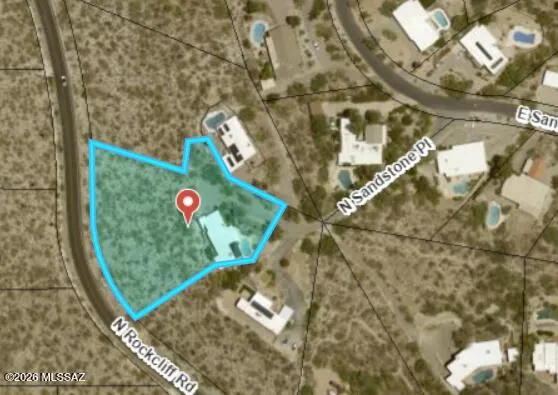
- Lot Size1.34 Acres
Data Source:
Multiple Listing Service of Southern Arizona
Property Description
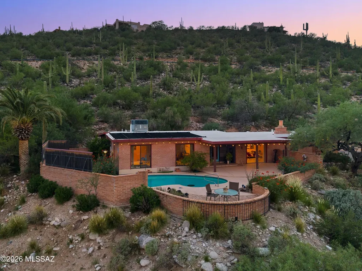
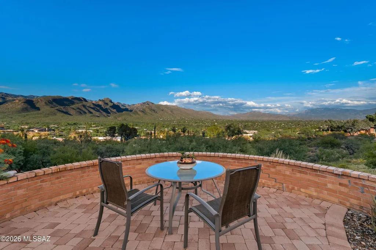
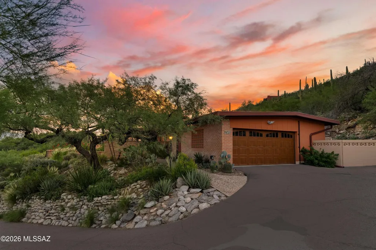
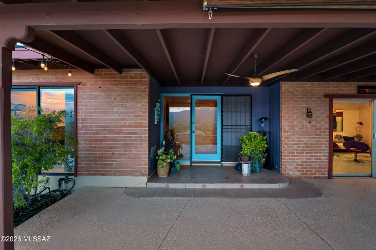
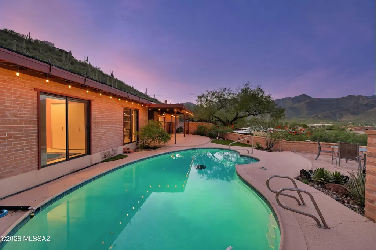
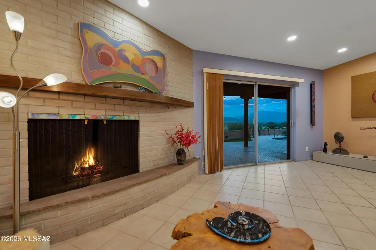
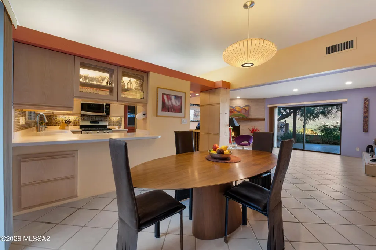
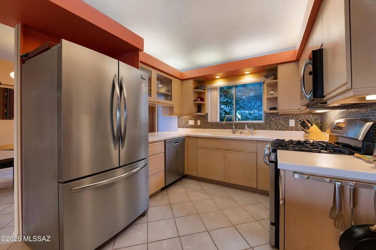
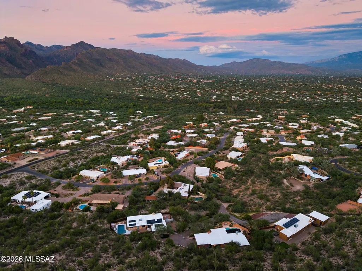
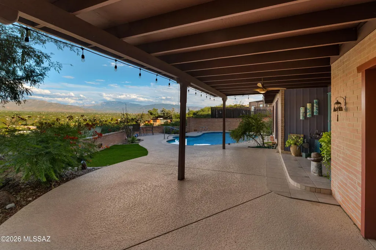
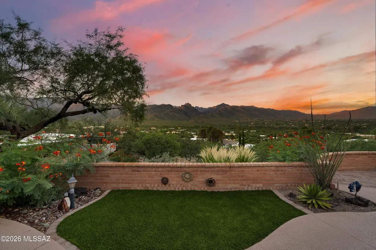
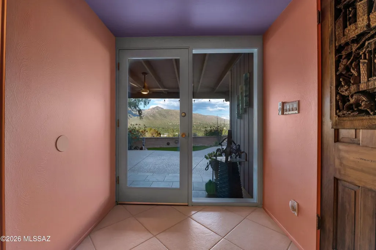
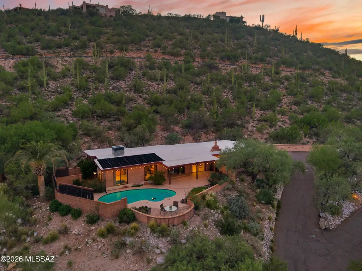
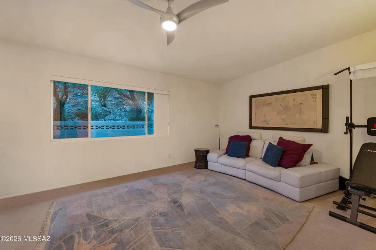
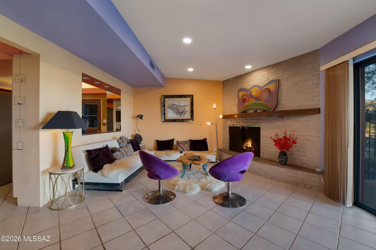
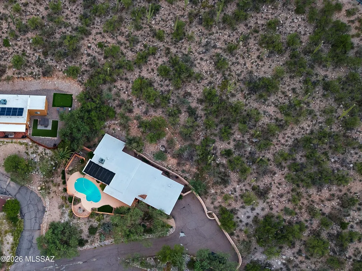
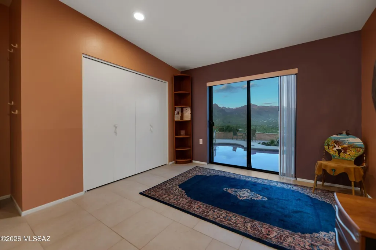
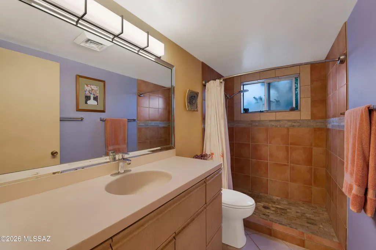
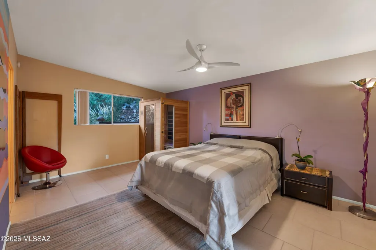
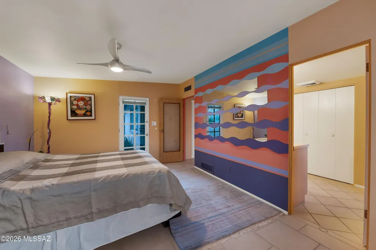
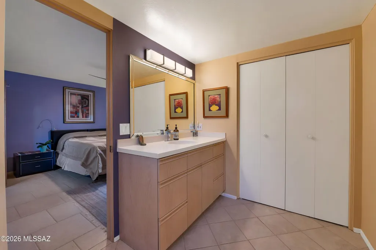
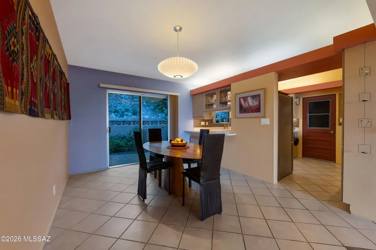
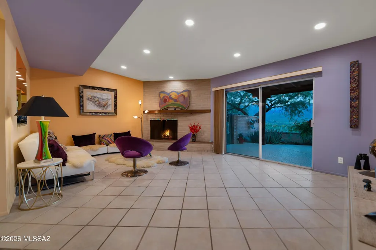
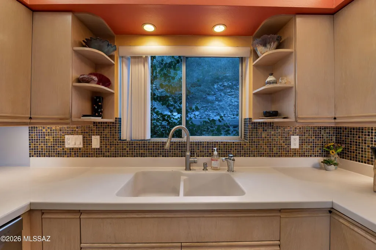
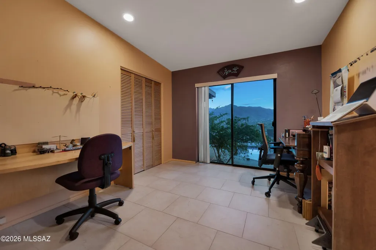
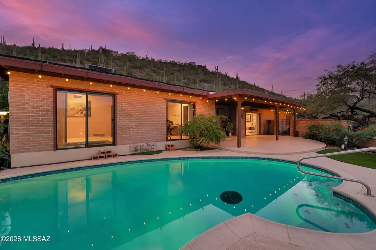
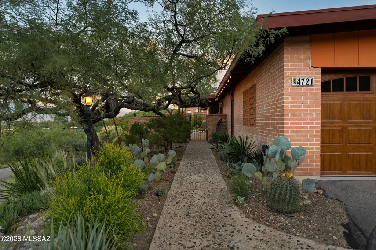
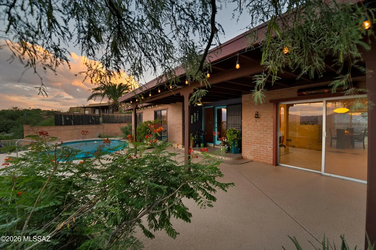
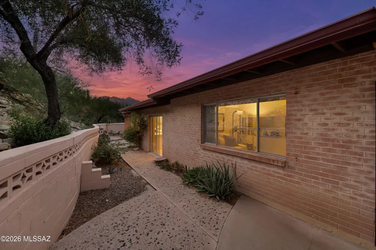
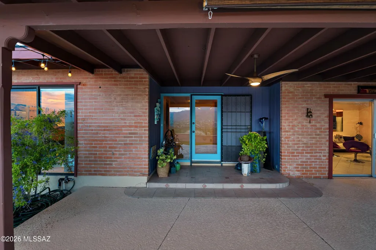
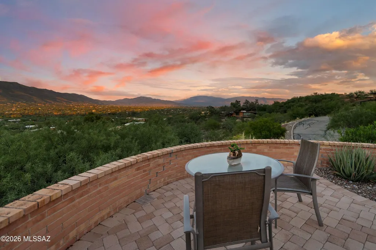
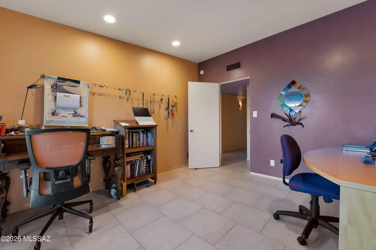
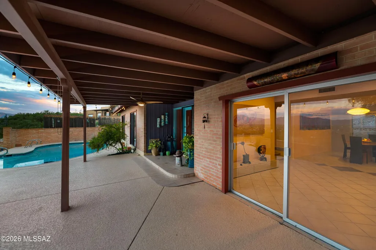
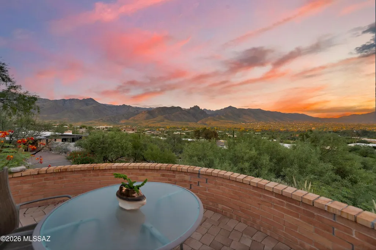
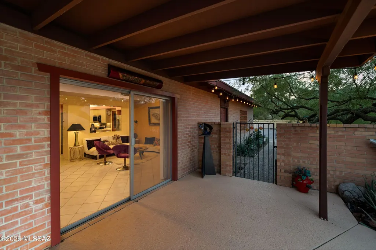
Mid-century modern 3 BR, 2.5 BA home with a large den, built into a private hillside on 1.3 acres in the coveted subdivision of Hidden Valley. Fully updated with today's finishes, the home captures panoramic Santa Catalina Mountain and valley views from nearly every room. The open kitchen features a mosaic glass tile backsplash, stainless steel appliances including a French-door refrigerator and gas range, and light wood cabinetry, opening directly to the living and dining areas around a brick, wood mantled fireplace. The primary suite includes an infrared sauna and en-suite bath. Outside, a solar heated pool and covered, string-lit patio create an entertaining space framed by mature saguaro, prickly pear, and mesquite trees. The 1.3-acre desert lot offers exceptional privacy and mature, low-maintenance desert landscaping throughout. Walking distance to Wes Miller Park, a natural-habitat preserve donated to the Hidden Valley Homeowners Association by the subdivision's developer and protected under a conservation easement with The Nature Conservancy as part of the Sabino Creek ecosystem. Set in the Hidden Valley area of Tucson, the home is also minutes from Sabino Canyon, Ventana Canyon, and the shops and restaurants along Sunrise Drive and Skyline Drive. Come experience mountain-view living in Hidden Valley -- schedule your private tour of this Tucson, Arizona hillside retreat today.
General Features
| Living Area | 2030 |
|---|---|
| Heating | Heat Pump |
| Cooling | Central Air,Heat Pump |
| Utilities | Sewer Connected |
| Roof | Built-Up - Reflect |
| Appliances | Disposal,Dishwasher,Exhaust Fan,Gas Range,Microwave,Refrigerator |
| Zoning | Pima County - CR1 |
| HOA Fee | 5.61 |
| Garage Spaces | 2 |
| Patio/Porch Features | Covered,Patio |
| Architectural Style | Ranch |
| Pool Features | Conventional,Solar Heat |
| Security Features | Smoke Detector(s),Wrought Iron Security Door |
| Construction Materials | Brick |
| Year Built | 1964 |
| View | Mountain(s),Sunset,Desert,City,Panoramic |
| Township | 13 |
| Levels | One |
| Property Subtype | Single Family Residence |
| Tax Year | 2026 |
| Parcel Number | 114-11-086B |
| Community Features | Paved Street,Park,Walking Trail |
| Accessibility | None |
| Assoc Fee Paid Per | Annually |
| County | Pima |
| Property Type | Residential |
| Association Amenities | Park |
| HOA | true |
| Attached Garage | true |
| Subdivision Name | Hidden Valley (52-127) |
| Garage Y/N | No |
| Full Baths | 2 |
| Status | Active Contingent |
| Directions | Sabino Canyon/Snyder E on Snyder to Sandstone S to Sandstone Pl, take a right to address. |
| High School | Sabino |
| City | Tucson |
| Disclosures | Seller Prop Disclosure,Insurance Claims History Report,Lead-Based Paint |
| Association Name | Voluntary HOA |
| Entry Location | Unit Level |
| High School District | TUSD |
| MLS Area | North |
| Lot Size Units | Acres |
| Lot Size Square Feet | 58207 |
| Carport Y/N | No |
| Spa Features | None |
| Elementary School | Fruchthendler |
| Land Lease Y/N | No |
| Tax Annual Amount | 4195 |
| Middle/Junior High School | Magee |
| Lease Renewal Y/N | No |
| MLS Area Minor | North |
| Additional Parcels Y/N | No |
| Lease Considered Y/N | No |
| Rent Control Y/N | No |
| Virtual Tour | https://www.zillow.com/view-imx/c143aaec-01e7-44e1-8989-f5c02e90ba04?setAttribution=mls&wl=true&initialViewType=pano&utm_source=dashboard |
| Standard Status | Active Under Contract |
| MobileHomeRemainsYN | No |
| Legal Description | Hidden Valley Lot 86 & Ptn of Lots 85 & 87 |
| New Construction | None |
| AttributionContact | 520-237-3939 |
| Water Body Access Y/N | None |
Interior Features
| Interior Amenities | High Ceilings,Entrance Foyer,Built-in Features |
|---|---|
| Flooring | Carpet,Ceramic Tile |
| Total Fireplaces | 1 |
| Fireplace Features | Living Room,Wood Burning |
| Basement (Y/N) | false |
| Air Conditioning Y/N | true |
| Heating Y/N | true |
| Window Features | Garden Window(s) |
| Fireplace Y/N | true |
| Half Baths | 1 |
| Laundry Features | Dryer,Washer,Sink,In Garage |
| Total Bedrooms | 3 |
| LivingAreaSource | Assessor |
| Total Baths | 3 |
| Pantry | Cabinet |
Exterior Features
| Exterior Amenities | Courtyard |
|---|---|
| Fencing | Masonry |
| Parking Features | Electric Door Opener,Attached Garage Cabinets,Separate Storage Area |
| Lot Features | Hillside Lot,Elevated Lot,Subdivided,Decorative Gravel,Sprinkler/Drip,Sprinklers In Front |
| Water Source | Public |
| Lot Size Area | 1.34 |
| Spa | No |
| Building Area Total | 2030 |
| Lot Dimensions | Irregular |
| Lot Size Acres | 1.34 |
| Road Surface Type | Paved |
| Lot Size Source | Assessor |
| Covered Spaces | 2 |
| Crops Included Y/N | No |
| Road Responsibility | Road Maintenance Agreement |
| Horse Y/N | false |
| Irrigation Water Rights Y/N | No |
Amenities
- Foreclosure
- Views
- Short Sale
- New Construction
- Adult 55+
- Lease To Own
- No HOA Fees
- Furnished
- Primary On Main
- Air Conditioning
- Seller Finance
- Green
- Fixer Upper
- Horse
- Golf
- Fireplace
- Deck
- Garage
- Basement
- Pool
Property vs Single Family Average in 85750
Price
Taxes
Year Built

