

Views - Adult 55+






Address
7678 W Summer Scene Drive, Tucson, AZ
Price
$ 335,000
Property Attributes
- ID#22621985
- TypeSingle Family
- Listing Status Active Contingent
- CountyPima
- CityTucson
- AreaWest
- NeighborhoodContinental Ranch Sunflower Phase II (142-275)
- Zip85743
- StyleContemporary
- Year Built1999
- Taxes$ 2924
- Price$ 335,000
- Bedrooms3
- Full Bathrooms2
- Half Bathrooms0
- Sqr Footage1468
- Lot Size0.14 Acres
Data Source:
Multiple Listing Service of Southern Arizona
Property Description
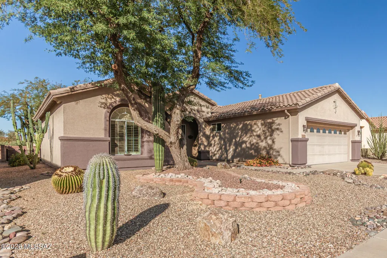
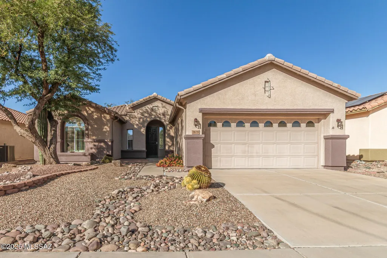
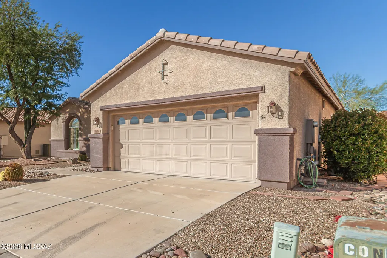
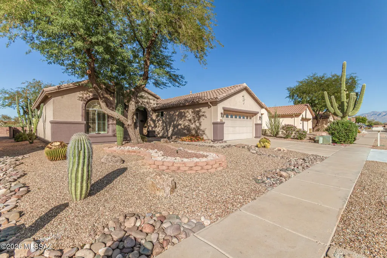
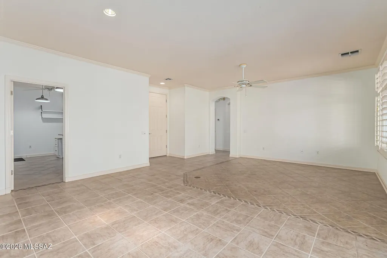
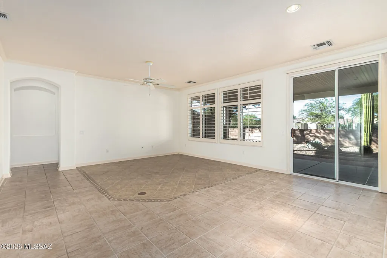
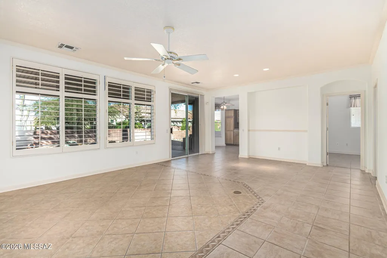
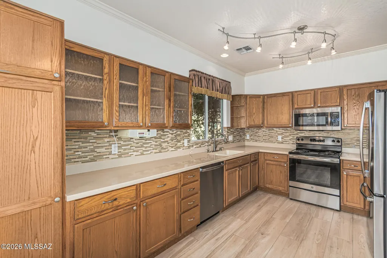
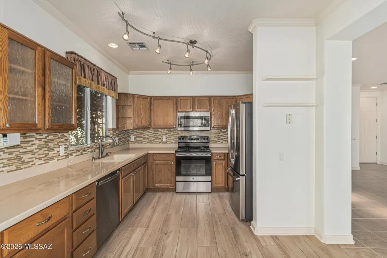
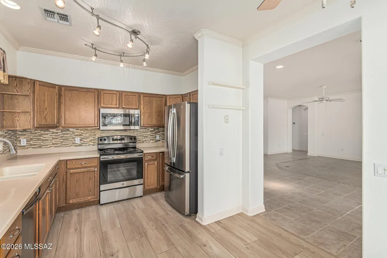
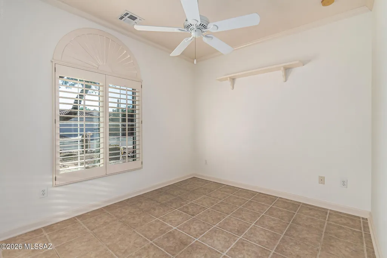
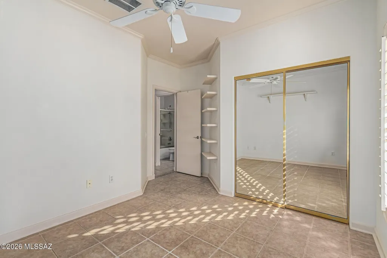
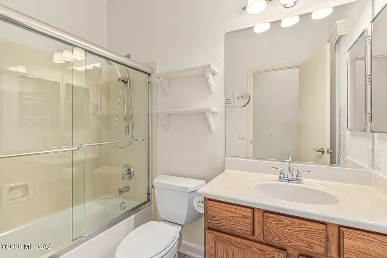
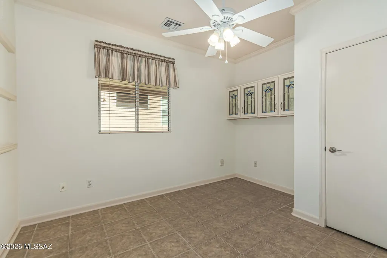
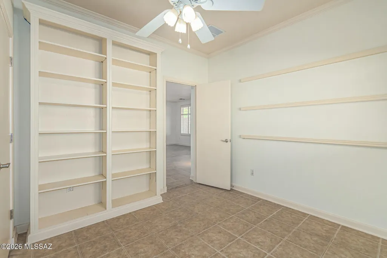
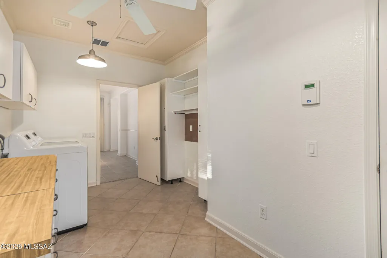
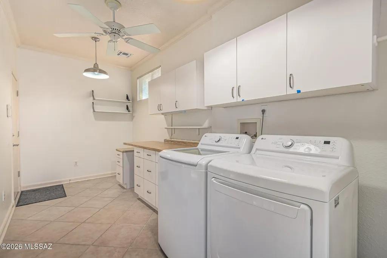
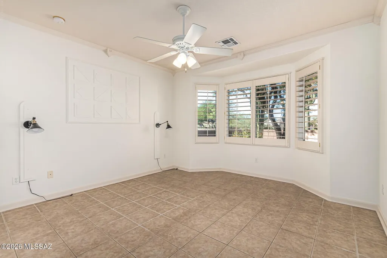
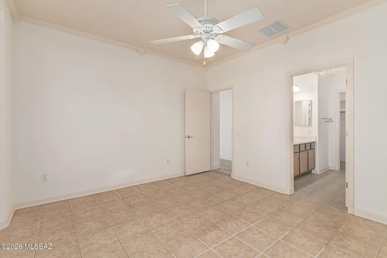
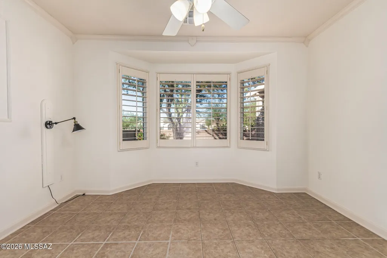
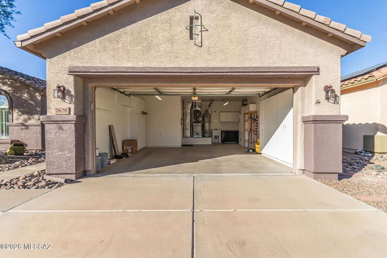
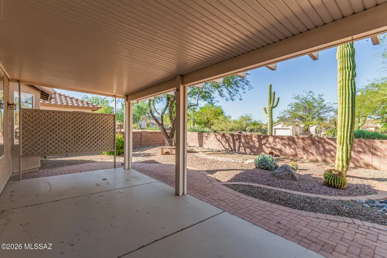
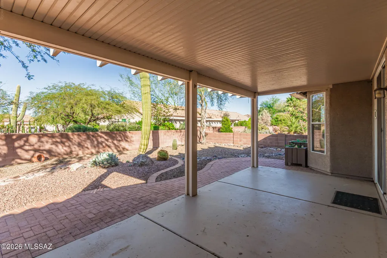
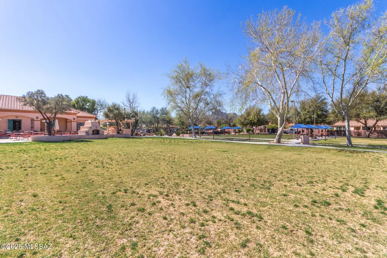
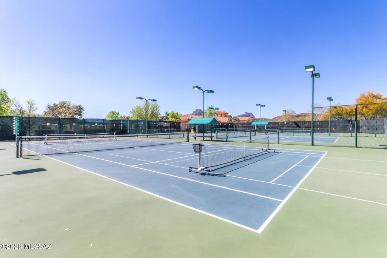
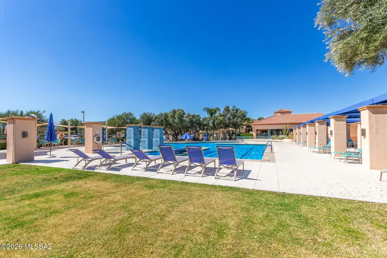
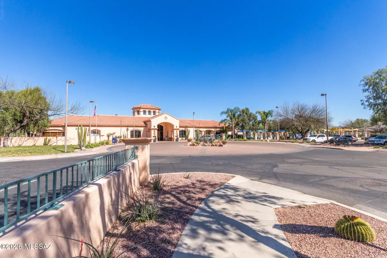
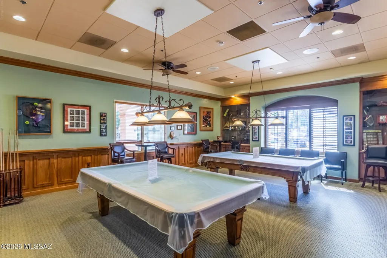
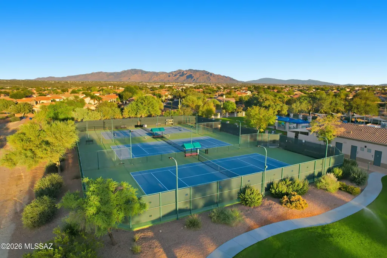
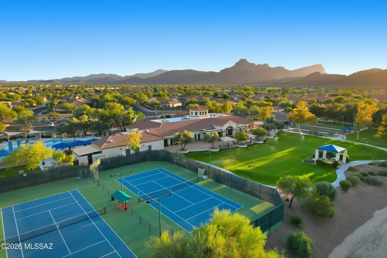
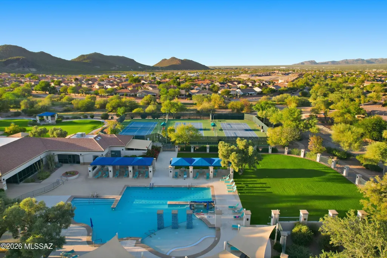
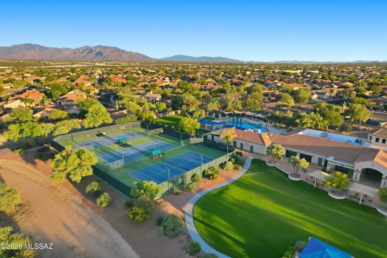
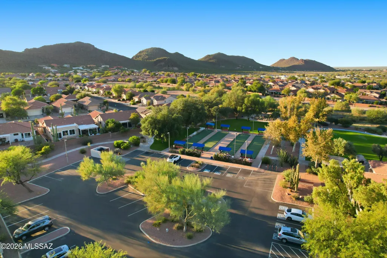
Welcome home to this beautifully maintained 3 bedroom, 2 bathroom gem in Sunflower! One of the most popular active adult communities around Tucson! Featuring a highly desirable floor plan with 1468 sqft of comfortable living space and the bonus of an extra large laundry room with pantry. It sits on a premium lot that borders a peaceful pocket park with no rear neighbors. This home has so much to offer starting with a competitive and affordable price and a new roof in 2025 with transferable warranty. Inside the home has tile flooring throughout, with a kitchen that features GE Energy Star appliances along with a 2024 LG washer and dryer in the laundry room. Custom crown molding, plantation shutters and fresh paint complete the picture. The backyard provides a wonderful outdoor space with low maintenance irrigated desert landscaping and a covered patio. A deeper 2 car garage comes equipped with a utility sink, workbench and ample storage in the form of cupboards on 3 sides. New garage door opening system was installed this year. Sunflower community offers 50 different clubs, a swimming pool, spa, billiards, recreation room, tennis and pickleball courts and so much more! Affordable price, new roof, effortless maintenance and friendly neighbors - Your Sunflower lifestyle starts here!
General Features
| Living Area | 1468 |
|---|---|
| Heating | Forced Air,Natural Gas |
| Cooling | Central Air,Ceiling Fans |
| Utilities | Sewer Connected,Phone Connected |
| Roof | Tile |
| Appliances | ENERGY STAR Qualified Range,Disposal,ENERGY STAR Qualified Dishwasher,ENERGY STAR Qualified Freezer,ENERGY STAR Qualified Refrigerator,ENERGY STAR Qualified Dryer,ENERGY STAR Qualified Washer,Dishwash |
| Zoning | Marana - F |
| Garage Spaces | 2 |
| Association Fee Includes | Common Area Maint |
| Patio/Porch Features | Slab,Covered,Patio |
| Architectural Style | Contemporary |
| Security Features | Smoke Detector(s),Wrought Iron Security Door |
| Construction Materials | Frame - Stucco |
| Year Built | 1999 |
| View | Mountain(s),Residential,Sunset |
| Township | 12 |
| Levels | One |
| Property Subtype | Single Family Residence |
| Tax Year | 2025 |
| Parcel Number | 226-11-5380 |
| Community Features | Rec Center,Putting Green,Pickleball,Paved Street,Jogging/Bike Path,Athletic Facilities,Pool,Tennis Court(s),Fitness Center,Park |
| Accessibility | Door Levers,Other Bath Modification |
| Assoc Fee Paid Per | Semi-Annually |
| County | Pima |
| Property Type | Residential |
| Association Amenities | Pickleball,Maintenance,Clubhouse,Park,Pool,Recreation Room,Tennis Court(s) |
| HOA | true |
| Attached Garage | true |
| Subdivision Name | Continental Ranch Sunflower Phase II (142-275) |
| Facing Direction | South |
| Garage Y/N | No |
| Full Baths | 2 |
| Status | Active Contingent |
| Directions | From I-10 Exit 244, West on W Twin Peaks Road, Right on Sunflower Ridge Road, Right on N Sunflower Park Drive, Right on W Summer Scene Drive to 7678 on Left. |
| High School | Marana |
| City | Tucson |
| Disclosures | Seller Prop Disclosure |
| Entry Location | Unit Level |
| High School District | Marana |
| MLS Area | West |
| Lot Size Units | Acres |
| Lot Size Square Feet | 6522 |
| Carport Y/N | No |
| Spa Features | None |
| Elementary School | Twin Peaks K-8 |
| Land Lease Y/N | No |
| Tax Annual Amount | 2924 |
| Middle/Junior High School | Twin Peaks K-8 |
| Lease Renewal Y/N | No |
| MLS Area Minor | West |
| Additional Parcels Y/N | No |
| Lease Considered Y/N | No |
| Rent Control Y/N | No |
| Standard Status | Active Under Contract |
| MobileHomeRemainsYN | No |
| Legal Description | CONTINENTAL RANCH SUNFLOWER PHASE II LOT 191 CMID |
| New Construction | None |
| Water Body Access Y/N | None |
Interior Features
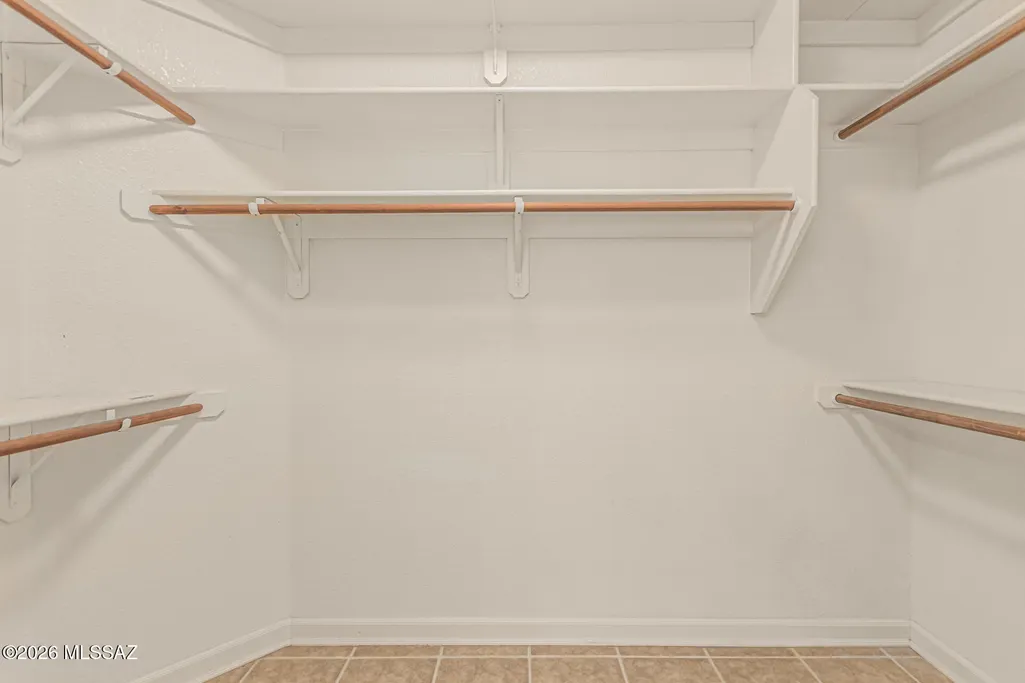
| Interior Amenities | High Ceilings,Walk-In Closet(s),Entrance Foyer |
|---|---|
| Flooring | Ceramic Tile |
| Fireplace Features | None |
| Basement (Y/N) | false |
| Air Conditioning Y/N | true |
| Heating Y/N | true |
| Window Features | Plantation Shutters |
| Fireplace Y/N | false |
| Laundry Features | Electric Dryer Hookup,Laundry Room |
| Total Bedrooms | 3 |
| LivingAreaSource | Assessor |
| Total Baths | 2 |
| Pantry | Walk-In |
Exterior Features
| Fencing | Block,Wrought Iron |
|---|---|
| Parking Features | Electric Door Opener,Attached Garage Cabinets,Extended Length,Oversized |
| Lot Features | Borders Common Area,East/West Exposure,Decorative Gravel,Sprinkler/Drip,Sprinklers In Front |
| Water Source | Public |
| Lot Size Area | 0.14 |
| Spa | No |
| Building Area Total | 1468 |
| Lot Dimensions | 60'x 109'x 60'x 109' |
| Lot Size Acres | 0.14 |
| Road Surface Type | Paved |
| Lot Size Source | Assessor |
| Covered Spaces | 2 |
| Crops Included Y/N | No |
| Road Responsibility | City |
| Horse Y/N | false |
| Irrigation Water Rights Y/N | No |
Amenities
- Foreclosure
- Views
- Short Sale
- New Construction
- Adult 55+
- Lease To Own
- No HOA Fees
- Furnished
- Primary On Main
- Air Conditioning
- Seller Finance
- Green
- Fixer Upper
- Horse
- Golf
- Fireplace
- Deck
- Garage
- Basement
- Pool
Property vs Single Family Average in 85743
Price
Taxes
Year Built

