


Address
3505 W Camino De Urania, Tucson, AZ
Price
$ 325,000
Property Attributes
- ID#22622709
- TypeSingle Family
- Listing Status Active Contingent
- CountyPima
- CityTucson
- AreaNorthwest
- NeighborhoodRancho Escondido(1-198)
- Zip85741
- StyleContemporary
- Year Built1999
- Taxes$ 2662
- Price$ 325,000
- Bedrooms3
- Full Bathrooms2
- Half Bathrooms0
- Sqr Footage1559
- Lot Size0.12 Acres
Data Source:
Multiple Listing Service of Southern Arizona
Property Description
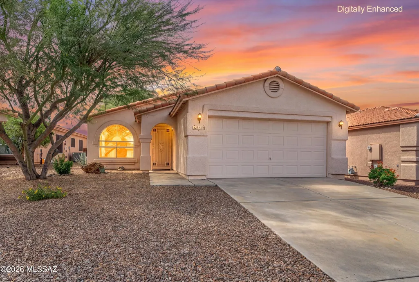
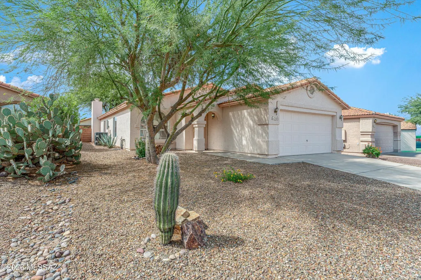
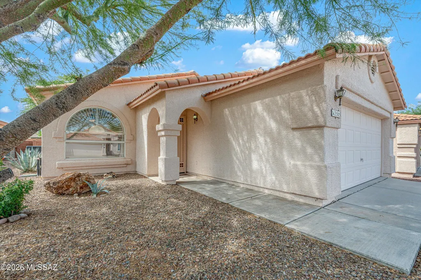
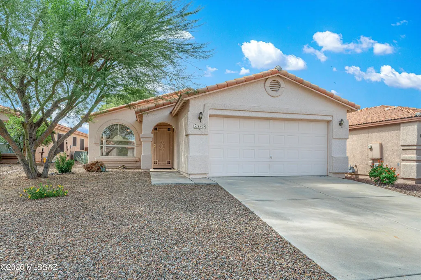
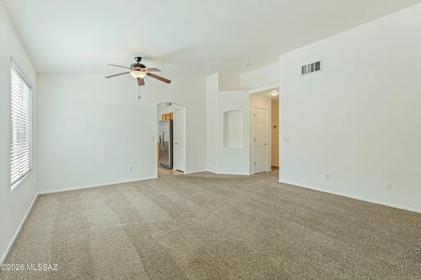
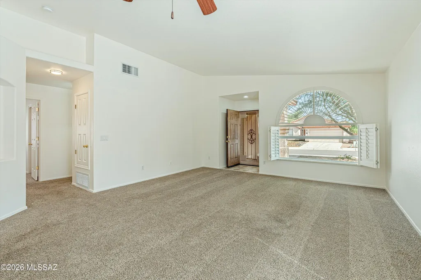
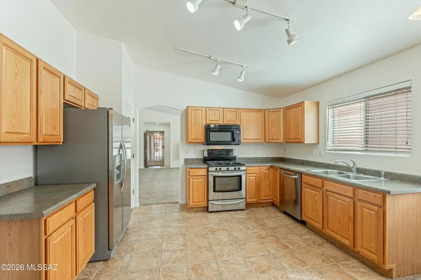
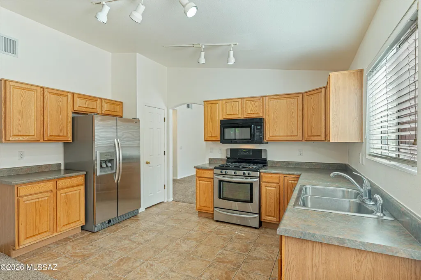
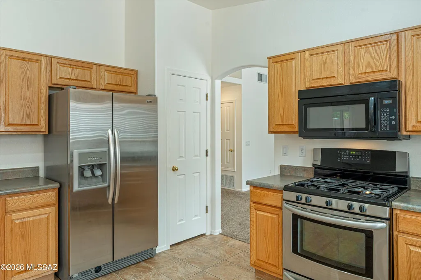
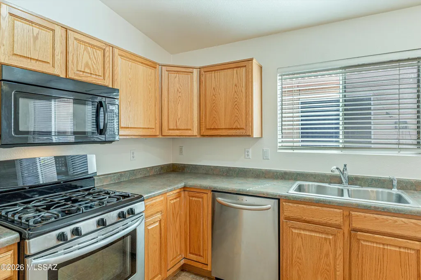
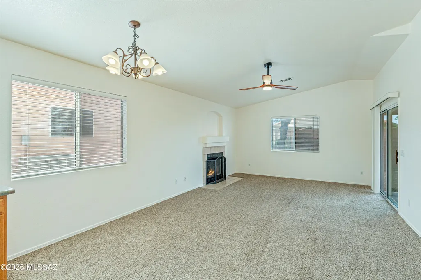
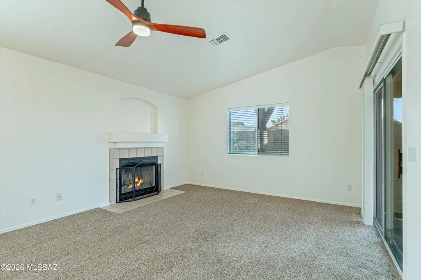
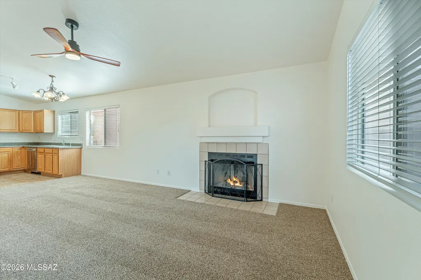
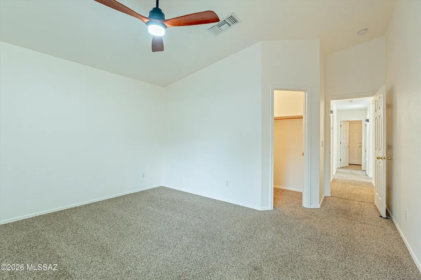
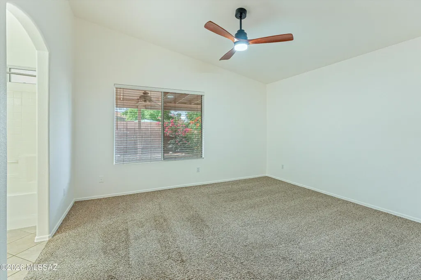
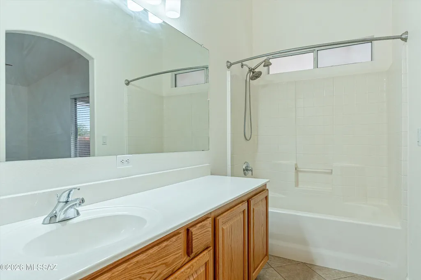
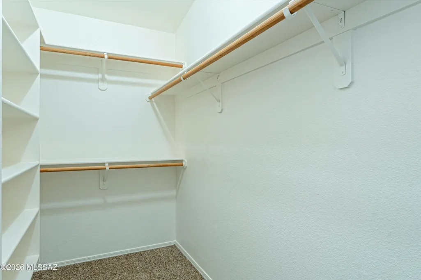
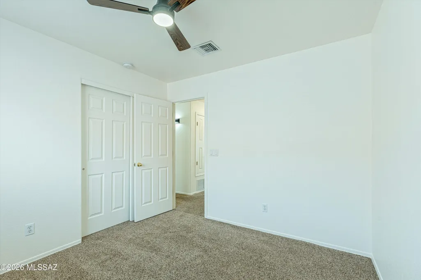
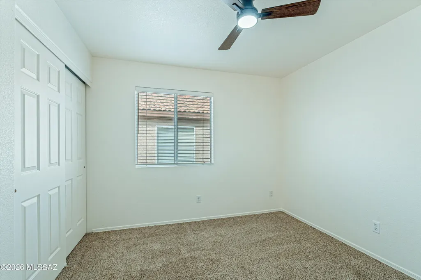
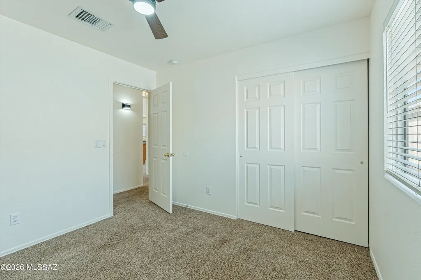
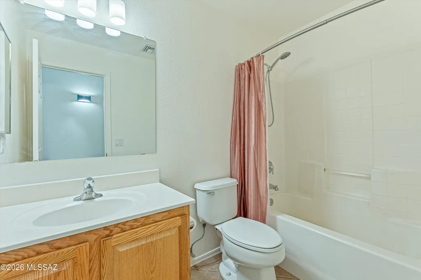
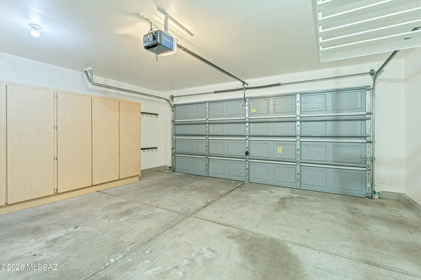
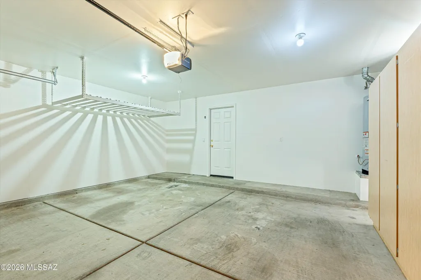
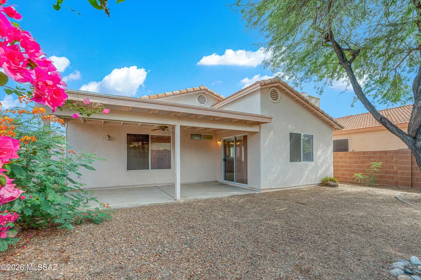
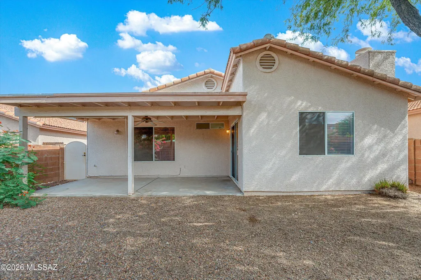
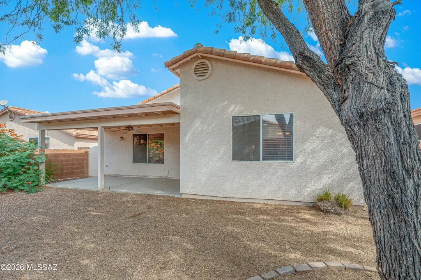
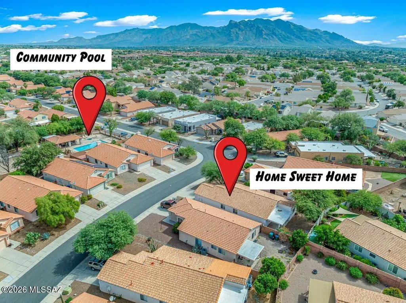
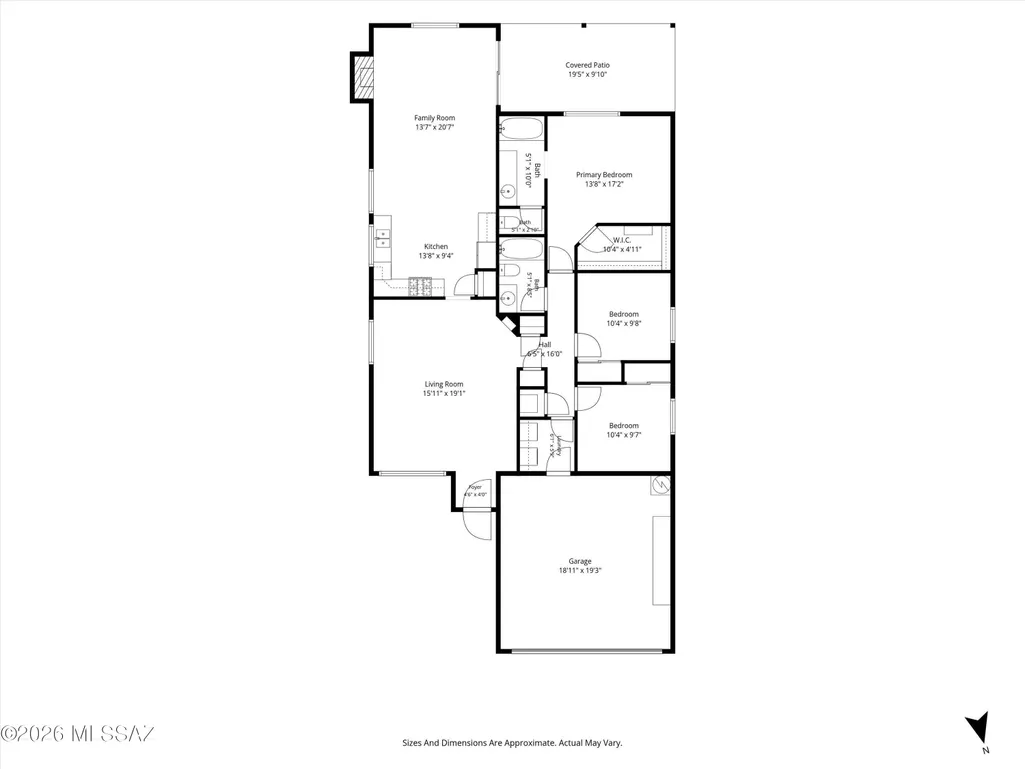
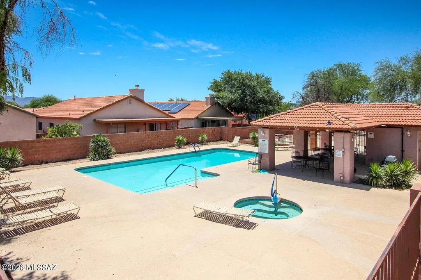
Welcome to 3505 W Camino de Urania in Rancho Escondido! Fresh, bright, and move-in ready, this 3-bedroom, 2-bath home offers an inviting open layout with vaulted ceilings, abundant natural light, and a cozy fireplace anchoring the family room. The kitchen features plenty of cabinet and counter space, a reach in pantry, stainless steel appliances, and opens seamlessly to the dining and living areas--perfect for everyday living and entertaining. Fresh interior paint gives the home a clean, updated feel, complemented by new ceiling fans in the bedrooms and updated bathroom lighting. The spacious primary suite includes a walk-in closet and private bath, while two additional bedrooms offer flexibility for guests, an office, or hobbies. An HVAC system just 3 years old adds peace of mind, and the two car garage provides plenty of additional storage. Outside, enjoy low-maintenance desert landscaping and Catalina Mountain views from the front of the home. Rancho Escondido offers a community pool and spa just around the corner, along with parks, a playground, basketball court, and fun neighborhood events. Clean, comfortable, and ready for its next chapter, this one makes it easy to feel right at home!
General Features
| Living Area | 1559 |
|---|---|
| Heating | Gas Pac |
| Cooling | Central Air |
| Utilities | Sewer Connected,Phone Connected |
| Roof | Tile |
| Appliances | Disposal,Dishwasher,Exhaust Fan,Gas Range,Microwave,Refrigerator |
| Zoning | Pima County - CR5 |
| HOA Fee | 75 |
| Garage Spaces | 2 |
| Association Fee Includes | Common Area Maint |
| Patio/Porch Features | Slab,Covered,Patio |
| Architectural Style | Contemporary |
| Security Features | Smoke Detector(s),Wrought Iron Security Door |
| Construction Materials | Frame - Stucco |
| Year Built | 1999 |
| View | None |
| Township | 12 |
| Levels | One |
| Property Subtype | Single Family Residence |
| Tax Year | 2025 |
| Parcel Number | 225-53-1550 |
| Community Features | Paved Street,Basketball Court,Spa,Pool,Sidewalks,Park |
| Accessibility | None |
| Assoc Fee Paid Per | Monthly |
| County | Pima |
| Property Type | Residential |
| Association Amenities | Other,Park,Pool,Spa/Hot Tub |
| HOA | true |
| Attached Garage | true |
| Subdivision Name | Rancho Escondido(1-198) |
| Facing Direction | North |
| Garage Y/N | No |
| Full Baths | 2 |
| Status | Active Contingent |
| Directions | From Thornydale and Magee, head east on Magee, Turn left on Paseo de Rancho Escondido, Turn left on Camino de Talia, Turn right on Camino de la Arpa, Turn right on Calle de Urania to address on right. |
| High School | Mountain View |
| City | Tucson |
| Disclosures | None |
| High School District | Marana |
| MLS Area | Northwest |
| Lot Size Units | Acres |
| Lot Size Square Feet | 5037 |
| Carport Y/N | No |
| Spa Features | None |
| Elementary School | Butterfield |
| Land Lease Y/N | No |
| Tax Annual Amount | 2662.52 |
| Middle/Junior High School | Tortolita |
| Lease Renewal Y/N | No |
| MLS Area Minor | Northwest |
| Additional Parcels Y/N | No |
| Lease Considered Y/N | No |
| Rent Control Y/N | No |
| Standard Status | Active Under Contract |
| MobileHomeRemainsYN | No |
| Legal Description | RANCHO ESCONDIDO LOT 155 |
| New Construction | None |
| Water Body Access Y/N | None |
Interior Features
| Interior Amenities | High Ceilings,Walk-In Closet(s) |
|---|---|
| Flooring | Carpet,Ceramic Tile |
| Total Fireplaces | 1 |
| Fireplace Features | Family Room,Wood Burning |
| Basement (Y/N) | false |
| Air Conditioning Y/N | true |
| Heating Y/N | true |
| Window Features | Plantation Shutters |
| Fireplace Y/N | true |
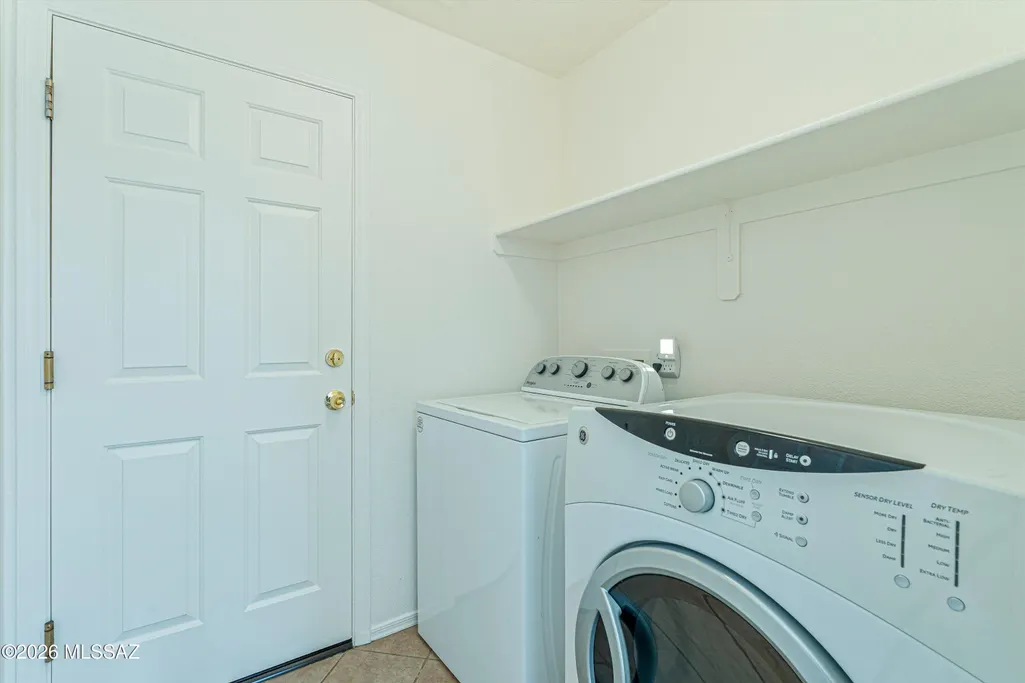
| Laundry Features | Dryer,Washer,Laundry Room |
| Total Bedrooms | 3 |
| LivingAreaSource | Assessor |
| Total Baths | 2 |
| Pantry | Closet |
Exterior Features
| Exterior Amenities | Native Plants |
|---|---|
| Fencing | Block |
| Parking Features | Other,Electric Door Opener,Attached Garage Cabinets |
| Lot Features | North/South Exposure |
| Water Source | Public |
| Lot Size Area | 0.12 |
| Spa | true |
| Building Area Total | 1559 |
| Lot Dimensions | Unknown |
| Lot Size Acres | 0.12 |
| Road Surface Type | Paved |
| Lot Size Source | Assessor |
| Covered Spaces | 2 |
| Crops Included Y/N | No |
| Road Responsibility | HOA |
| Horse Y/N | false |
| Irrigation Water Rights Y/N | No |
Amenities
- Foreclosure
- Views
- Short Sale
- New Construction
- Adult 55+
- Lease To Own
- No HOA Fees
- Furnished
- Primary On Main
- Air Conditioning
- Seller Finance
- Green
- Fixer Upper
- Horse
- Golf
- Fireplace
- Deck
- Garage
- Basement
- Pool
Property vs Single Family Average in 85741
Price
Taxes
Year Built

