

Open House Fri, Sep 25th 12:00 PM - 3:00 PM - Views





Address
6060 N Mina Vista, Tucson, AZ
Price
$ 1,350,000
Property Attributes
- ID#22623096
- TypeSingle Family
- Listing Status Active
- CountyPima
- CityTucson
- AreaNorth
- NeighborhoodCatalina Foothills Estates NO. 5
- Zip85718
- StyleContemporary, Southwestern
- Year Built1974
- Taxes$ 6872
- Price$ 1,350,000
- Bedrooms5
- Full Bathrooms2
- Half Bathrooms0
- Sqr Footage3597
- Lot Size1.43 Acres
Data Source:
Multiple Listing Service of Southern Arizona
Property Description
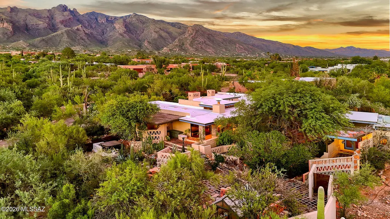
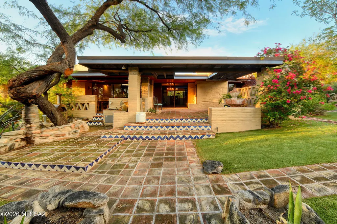
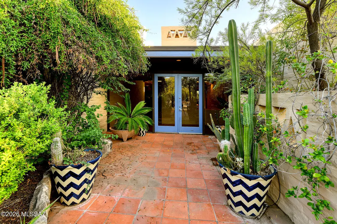
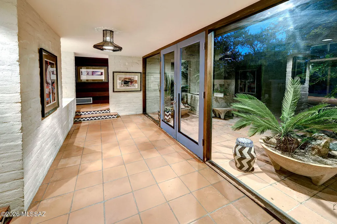
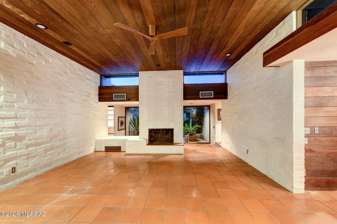
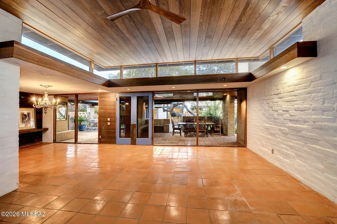
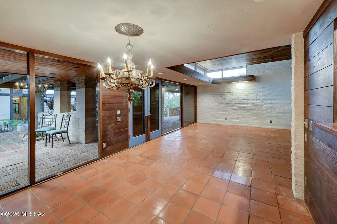
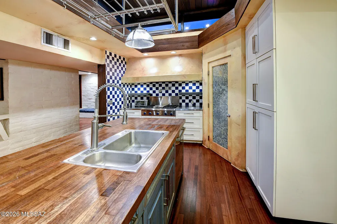
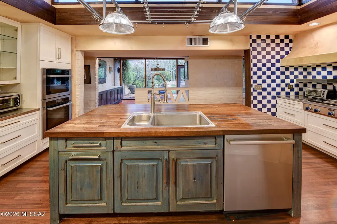
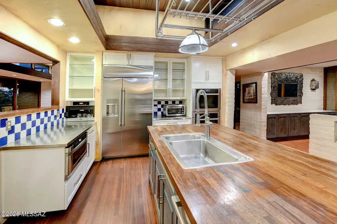
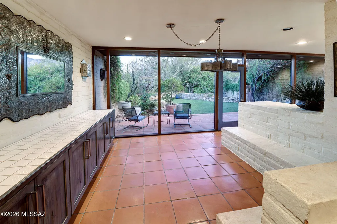
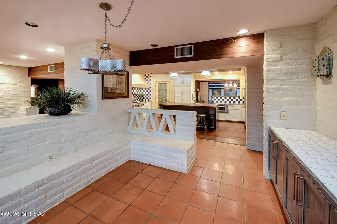
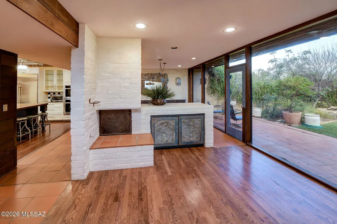
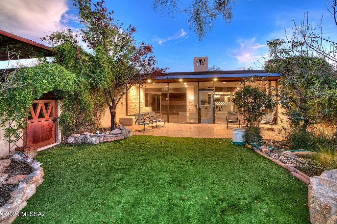
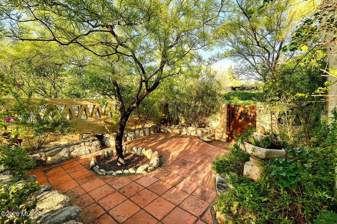
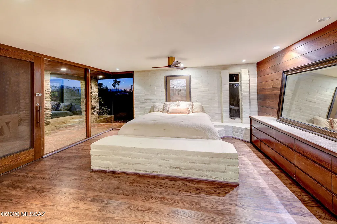
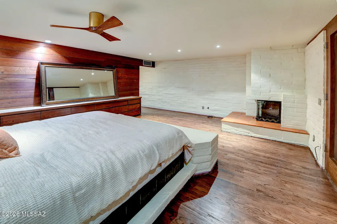
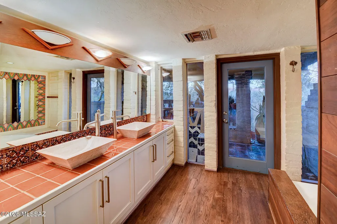
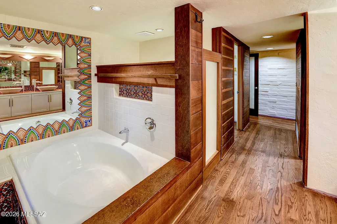
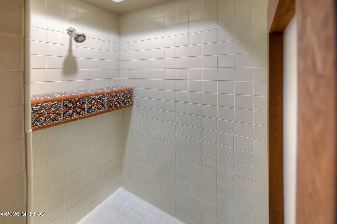
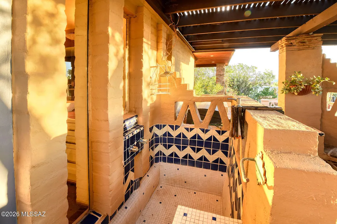
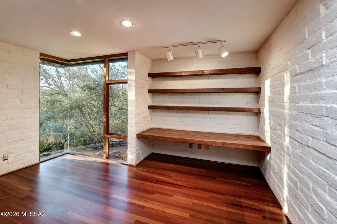
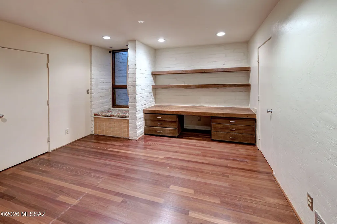
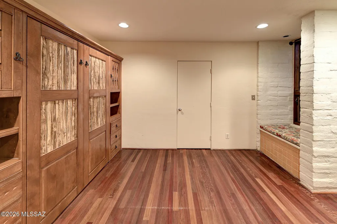
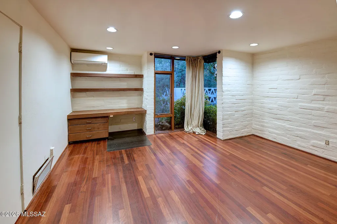
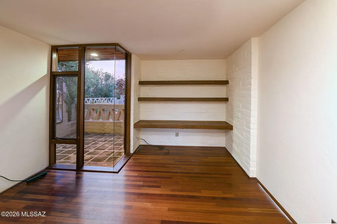
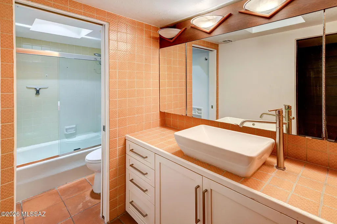
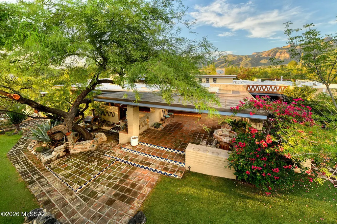
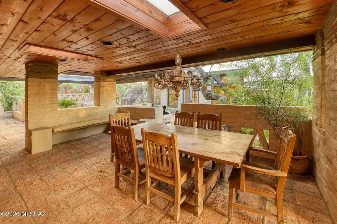
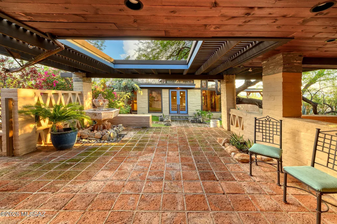
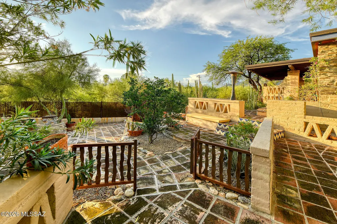
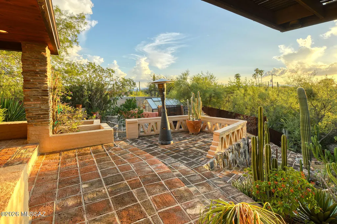
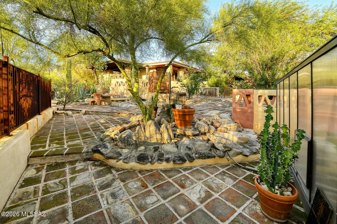
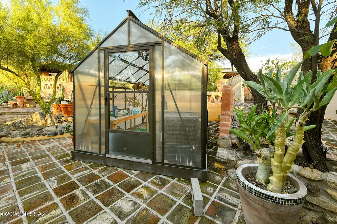
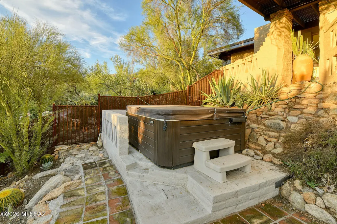
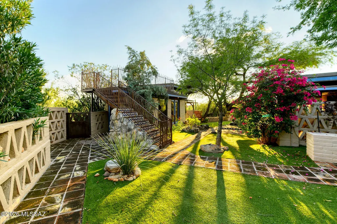
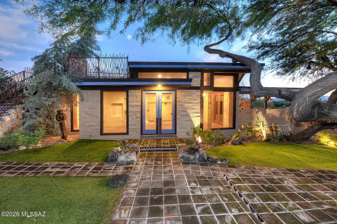
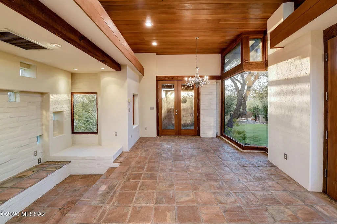
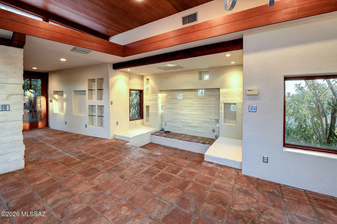
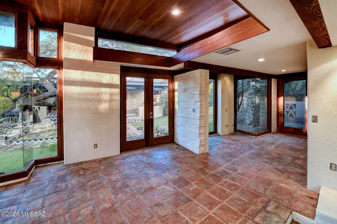
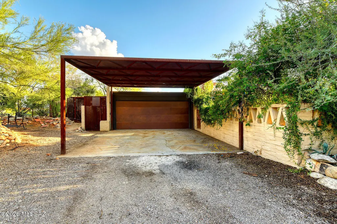
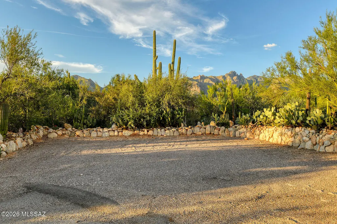
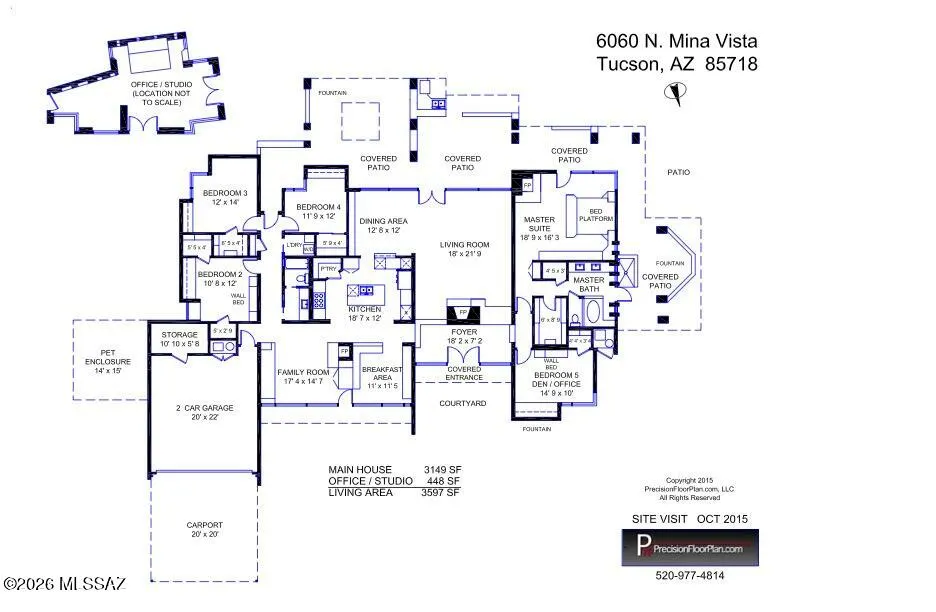
Modern meets authentic Mexico in this extraordinary Catalina Foothills residence, thoughtfully designed and built by renowned architects David Tyson and David Poore. Set on 1.4 acres, the property is enveloped by exceptionally lush desert landscaping and a remarkable collection of courtyards, terraces and outdoor spaces that create privacy and a true sense of retreat. Clerestory windows and walls of glass fill the interiors with natural light while seamlessly connecting the home to its surroundings and capturing Catalina Mountain and city-light views. The chef's kitchen is beautifully appointed with a KitchenAid Supra double oven, Sharp microwave drawer, Thermador gas cooktop and a KitchenAid refrigerator. Mexican tile and Brazilian wood flooring, along with warm pine ceilings and walls, add authentic character throughout. The breakfast and family room features a built-in buffet, oversized Mexican mirror, fireplace and cushioned banco overlooking a private garden and Catalina Mountain views. Guest rooms offer walk-in closets and several built-in beds, providing exceptional flexibility for family and visitors. A detached studio with walls of windows offers inspiring natural light, a rooftop deck with panoramic views, and space to add a bathroom. Outdoor living is exceptional, with a private west-side hot tub overlooking mature trees and lush desert vegetation, a lower entertaining patio with barbecue and pizza oven, multiple fountains, and a fully enclosed east-side outdoor room ideal for pets or more storage. The spacious primary suite features a built-in California king bed, built-in bureau, warm fireplace, large walk-in closet and access to a private outdoor shower area. Truly one-of-a-kind, this special property embodies the character, artistry and indoor/outdoor lifestyle that make the Catalina Foothills and Tucson so distinctive.
General Features
| Living Area | 3597 |
|---|---|
| Sewer | Septic Tank |
| Heating | Natural Gas,Zoned |
| Cooling | Central Air,Zoned |
| Utilities | Phone Connected |
| Roof | Built-Up - Reflect |
| Appliances | Dishwasher,Exhaust Fan,Gas Range,Microwave,Refrigerator |
| Zoning | Pima County - CR1 |
| HOA Fee | 5 |
| Garage Spaces | 2 |
| Association Fee Includes | None |
| Patio/Porch Features | Covered,Patio |
| Architectural Style | Contemporary,Southwestern |
| Security Features | None |
| Construction Materials | Burnt Adobe |
| Year Built | 1974 |
| View | Mountain(s),City |
| Township | 13 |
| Levels | One |
| Property Subtype | Single Family Residence |
| Tax Year | 2025 |
| Parcel Number | 108-10-1540 |
| Community Features | None |
| Accessibility | None |
| Assoc Fee Paid Per | Annually |
| County | Pima |
| Property Type | Residential |
| Association Amenities | None |
| HOA | true |
| Attached Garage | true |
| Subdivision Name | Catalina Foothills Estates NO. 5 |
| Facing Direction | North |
| Garage Y/N | No |
| Other Structures | Kennel/Dog Run,Greenhouse |
| Full Baths | 2 |
| Status | Active |
| Directions | Skyline/Campbell, South to Camino La Zorrela, West to Mina Vista, North to property on right |
| High School | Catalina Fthls |
| City | Tucson |
| Disclosures | Seller Prop Disclosure |
| High School District | Catalina Foothills |
| MLS Area | North |
| Lot Size Units | Acres |
| Lot Size Square Feet | 62203 |
| Carport Spaces | 2 |
| Carport Y/N | No |
| Spa Features | Hot Tub |
| Elementary School | Manzanita |
| Land Lease Y/N | No |
| Tax Annual Amount | 6872.72 |
| Middle/Junior High School | Orange Grove |
| Lease Renewal Y/N | No |
| MLS Area Minor | North |
| Additional Parcels Y/N | No |
| Lease Considered Y/N | No |
| Rent Control Y/N | No |
| Standard Status | Active |
| MobileHomeRemainsYN | No |
| Legal Description | Catalina Foothills Estates No 5, Lot 155 & small triangle in NE4 of Section 8-13-14 |
| New Construction | None |
| AttributionContact | 520-465-9300 |
| Water Body Access Y/N | None |
Interior Features
| Interior Amenities | Walk-In Closet(s),Entrance Foyer,Kitchen Island |
|---|---|
| Flooring | Mexican Tile,Wood |
| Total Fireplaces | 3 |
| Fireplace Features | Primary Bedroom,Family Room,Living Room,Gas |
| Basement (Y/N) | false |
| Air Conditioning Y/N | true |
| Heating Y/N | true |
| Fireplace Y/N | true |
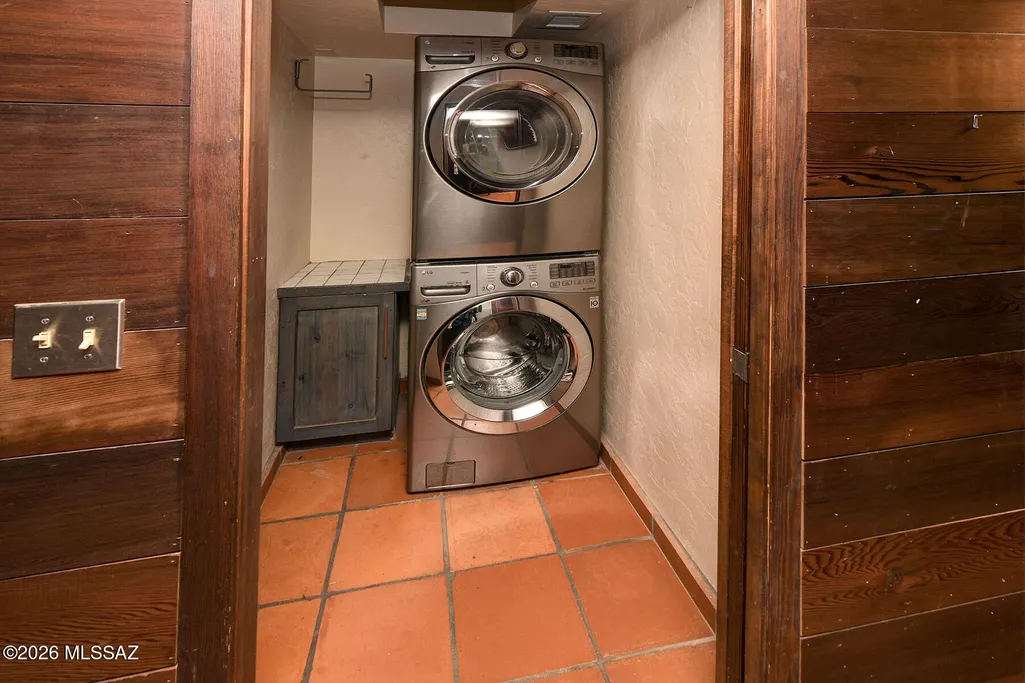
| Laundry Features | Dryer,Stacked Space,Washer,Laundry Closet |
| Total Bedrooms | 5 |
| LivingAreaSource | Floor Plan |
| Total Baths | 2 |
| Pantry | Walk-In |
Exterior Features
| Exterior Amenities | Built-in Barbecue,Other,Fountain,Native Plants |
|---|---|
| Fencing | Block |
| Parking Features | Electric Door Opener |
| Lot Features | Subdivided,Shrubs,North/South Exposure |
| Water Source | Public |
| Lot Size Area | 1.43 |
| Spa | No |
| Building Area Total | 3597 |
| Lot Dimensions | 204x277x214x295 |
| Lot Size Acres | 1.43 |
| Road Surface Type | Paved |
| Lot Size Source | Assessor |
| Covered Spaces | 4 |
| Crops Included Y/N | No |
| Road Responsibility | County |
| Horse Y/N | false |
| Irrigation Water Rights Y/N | No |
Amenities
- Foreclosure
- Views
- Short Sale
- New Construction
- Adult 55+
- Lease To Own
- No HOA Fees
- Furnished
- Primary On Main
- Air Conditioning
- Seller Finance
- Green
- Fixer Upper
- Horse
- Golf
- Fireplace
- Deck
- Garage
- Basement
- Pool
Property vs Single Family Average in 85718
Price
Taxes
Year Built

