

Open House Sun, Sep 27th 12:00 PM - 2:00 PM - Views


















Address
13495 E Redington Road, Tucson, AZ
Price
$ 925,000
Property Attributes
- ID#22623186
- TypeSingle Family
- Listing Status Active
- CountyPima
- CityTucson
- AreaNortheast
- NeighborhoodLa Cebadilla Estates (1-161)
- Zip85749
- StyleSanta Fe
- Year Built1990
- Taxes$ 5963
- Price$ 925,000
- Bedrooms3
- Full Bathrooms2
- Half Bathrooms1
- Sqr Footage2717
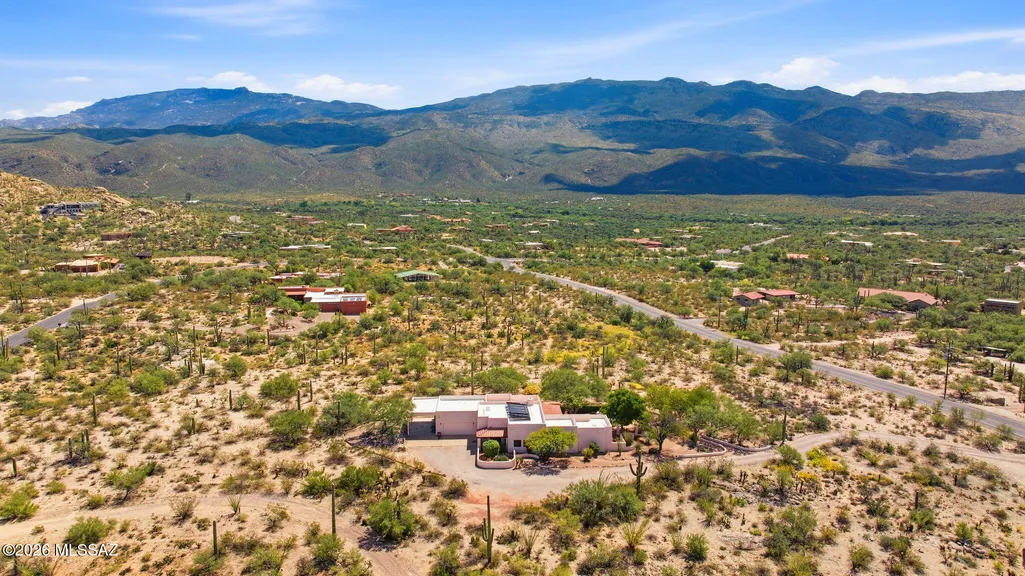
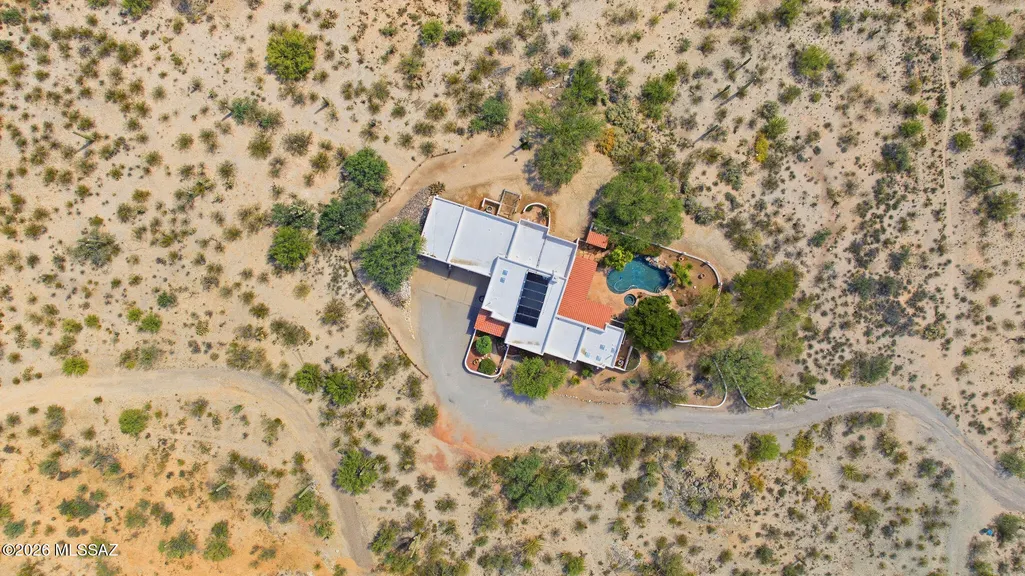
- Lot Size3.79 Acres
Data Source:
Multiple Listing Service of Southern Arizona
Property Description
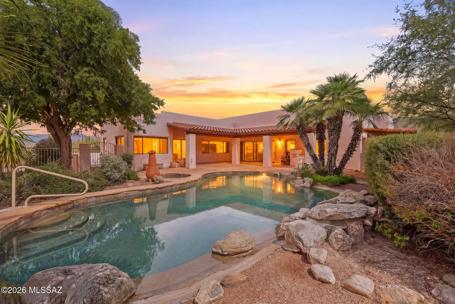
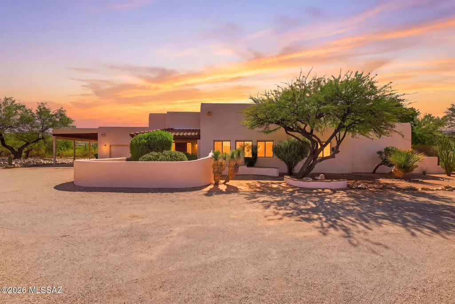
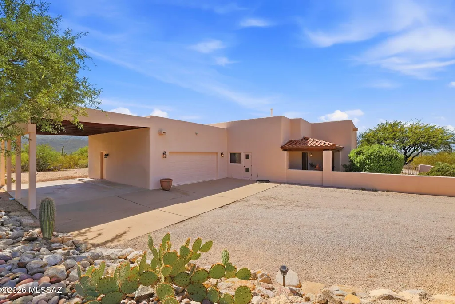
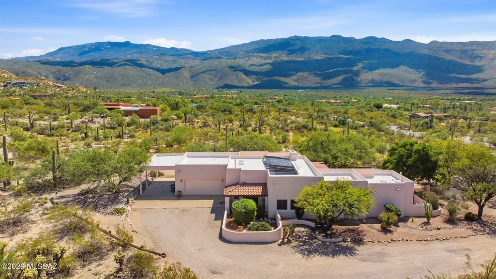
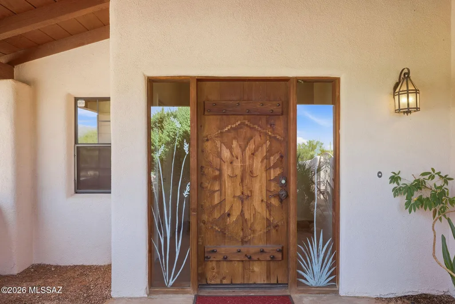
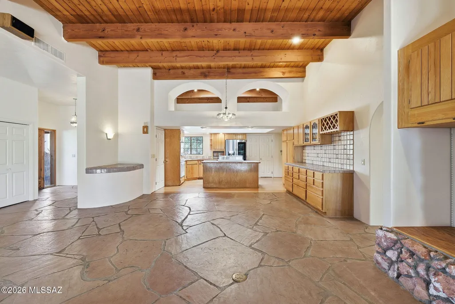
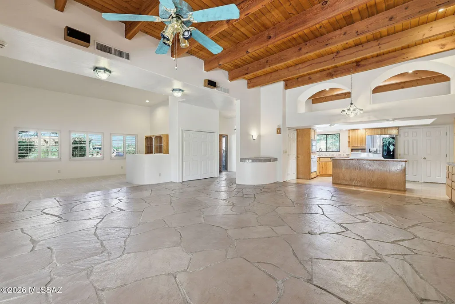
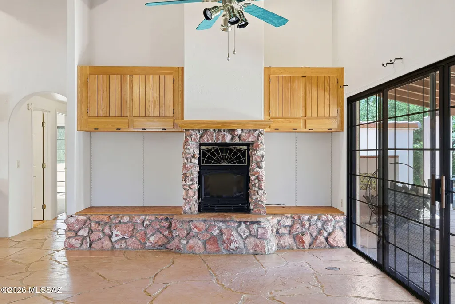
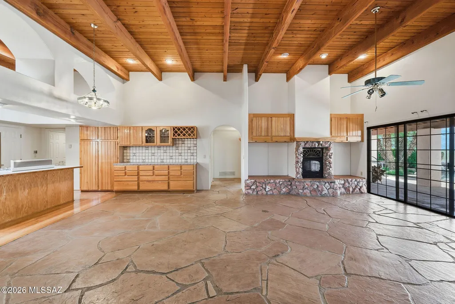
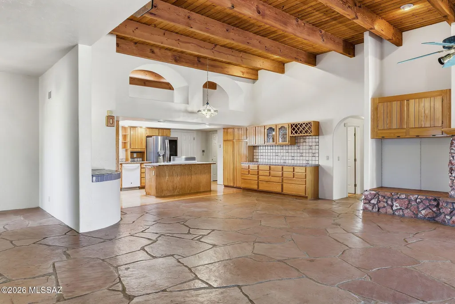
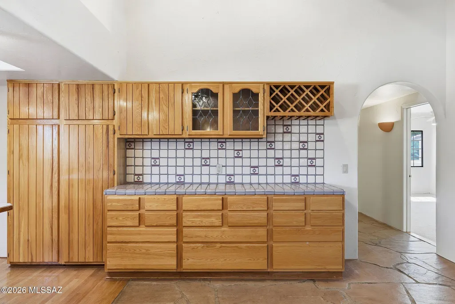
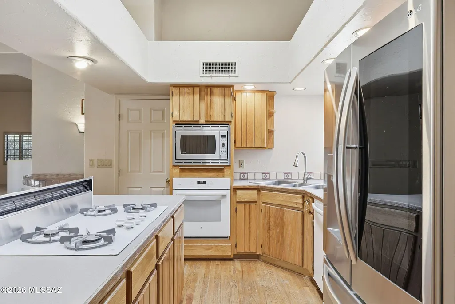
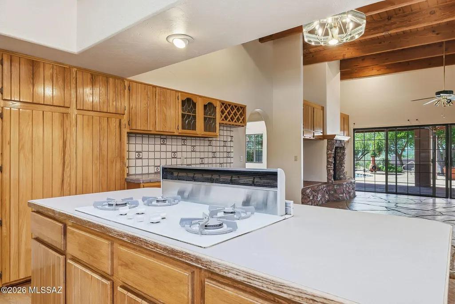
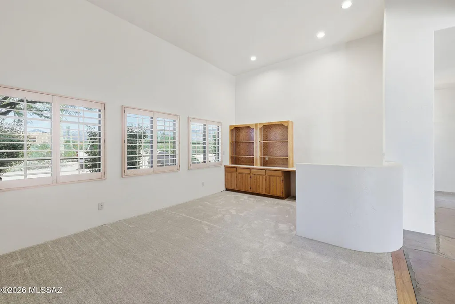
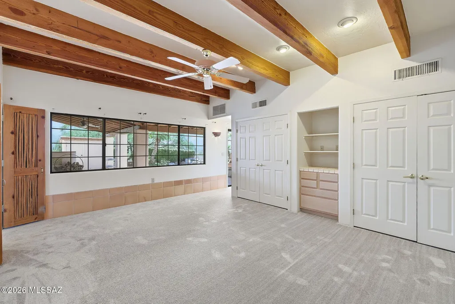
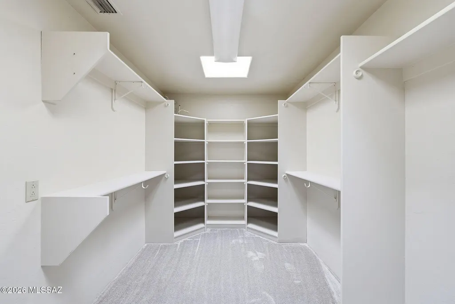
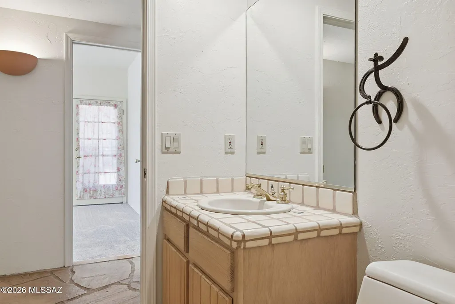
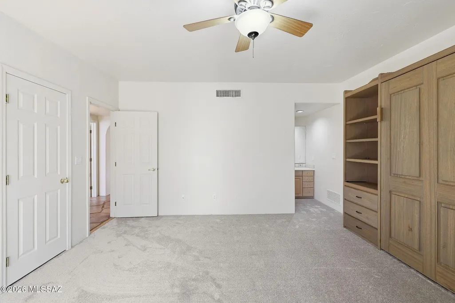
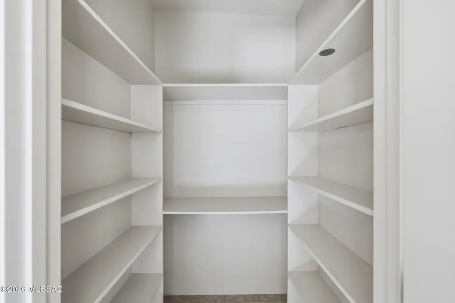
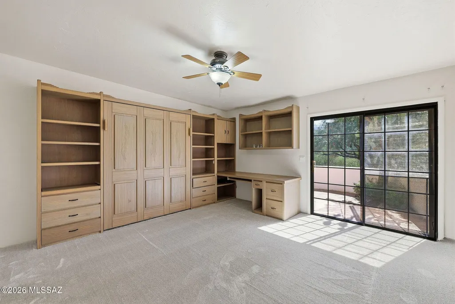
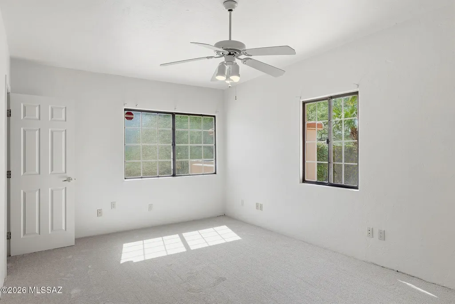
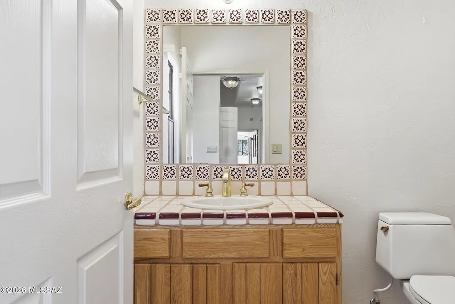
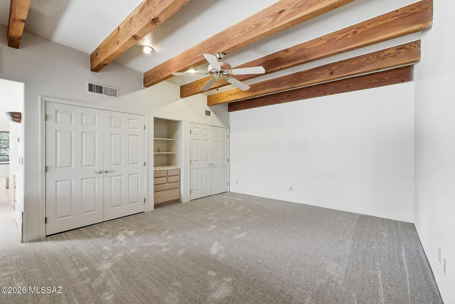
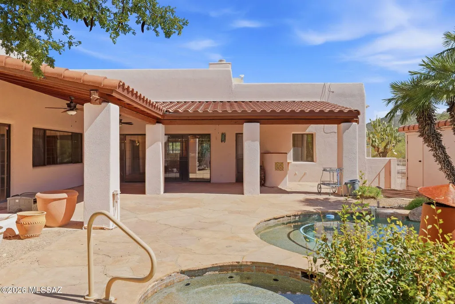
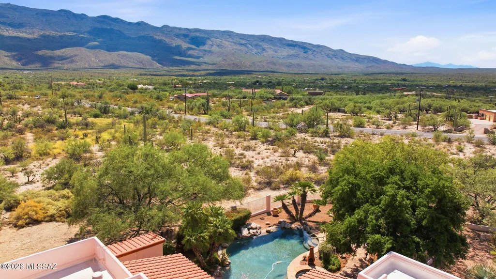
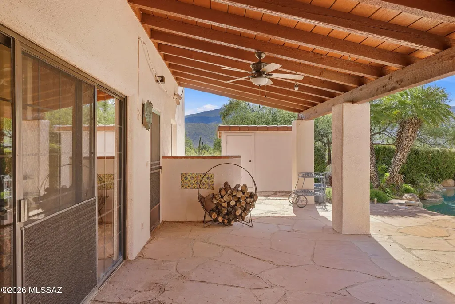
A Tucson classic Santa Fe home located in the established and well-known La Cebadilla Estates. This 3.79-acre horse property offers privacy, space and a setting that is difficult to replicate in northeast Tucson. Known for its larger properties and equestrian character, La Cebadilla Estates allows one horse per acre, giving this property the potential to accommodate up to three horses. Built in 1990, the home features an open-concept design with high ceilings and exposed vigas. The main living areas flow together around a large family room with Arizona flagstone flooring, a substantial fireplace, built-in shelving and a wood-burning stove insert. The kitchen is adjacent to a large laundry room with extensive storage. The split-bedroom floor plan provides separation between the oversized primary suite and the two additional bedrooms. The primary bedroom offers substantial closet space, while the secondary bedrooms share a hall bath. A half bath is located near the front entry. The backyard is built for entertaining, with a covered patio, grilling/prep area, free-form pool with waterfall and attached spa. A built-in fireplace along the rear wall provides both an additional gathering area and privacy. The property also includes an attached two-car garage with RV port. The home has been recently refreshed with new interior and exterior paint and new carpeting. The roof was replaced in 2024
General Features
| Living Area | 2717 |
|---|---|
| Sewer | Septic Tank |
| Heating | Forced Air,Natural Gas |
| Cooling | Central Air |
| Roof | Built-Up - Reflect |
| Appliances | Disposal,Dishwasher,Electric Oven,Gas Oven,Gas Range,Microwave,Refrigerator |
| Zoning | Pima County - SR |
| HOA Fee | 29 |
| Garage Spaces | 2 |
| Association Fee Includes | Common Area Maint |
| Patio/Porch Features | Covered |
| Architectural Style | Santa Fe |
| Pool Features | Conventional |
| Security Features | None |
| Construction Materials | Frame - Stucco |
| Year Built | 1990 |
| View | Mountain(s),Sunrise |
| Township | 14 |
| Levels | One |
| Property Subtype | Single Family Residence |
| Tax Year | 2025 |
| Parcel Number | 205-45-1100 |
| Community Features | Horses Allowed,None |
| Accessibility | Wide Hallways,Level,Roll-In Shower,Wide Doorways |
| Assoc Fee Paid Per | Annually |
| County | Pima |
| Property Type | Residential |
| Association Amenities | Other |
| HOA | true |
| Attached Garage | true |
| Subdivision Name | La Cebadilla Estates (1-161) |
| Garage Y/N | No |
| Other Structures | Shed(s),Kennel/Dog Run |
| Full Baths | 2 |
| Status | Active |
| Directions | Tanque Verde Changes To Redington,Past Wentworth,Just Past El Camino Rinconado On The North Side. |
| High School | Tanque Verde |
| City | Tucson |
| Disclosures | Seller Prop Disclosure,Insurance Claims History Report |
| High School District | Tanque Verde |
| MLS Area | Northeast |
| Lot Size Units | Acres |
| Lot Size Square Feet | 165231 |
| Carport Spaces | 3 |
| Carport Y/N | No |
| Spa Features | Conventional |
| Elementary School | Tanque Verde |
| Land Lease Y/N | No |
| Tax Annual Amount | 5963.46 |
| Middle/Junior High School | Emily Gray |
| Lease Renewal Y/N | No |
| MLS Area Minor | Northeast |
| Additional Parcels Y/N | No |
| Lease Considered Y/N | No |
| Rent Control Y/N | No |
| Virtual Tour | https://my.matterport.com/show/?m=k6vb9epvbEd |
| Standard Status | Active |
| MobileHomeRemainsYN | No |
| Legal Description | From Parcel:001010010 /La Cebadilla Estates Lot 105 |
| New Construction | None |
| Water Body Access Y/N | None |
Interior Features
| Interior Amenities | High Ceilings,Beamed Ceilings,Walk-In Closet(s),Entrance Foyer |
|---|---|
| Flooring | Engineered Wood,Carpet,Stone |
| Total Fireplaces | 1 |
| Fireplace Features | Wood Burning,Great Room |
| Basement (Y/N) | false |
| Air Conditioning Y/N | true |
| Heating Y/N | true |
| Window Features | Plantation Shutters |
| Fireplace Y/N | true |
| Half Baths | 1 |
| Laundry Features | Dryer,Storage,Washer,Laundry Room |
| Total Bedrooms | 3 |
| LivingAreaSource | Assessor |
| Total Baths | 3 |
Exterior Features
| Exterior Amenities | Other,Native Plants,Courtyard |
|---|---|
| Fencing | Block |
| Parking Features | Electric Door Opener,RV Access/Parking |
| Lot Features | Subdivided |
| Water Source | Public |
| Lot Size Area | 3.79 |
| Spa | No |
| Building Area Total | 2717 |
| Lot Dimensions | Irregular |
| Lot Size Acres | 3.79 |
| Road Surface Type | Paved |
| Lot Size Source | Assessor |
| Covered Spaces | 5 |
| Crops Included Y/N | No |
| Road Responsibility | County |
| Horse Y/N | true |
| Irrigation Water Rights Y/N | No |
Amenities
- Foreclosure
- Views
- Short Sale
- New Construction
- Adult 55+
- Lease To Own
- No HOA Fees
- Furnished
- Primary On Main
- Air Conditioning
- Seller Finance
- Green
- Fixer Upper
- Horse
- Golf
- Fireplace
- Deck
- Garage
- Basement
- Pool
Property vs Single Family Average in 85749
Price
Taxes
Year Built

