













Address
5408 E Willard Street, Tucson, AZ
Price
$ 325,000
Property Attributes
- ID#22607928
- TypeSingle Family
- Listing Status Active Contingent
- CountyPima
- CityTucson
- AreaCentral
- NeighborhoodAvondale
- Zip85712
- StyleRanch
- Year Built1959
- Taxes$ 2440
- Price$ 325,000
- Bedrooms4
- Full Bathrooms2
- Half Bathrooms0
- Sqr Footage1620
- Lot Size0.17 Acres
Data Source:
Multiple Listing Service of Southern Arizona
Property Description
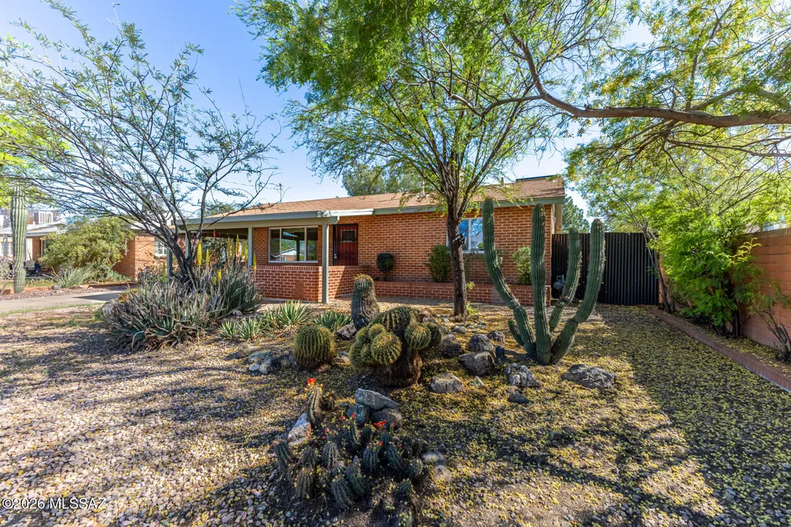
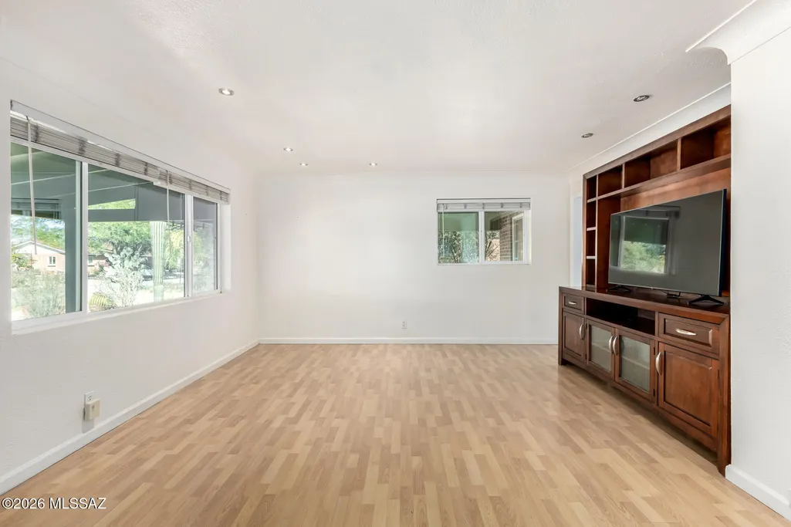
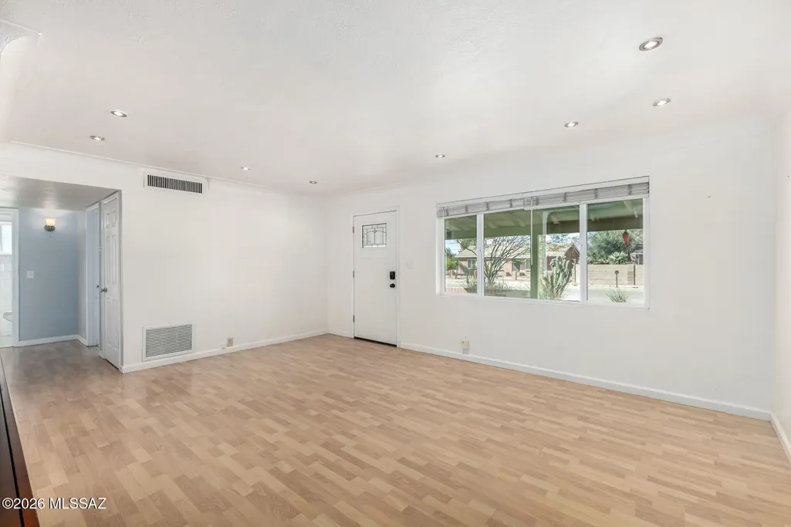
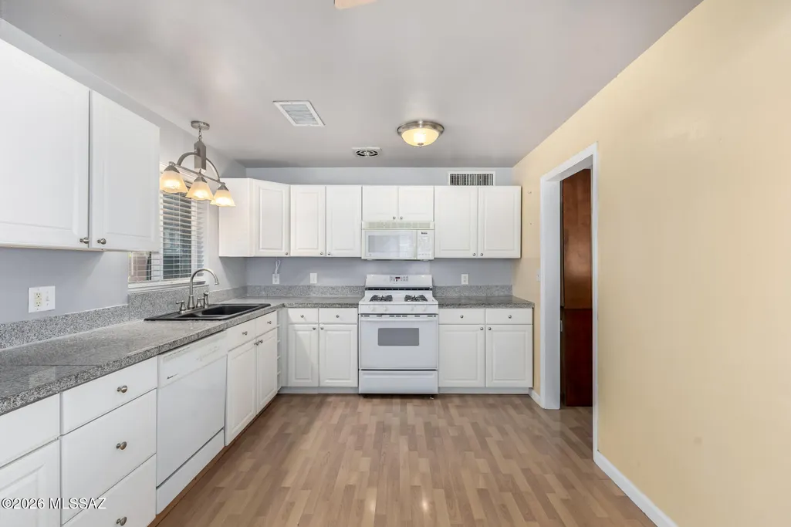
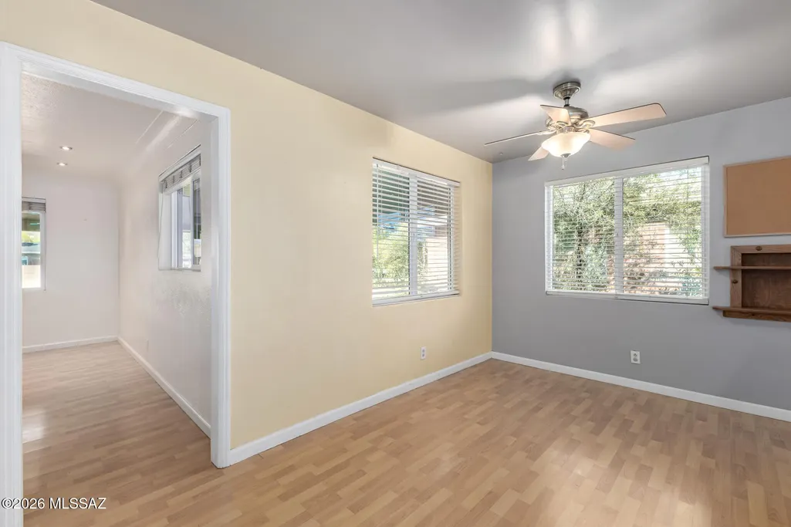
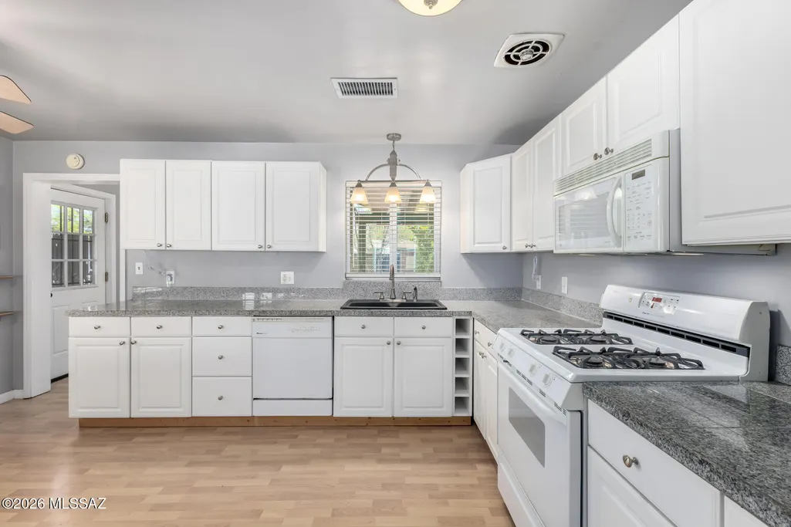
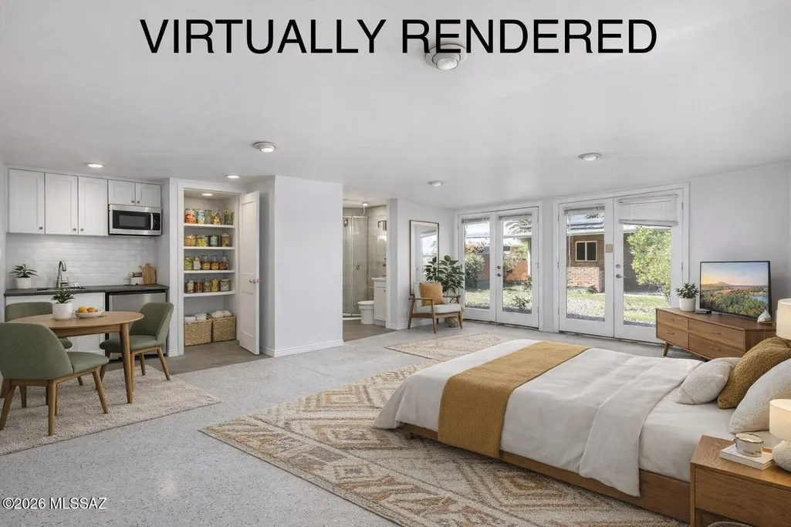
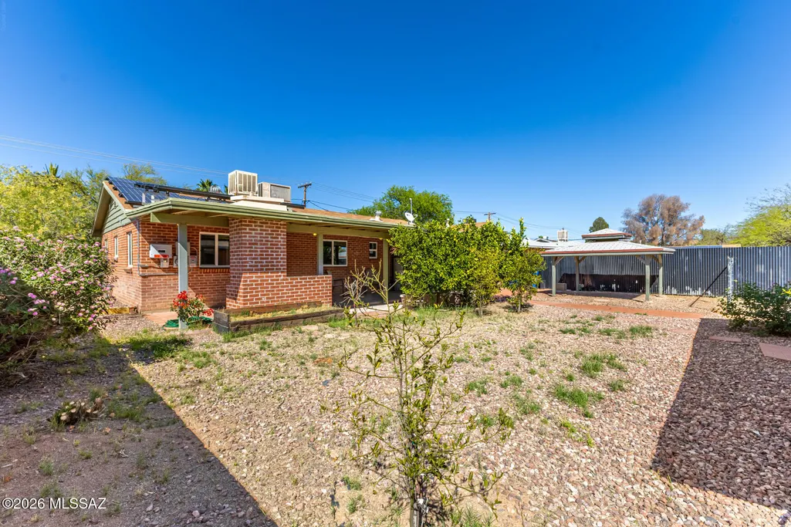
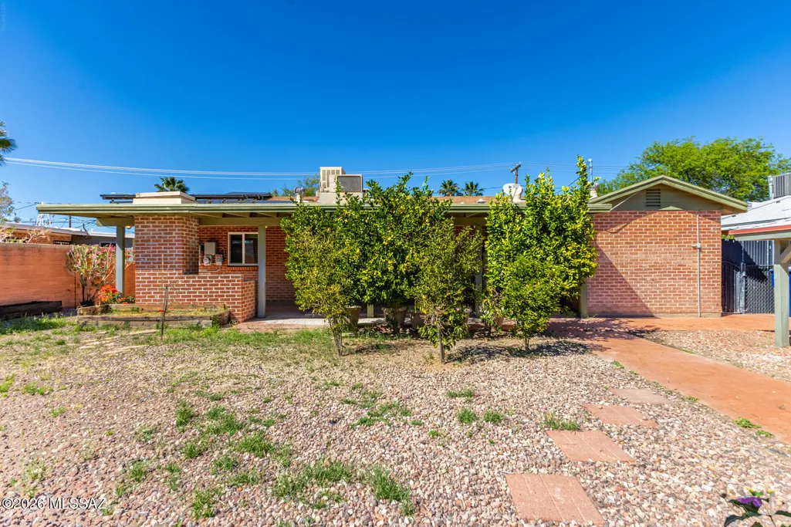
Charming midtown brick home offering flexibility, functionality, and income potential! This 3-bedroom, 2-bath main residence features a light and bright interior with wood-look flooring in the living areas, a soothing color palette, and a comfortable layout designed for everyday living. The kitchen includes white cabinetry, granite tile countertops, and a gas stove, along with a cozy nook for dining. Situated on a spacious lot with north/south exposure, the property includes a covered patio, pavered entertaining areas, wood-fired oven, and mature landscaping, including Meyer lemon trees. A rolling gate with alley access provides additional parking and room for recreational vehicles or storage. A standout feature is the detached ~488 sqft guest house/studio, offering exceptional versatility. The structure is currently unplumbed and does not include a kitchen or bathroom, but presents an opportunity for future improvement. Ideal for use as a studio, workshop, office, or additional flex space, with potential for conversion to next-gen living space or rental use. Additional features include an OWNED solar system for energy savings, Low-E windows, and a combination of evap cooling and central AC. Conveniently located near shopping, dining, and everyday amenities, this property offers a unique opportunity for buyers seeking flexible living space with future income potential.
General Features
| Living Area | 1620 |
|---|---|
| Heating | Forced Air |
| Cooling | Central Air,Dual,Evaporative Cooling |
| Utilities | Sewer Connected,Phone Connected |
| Roof | Shingle |
| Appliances | Disposal,Dishwasher,Gas Range,Microwave,Refrigerator |
| Zoning | Tucson - R2 |
| Association Fee Includes | None |
| Patio/Porch Features | Covered,Patio |
| Architectural Style | Ranch |
| Pool Features | None |
| Security Features | Smoke Detector(s),Wrought Iron Security Door |
| Construction Materials | Brick |
| Year Built | 1959 |
| View | Residential |
| Township | 14 |
| Levels | One |
| Property Subtype | Single Family Residence |
| Tax Year | 2025 |
| Parcel Number | 121-12-1970 |
| Community Features | Paved Street,Sidewalks,Street Lights |
| Accessibility | None |
| County | Pima |
| Property Type | Residential |
| Association Amenities | None |
| HOA | false |
| Attached Garage | true |
| Subdivision Name | Avondale |
| Facing Direction | North |
| Garage Y/N | No |
| Other Structures | Shed(s) |
| Full Baths | 2 |
| Status | Active Contingent |
| Directions | Speedway Blvd & Craycroft Rd Head north on N Craycroft Rd, Turn left onto E Willard St. The property will be on the left. |
| High School | Catalina |
| City | Tucson |
| Disclosures | Seller Prop Disclosure,Insurance Claims History Report,Lead-Based Paint |
| High School District | TUSD |
| MLS Area | Central |
| Lot Size Units | Acres |
| Lot Size Square Feet | 7492 |
| Carport Spaces | 1 |
| Carport Y/N | No |
| Spa Features | None |
| Elementary School | Whitmore |
| Land Lease Y/N | No |
| Tax Annual Amount | 2440 |
| Middle/Junior High School | Doolen |
| Lease Renewal Y/N | No |
| MLS Area Minor | Central |
| Additional Parcels Y/N | No |
| Lease Considered Y/N | No |
| Rent Control Y/N | No |
| Standard Status | Active Under Contract |
| MobileHomeRemainsYN | No |
| Legal Description | From Parcel:001010010 /Avondale E60' N125' Lot 5 Blk 8 |
| New Construction | None |
| Water Body Access Y/N | None |
Interior Features
| Interior Amenities | Built-in Features |
|---|---|
| Flooring | Carpet,Ceramic Tile,Laminate |
| Total Fireplaces | 1 |
| Fireplace Features | Patio,Wood Burning Stove |
| Basement (Y/N) | false |
| Air Conditioning Y/N | true |
| Heating Y/N | true |
| Fireplace Y/N | true |
| Laundry Features | Dryer,Storage,Washer,Laundry Room |
| Total Bedrooms | 4 |
| LivingAreaSource | Owner |
| Total Baths | 2 |
| Pantry | Cabinet |
Exterior Features
| Exterior Amenities | Rain Barrel/Cistern(s) |
|---|---|
| Fencing | Other,Block |
| Lot Features | Subdivided,Decorative Gravel,Shrubs,North/South Exposure |
| Water Source | Public |
| Lot Size Area | 0.17 |
| Spa | No |
| Building Area Total | 1620 |
| Lot Dimensions | 60-122-60-122 |
| Lot Size Acres | 0.17 |
| Road Surface Type | Paved |
| Lot Size Source | Assessor |
| Covered Spaces | 1 |
| Crops Included Y/N | No |
| Road Responsibility | City |
| Horse Y/N | false |
| Irrigation Water Rights Y/N | No |
Amenities
- Foreclosure
- Views
- Short Sale
- New Construction
- Adult 55+
- Lease To Own
- No HOA Fees
- Furnished
- Primary On Main
- Air Conditioning
- Seller Finance
- Green
- Fixer Upper
- Horse
- Golf
- Fireplace
- Deck
- Garage
- Basement
- Pool
Property vs Single Family Average in 85712
Price
Taxes
Year Built

