

Open House Fri, Sep 25th 3:00 PM - 6:00 PM - Price Reduction - Views












Address
102 W 21st Street, Tucson, AZ
Price
$ 495,000
Property Attributes
- ID#22617714
- TypeSingle Family
- Listing Status Active
- CountyPima
- CityTucson
- AreaCentral
- NeighborhoodTucson
- Zip85701
- StyleSouthwestern
- Year Built1915
- Taxes$ 2995
- Price$ 495,000
- Bedrooms3
- Full Bathrooms1
- Half Bathrooms0
- Sqr Footage1464
- Lot Size0.15 Acres
Data Source:
Multiple Listing Service of Southern Arizona
Property Description
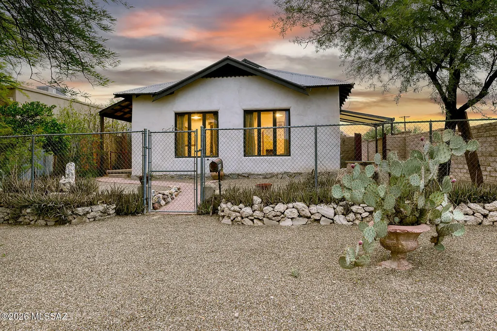
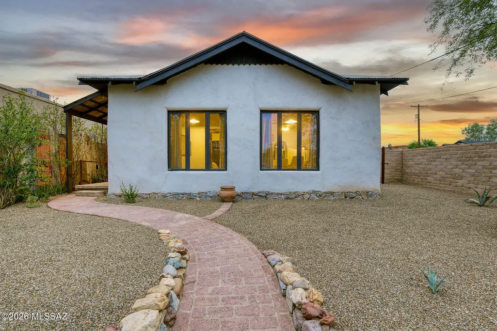
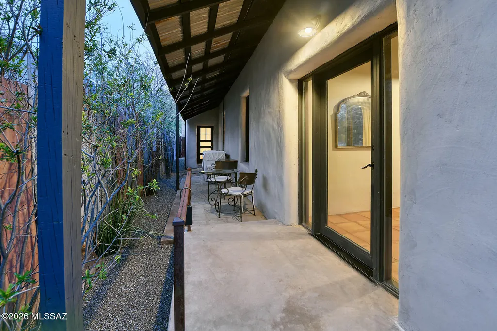
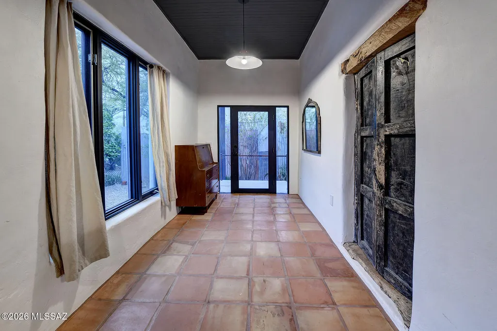
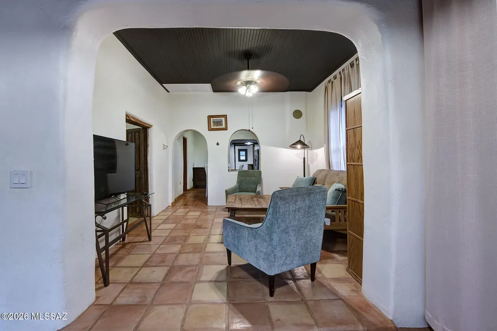
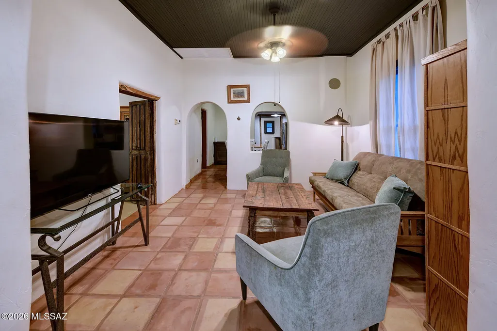
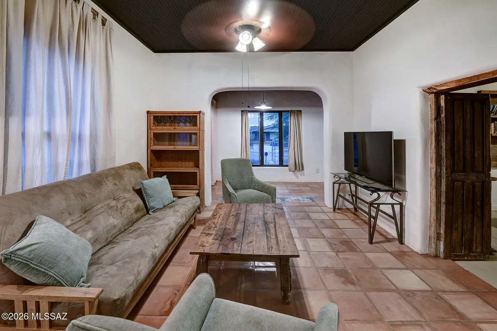
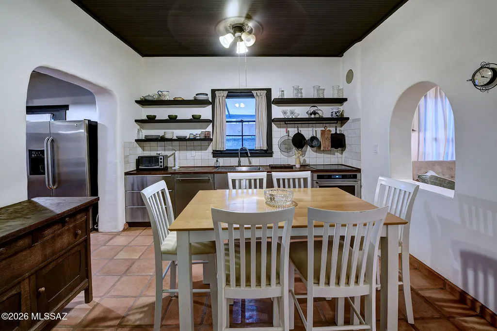
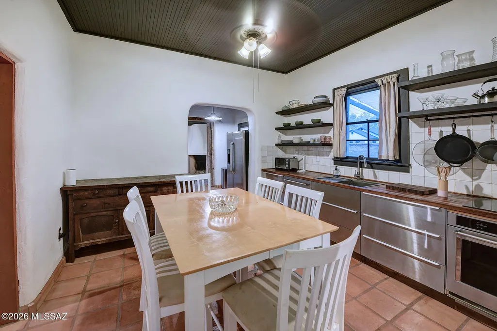
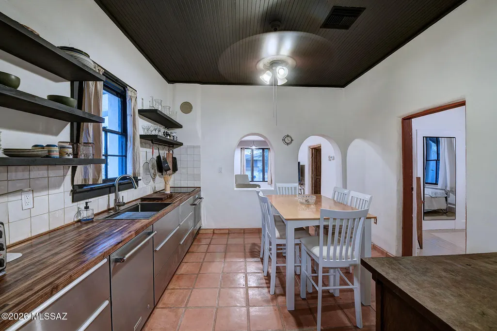
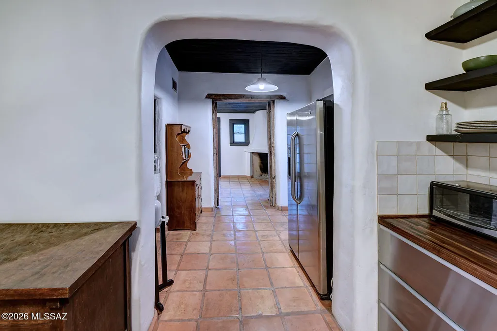
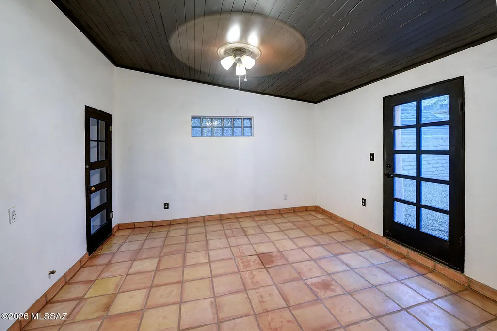
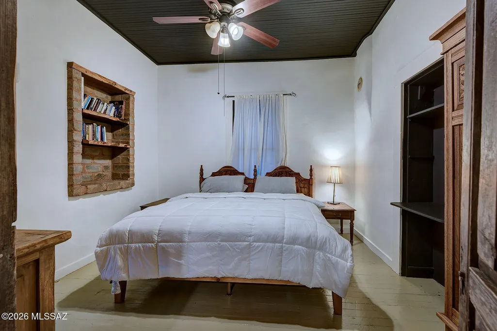
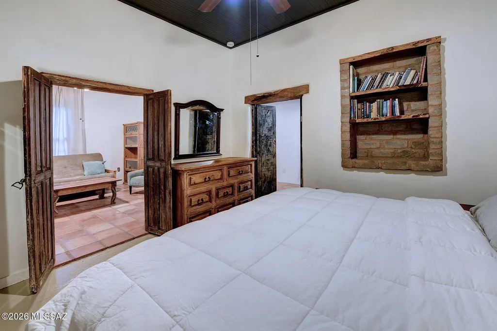
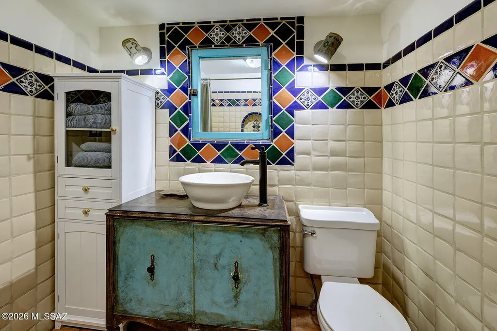
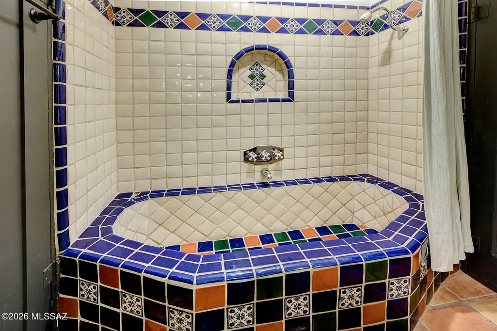
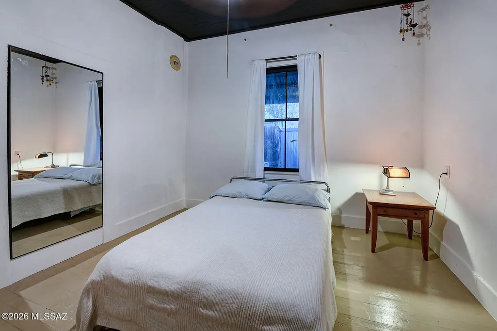
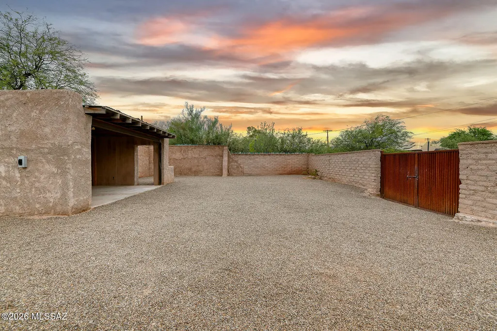
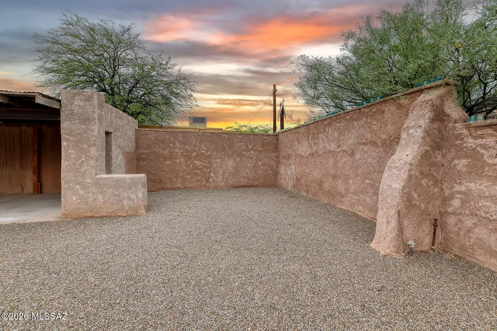
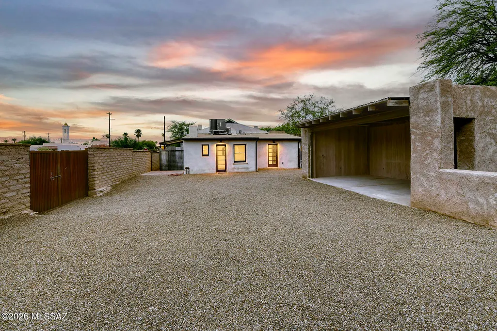
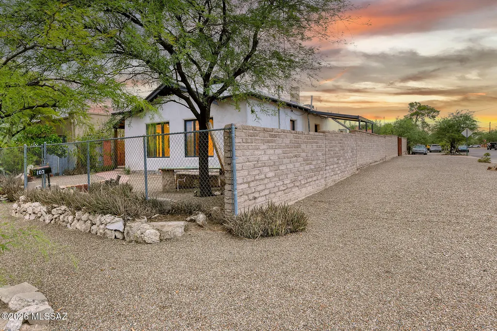
If you've been searching for an authentic 1915 mud adobe home, this is a rare opportunity. Rich in character & craftsmanship, the home features thick adobe walls, inside & out, 10-foot painted wood ceilings, handmade lintels & thresholds, painted pine floors, Saltillo tile, graceful archways, & traditional niches thru-out. The home has been completely replastered with imported natural lime plaster from France, a historically appropriate finish that allows the adobe walls to breathe, is self-healing, absorbs CO₂ over time, and requires very little maintenance. The beautifully restored eat-in kitchen opens to a functional mud room, while the separate family room is accented by a wood-burning corner fp. The home offers 3 bedrooms & 1 bathroom w/ a Mexican tile tub shower surround, w/ a Mexican tile tub shower surround, along w/a light-filled Arizona rm that provides additional living space. New 3" sewer line and hot and cold water lines are in place adjacent to the middle bedroom for a possible second bath/laundry room. Situated on a large lot w/a huge backyard, a durable metal roof & a manual metal entry gate and adobe exterior walls, completing this exceptional example of Tucson's early adobe architecture.
General Features
| Living Area | 1464 |
|---|---|
| Heating | Heat Pump |
| Cooling | Central Air,Ceiling Fans |
| Utilities | Sewer Connected |
| Roof | Metal,Rolled |
| Appliances | ENERGY STAR Qualified Range,ENERGY STAR Qualified Dishwasher,ENERGY STAR Qualified Refrigerator,ENERGY STAR Qualified Dryer,ENERGY STAR Qualified Washer,Convection Oven,Dishwasher,Induction Cooktop |
| Zoning | Tucson - R3 |
| Patio/Porch Features | Patio |
| Architectural Style | Southwestern |
| Security Features | Alarm Leased,Smoke Detector(s) |
| Construction Materials | Masonry Stucco,Mud Adobe |
| Year Built | 1915 |
| View | Mountain(s),City |
| Township | 14 |
| Levels | One |
| Property Subtype | Single Family Residence |
| Tax Year | 2025 |
| Parcel Number | 117090630 |
| Community Features | Paved Street |
| Accessibility | None |
| County | Pima |
| Property Type | Residential |
| Association Amenities | None |
| HOA | false |
| Attached Garage | false |
| Subdivision Name | Tucson |
| Facing Direction | South |
| Garage Y/N | No |
| Full Baths | 1 |
| Status | Active |
| Directions | 18th & Stone West to 7th Avenue corner of 7th and 21st Street. |
| High School | Tucson |
| City | Tucson |
| Disclosures | Seller Prop Disclosure,Unknown,Insurance Claims History Report,Lead-Based Paint |
| High School District | TUSD |
| MLS Area | Central |
| Lot Size Units | Acres |
| Lot Size Square Feet | 6483 |
| Carport Spaces | 2 |
| Carport Y/N | No |
| Spa Features | None |
| Elementary School | Drachman |
| Land Lease Y/N | No |
| Tax Annual Amount | 2995.07 |
| Middle/Junior High School | Safford K-8 Magnet |
| Lease Renewal Y/N | No |
| MLS Area Minor | Central |
| Additional Parcels Y/N | No |
| Lease Considered Y/N | No |
| Rent Control Y/N | No |
| Virtual Tour | https://www.floorplansfirst.com/plan_details.php?ID=15138&bk=yacb&siteid=2 |
| Standard Status | Active |
| MobileHomeRemainsYN | No |
| Legal Description | TUCSON E46.6' LOTS 9 & 12 BLK 155 |
| New Construction | None |
| AttributionContact | 520 909 6592 |
| Water Body Access Y/N | None |
Interior Features
| Interior Amenities | High Ceilings |
|---|---|
| Flooring | Mexican Tile,Concrete |
| Total Fireplaces | 1 |
| Fireplace Features | Family Room,Wood Burning |
| Basement (Y/N) | false |
| Air Conditioning Y/N | true |
| Heating Y/N | true |
| Window Features | Double Pane Windows,ENERGY STAR Qualified Windows |
| Fireplace Y/N | true |
| Laundry Features | Electric Dryer Hookup,Outside |
| Total Bedrooms | 3 |
| LivingAreaSource | Assessor |
| Total Baths | 1 |
| Pantry | Cabinet |
Exterior Features
| Fencing | Other,Chain Link |
|---|---|
| Parking Features | Manual Door |
| Lot Features | Subdivided,Decorative Gravel,North/South Exposure |
| Water Source | Public |
| Lot Size Area | 0.15 |
| Spa | No |
| Building Area Total | 1464 |
| Lot Dimensions | 49 x 133 x 48 x 133 |
| Lot Size Acres | 0.15 |
| Road Surface Type | Paved |
| Lot Size Source | Assessor |
| Covered Spaces | 2 |
| Crops Included Y/N | No |
| Road Responsibility | City |
| Horse Y/N | false |
| Irrigation Water Rights Y/N | No |
Amenities
- Foreclosure
- Views
- Short Sale
- New Construction
- Adult 55+
- Lease To Own
- No HOA Fees
- Furnished
- Primary On Main
- Air Conditioning
- Seller Finance
- Green
- Fixer Upper
- Horse
- Golf
- Fireplace
- Deck
- Garage
- Basement
- Pool
Property vs Single Family Average in 85701
Price
Taxes
Year Built
In The Neighborhood
Views
Tucson
$ 485,000
- Type
- Single Family
- Size
- 1,423 SqFt
- Rooms
- 2 Beds + 2 Baths
 Tierra Antigua Realty
Tucson
$ 899,000
- Type
- Single Family
- Size
- 2,458 SqFt
- Rooms
- 4 Beds + 3 Baths
United Real Estate Specialists
