

Views




Address
671 S Main Avenue, Tucson, AZ
Price
$ 665,000
Property Attributes
- ID#22620249
- TypeSingle Family
- Listing Status Pending
- CountyPima
- CityTucson
- AreaCentral
- NeighborhoodTucson
- Zip85701
- StyleBungalow
- Year Built2017
- Taxes$ 5364
- Price$ 665,000
- Bedrooms2
- Full Bathrooms2
- Half Bathrooms0
- Sqr Footage1544
- Lot Size0.08 Acres
Data Source:
Multiple Listing Service of Southern Arizona
Property Description
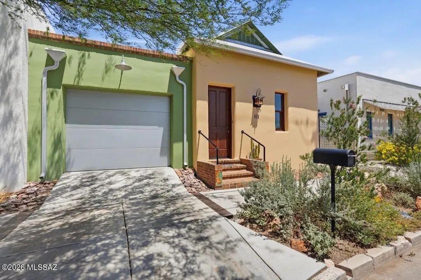
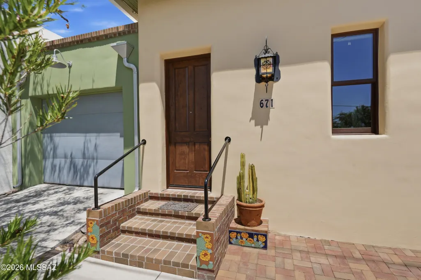
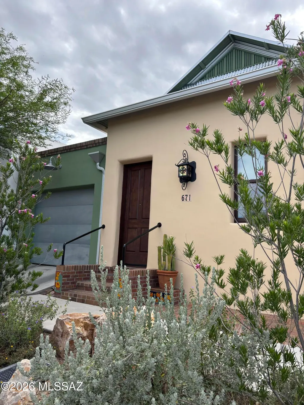
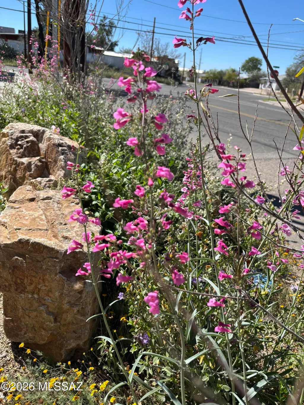
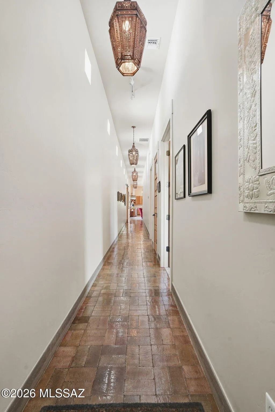
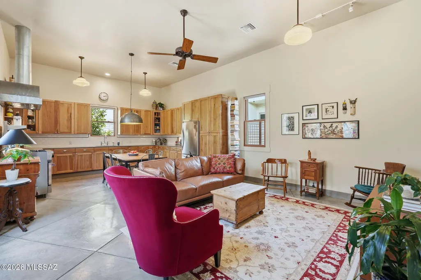
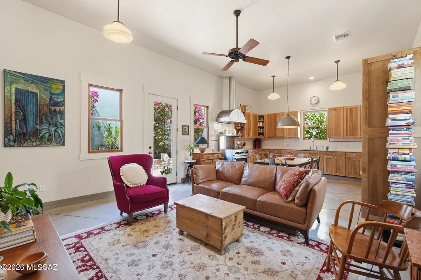
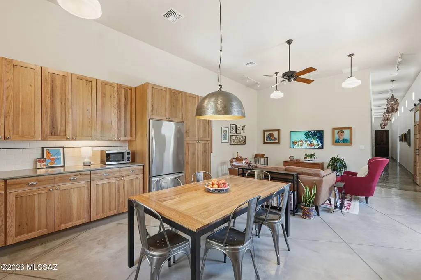
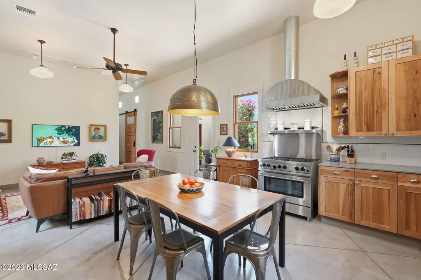
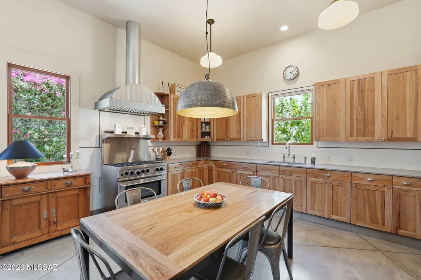
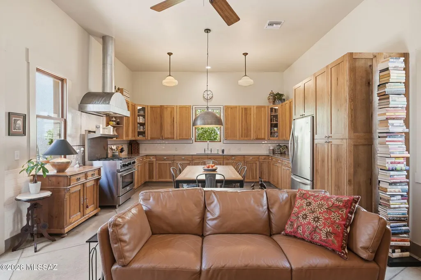
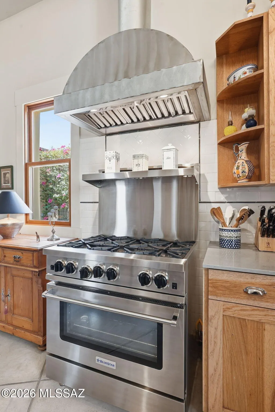
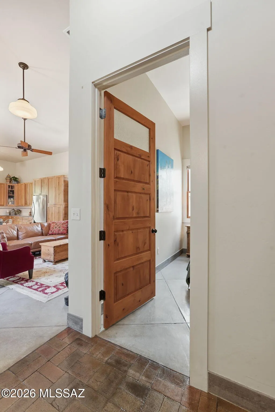
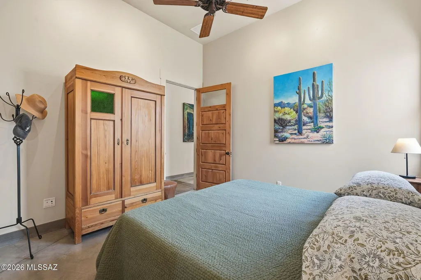
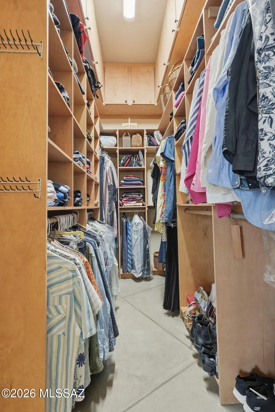
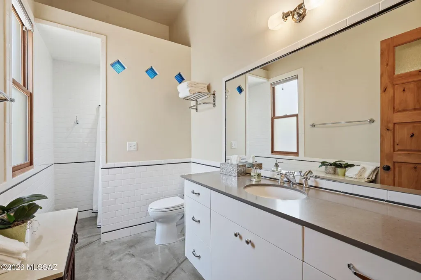
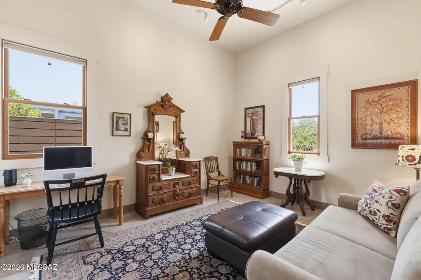
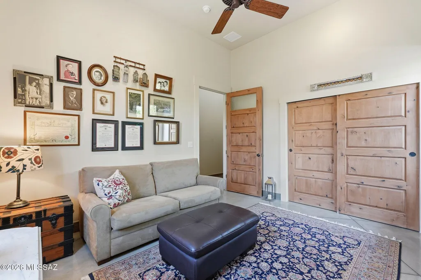
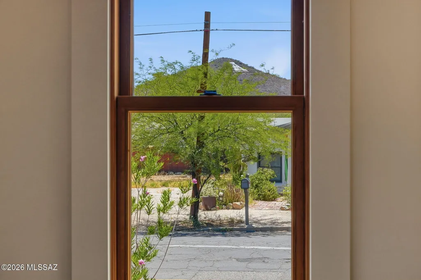
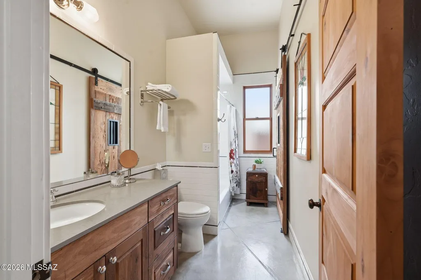
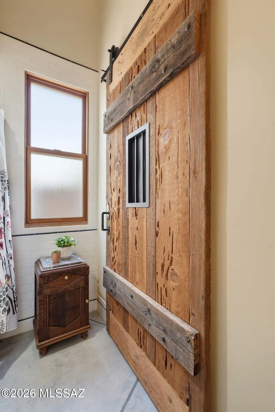
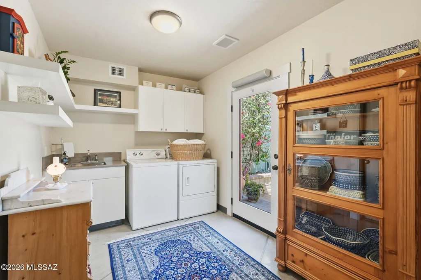
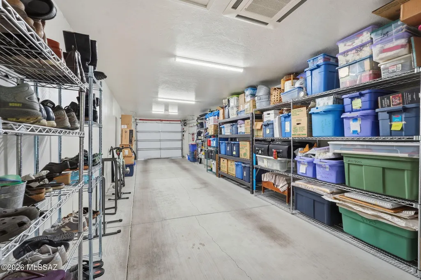
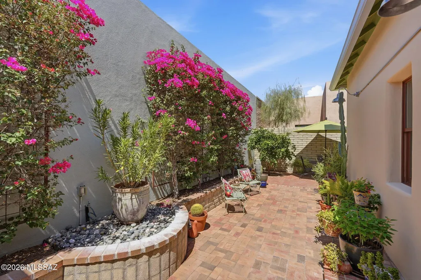
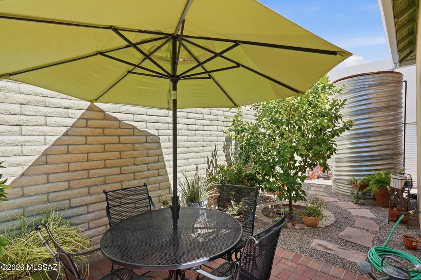
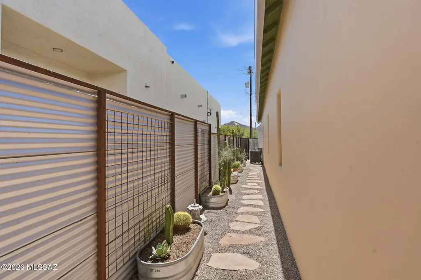
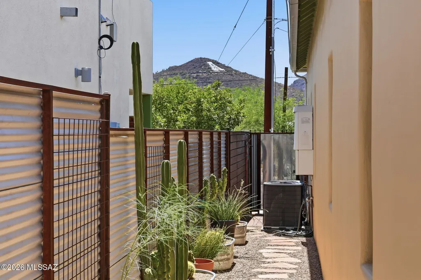
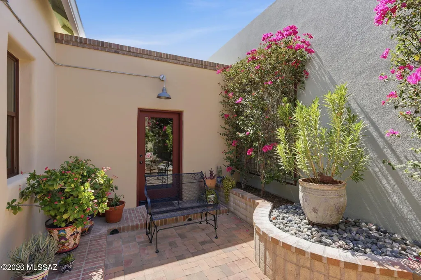
Tucked away in nationally renowned Barrio Viejo, is a rare gem where intimate living meets artistic design. This home boasts an incredible sense of volume, anchored by hand-crafted 8' wooden doors that transition between rooms under 12' high ceilings. The kitchen & bathrooms are outfitted with custom cabinetry, quartz countertops & subway tile, offering both beauty & exceptional storage. Built using insulated concrete forms & dual glazed Douglas fir windows, the atmosphere remains quiet and perfectly climate controlled. Walk across timeless brick & cement flooring to your private, secluded patio oasis. Enjoy gorgeous bougainvillea trellises, mature citrus trees, planters & gas grill hookup in a surprisingly large outside space. Professionally designed native desert front garden adds to the beauty & tranquility of the residence, while custom Carly Quinn tile work adorns the front porch. Whole-house water filtration, a 1,500-gallon rainwater harvesting system & a rare, spacious, air-conditioned 2-car garage round out this beautifully conceived & maintained residence. Home to a growing collection of eateries, cafes, galleries & shops, Barrio Viejo is a very walkable neighborhood & proximate to downtown, the streetcar, the Mercado District & The Loop trail. Views of "A" Mountain from house & grounds. Nothing spared in the construction & outfitting of this unique home in one of Tucson's historic neighborhoods.
General Features
| Living Area | 1544 |
|---|---|
| Heating | Heat Pump |
| Cooling | Central Air,Heat Pump,Ceiling Fans |
| Utilities | Sewer Connected,Pre-Wired Tele Lines |
| Roof | Built-Up - Reflect,Metal |
| Appliances | Disposal,ENERGY STAR Qualified Dishwasher,Tankless Water Heater,Exhaust Fan,Gas Oven,Gas Range,Refrigerator |
| Zoning | Tucson - HC3 |
| Garage Spaces | 2 |
| Patio/Porch Features | Other,Patio |
| Architectural Style | Bungalow |
| Pool Features | None |
| Security Features | None |
| Construction Materials | ICFs (Insulated Concrete Forms),Stucco Finish |
| Year Built | 2017 |
| View | Mountain(s),Residential,Sunset |
| Township | 14 |
| Levels | One |
| Property Subtype | Single Family Residence |
| Tax Year | 2025 |
| Parcel Number | 117-14-336B |
| Community Features | Rec Center,Paved Street,Jogging/Bike Path,Historic,Sidewalks,Park,Street Lights,Walking Trail |
| Accessibility | None |
| County | Pima |
| Property Type | Residential |
| HOA | false |
| Attached Garage | true |
| Subdivision Name | Tucson |
| Facing Direction | West |
| Garage Y/N | No |
| Full Baths | 2 |
| Status | Pending |
| Directions | South on Main from Cushing Street to Address on Left |
| High School | Tucson |
| City | Tucson |
| Disclosures | Seller Prop Disclosure,Unknown,Insurance Claims History Report |
| Entry Location | Unit Level |
| High School District | TUSD |
| MLS Area | Central |
| Lot Size Units | Acres |
| Lot Size Square Feet | 3331 |
| Carport Y/N | No |
| Spa Features | None |
| Elementary School | Carrillo |
| Land Lease Y/N | No |
| Tax Annual Amount | 5364.4 |
| Middle/Junior High School | Drachman |
| Lease Renewal Y/N | No |
| MLS Area Minor | Central |
| Additional Parcels Y/N | No |
| Lease Considered Y/N | No |
| Rent Control Y/N | No |
| Virtual Tour | https://media.listerpros.com/sites/egbylnnn/unbranded |
| Standard Status | Pending |
| MobileHomeRemainsYN | No |
| Legal Description | Tucson N36.74' S110.21' W90.74' Lot 15 BLK 242 |
| New Construction | None |
| Water Body Access Y/N | None |
Interior Features
| Interior Amenities | High Ceilings,Walk-In Closet(s),Entrance Foyer,Ins Concrete Forms,Water |
|---|---|
| Flooring | Other,Concrete |
| Fireplace Features | None |
| Basement (Y/N) | false |
| Air Conditioning Y/N | true |
| Heating Y/N | true |
| Window Features | Double Pane Windows,ENERGY STAR Qualified Windows |
| Fireplace Y/N | false |
| Laundry Features | Dryer,Storage,Washer,Laundry Room |
| Total Bedrooms | 2 |
| LivingAreaSource | Assessor |
| Total Baths | 2 |
| Pantry | Cabinet |
Exterior Features
| Exterior Amenities | Other,Native Plants,Rain Barrel/Cistern(s) |
|---|---|
| Fencing | Other,Masonry |
| Parking Features | Electric Door Opener,Extended Length,Oversized,Tandem Garage |
| Lot Features | East/West Exposure |
| Water Source | Other,Water Company |
| Lot Size Area | 0.08 |
| Spa | No |
| Building Area Total | 1544 |
| Lot Dimensions | 34x91x34x91 |
| Lot Size Acres | 0.08 |
| Road Surface Type | Paved |
| Lot Size Source | Assessor |
| Covered Spaces | 2 |
| Crops Included Y/N | No |
| Road Responsibility | City |
| Horse Y/N | false |
| Irrigation Water Rights Y/N | No |
Amenities
- Foreclosure
- Views
- Short Sale
- New Construction
- Adult 55+
- Lease To Own
- No HOA Fees
- Furnished
- Primary On Main
- Air Conditioning
- Seller Finance
- Green
- Fixer Upper
- Horse
- Golf
- Fireplace
- Deck
- Garage
- Basement
- Pool
Property vs Single Family Average in 85701
Price
Taxes
Year Built

