

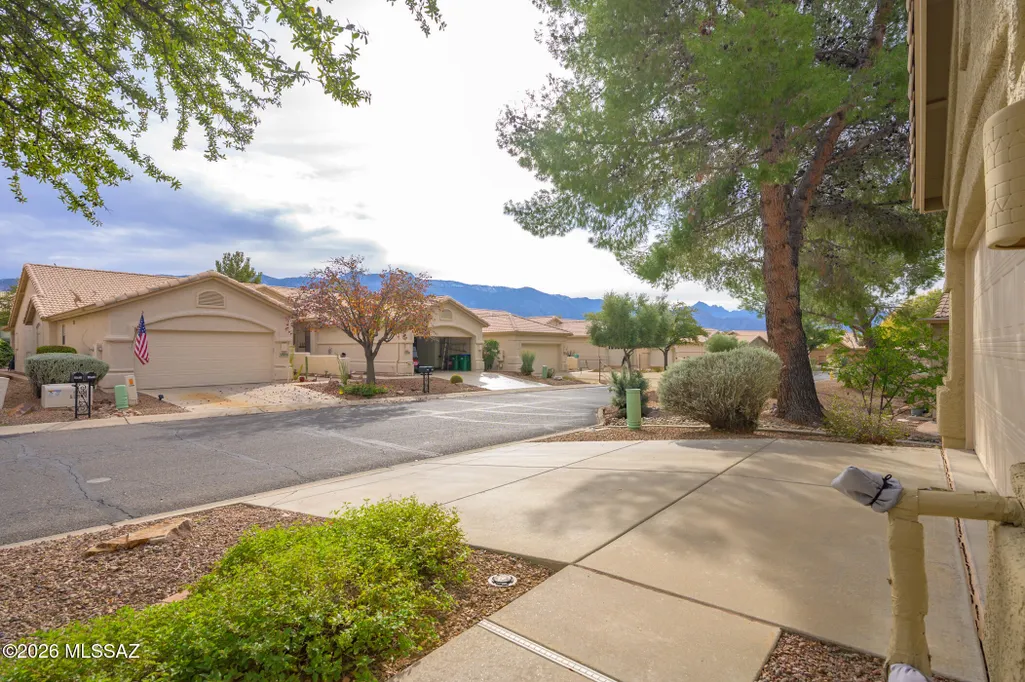
Open House Fri, Sep 25th 11:00 AM - 1:00 PM - Views - Golf Course - Adult 55+






Address
38924 S Casual Drive, Tucson, AZ
Price
$ 319,000
Property Attributes
- ID#22620550
- TypeTownhouse
- Listing Status Active
- CountyPinal
- CityTucson
- AreaUpper Northwest
- NeighborhoodSaddlebrooke
- Zip85739
- StylePatio Home
- Year Built2004
- Taxes$ 2067
- Price$ 319,000
- Bedrooms2
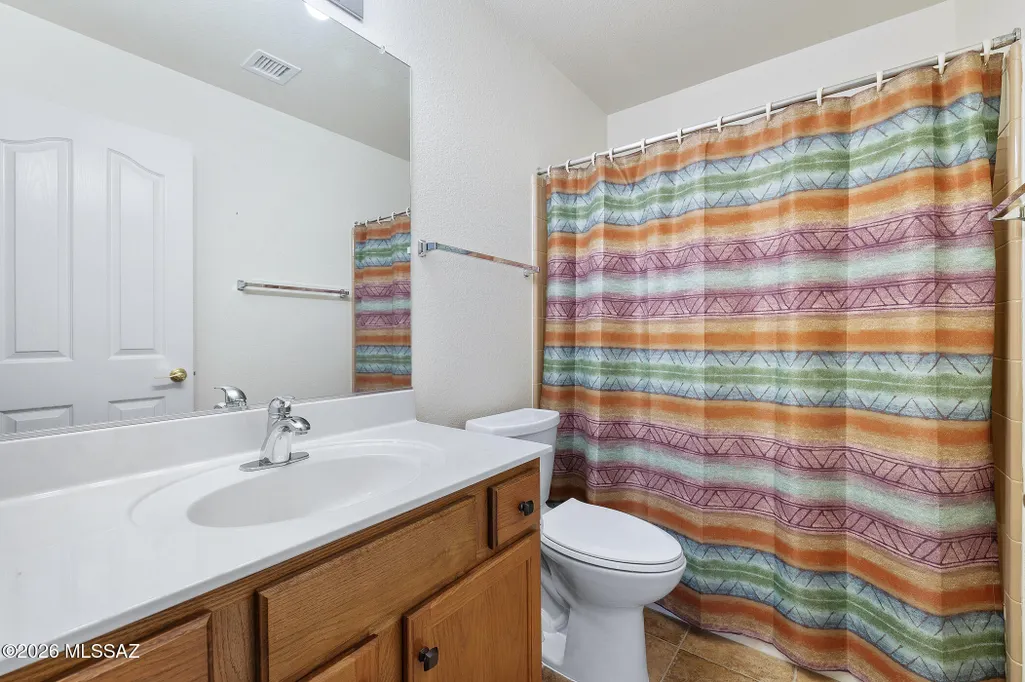
- Full Bathrooms2
- Half Bathrooms0
- Sqr Footage1446
- Lot Size0.11 Acres
Data Source:
Multiple Listing Service of Southern Arizona
Property Description
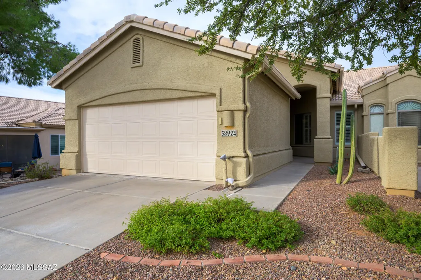
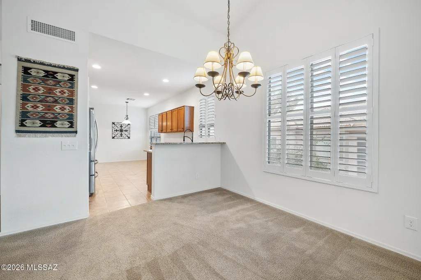
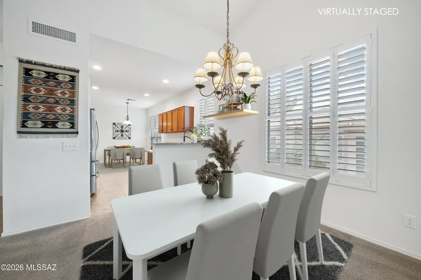
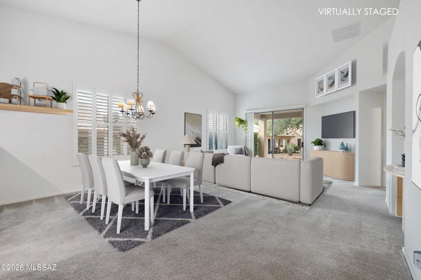
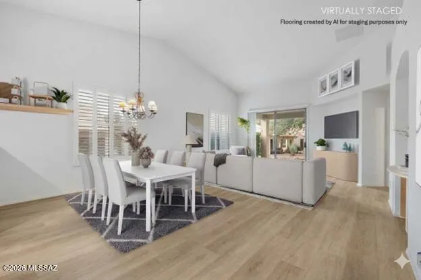
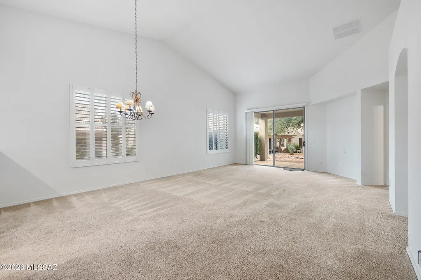
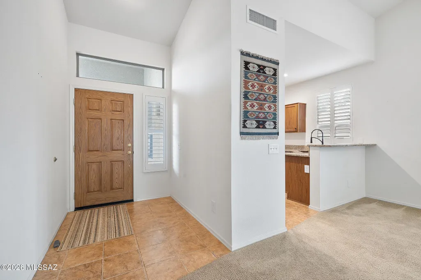
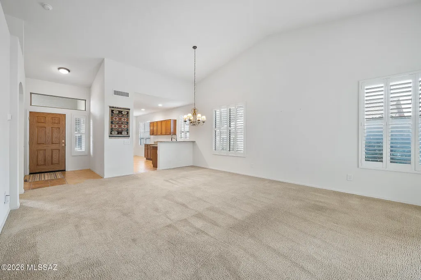
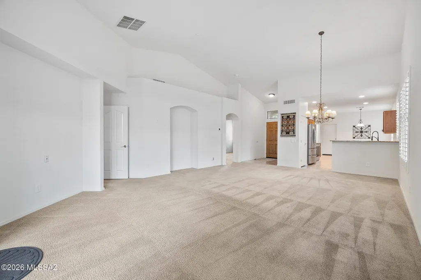
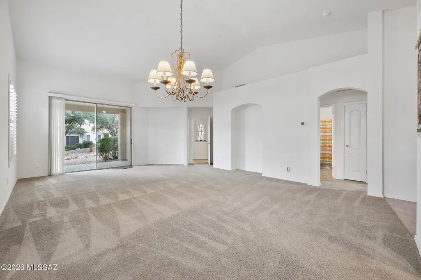
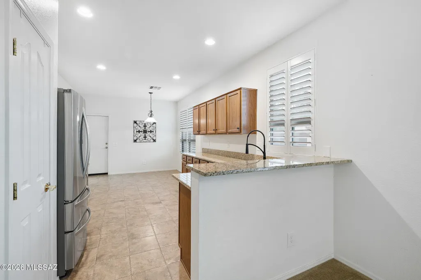
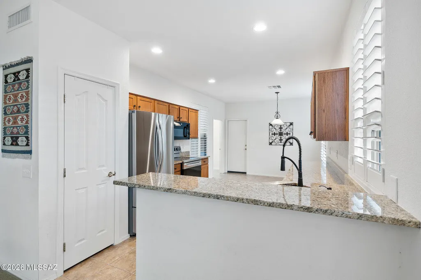
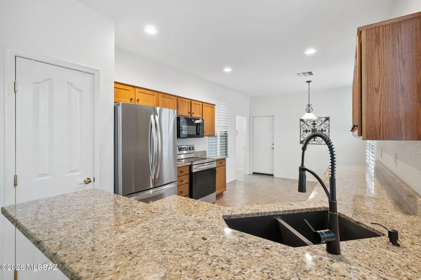
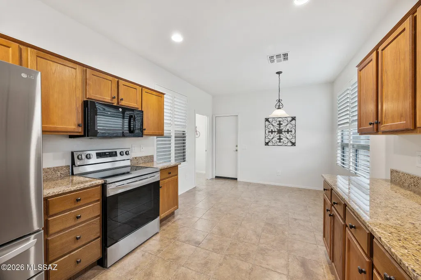
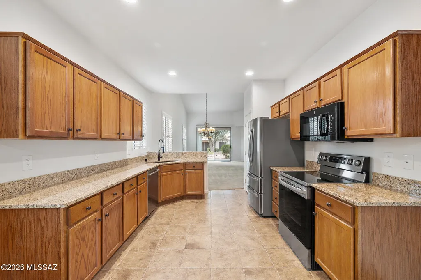
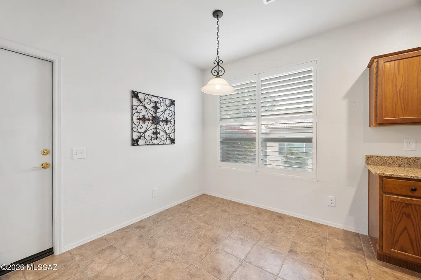
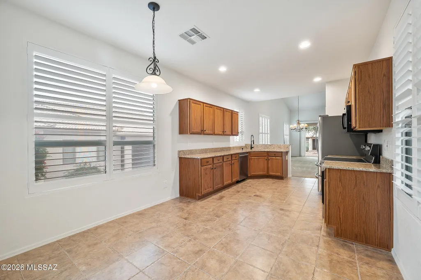
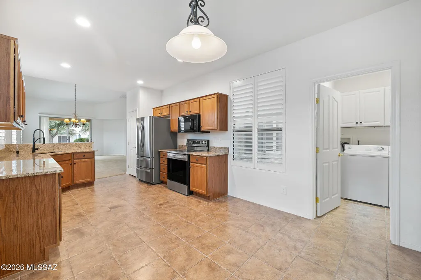
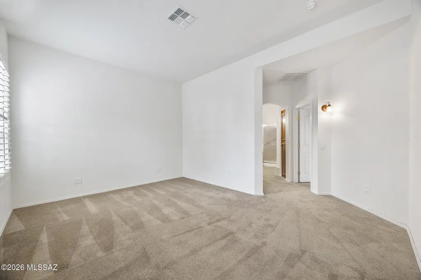
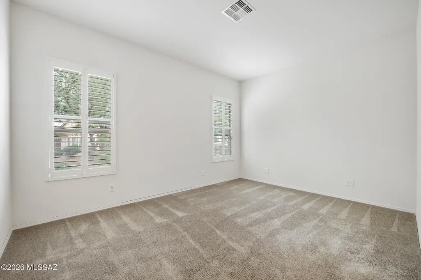
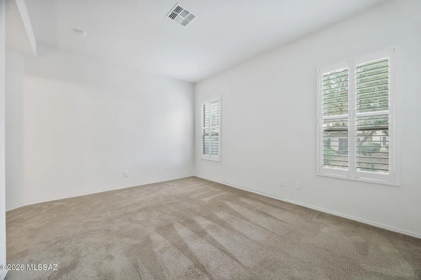
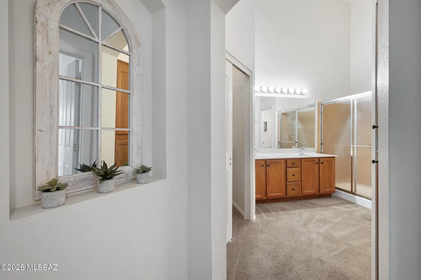
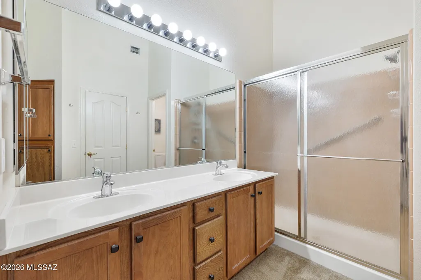
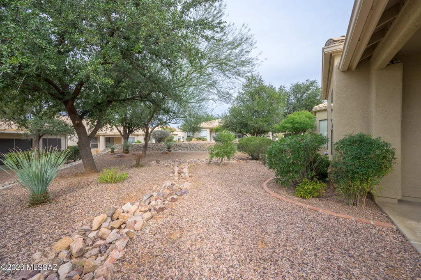
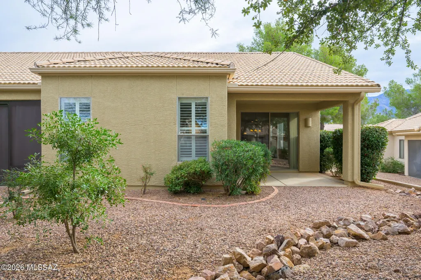
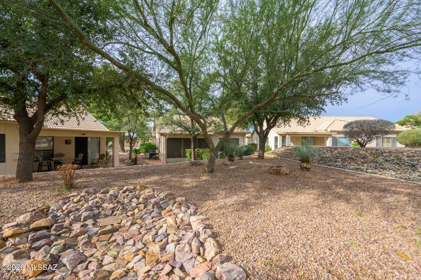
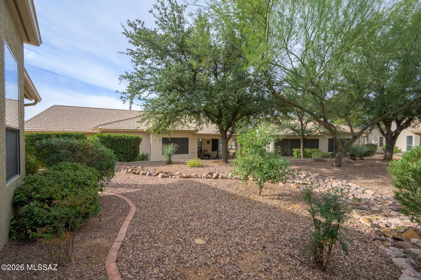
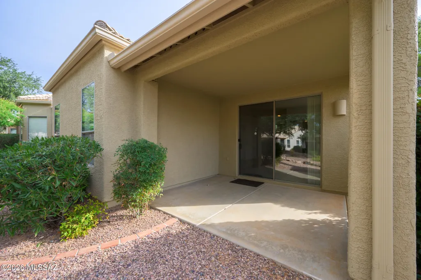
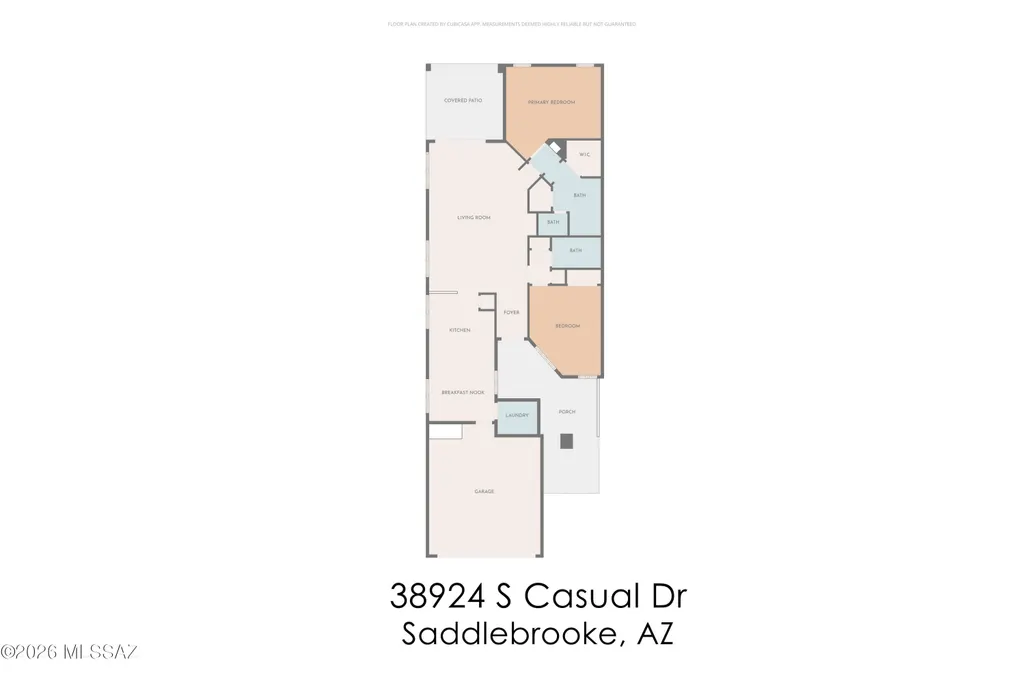
I'm a charming San Remo Villa, and one of the things that makes me especially inviting is the wonderful sense of space around me. With extra separation between me and my neighboring villa, I offer a little more privacy and breathing room to enjoy the carefree lifestyle that makes Villa living so appealing. My heart is my open kitchen--complete with beautiful granite countertops and updated appliances--and I'm accented with timeless plantation shutters. I've also been meticulously cared for behind the scenes, with a newer HVAC, water heater, appliances, and more, so you can move in and simply breathe easy. And perhaps one of my favorite features? Life with me is wonderfully simple. The Villas HOA takes care of my roof, exterior, landscaping, irrigation, and even pest control.... --quietly freeing up your time to enjoy the things you love. Step inside and discover my open floor plan, where my kitchen, dining, and living areas come together to create a bright and welcoming space for everyday living, conversation, and entertaining. My thoughtfully designed split floor plan gives you and your guests just the right amount of privacy and personal space. Come see me and discover the extra space, privacy, and carefree lifestyle I have waiting for my next owner, YOU!
General Features
| Living Area | 1446 |
|---|---|
| Heating | Forced Air,Natural Gas |
| Cooling | Central Air |
| Utilities | Sewer Connected |
| Roof | Tile |
| Appliances | Disposal,Convection Oven,Dishwasher,Electric Range,Microwave,Refrigerator |
| Zoning | Other - CALL |
| HOA Fee | 556 |
| Garage Spaces | 2 |
| Association Fee Includes | Common Area Maint,Exterior Mnt of Unit,Front Yard Maint,Roof Replacement,Street Maint,Pest Control |
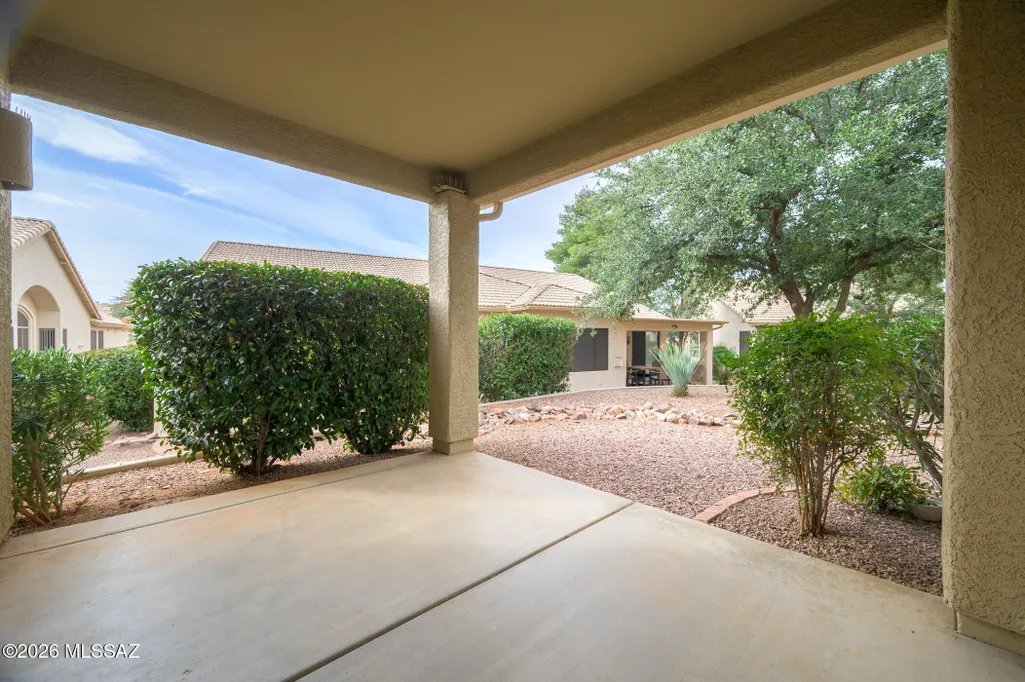
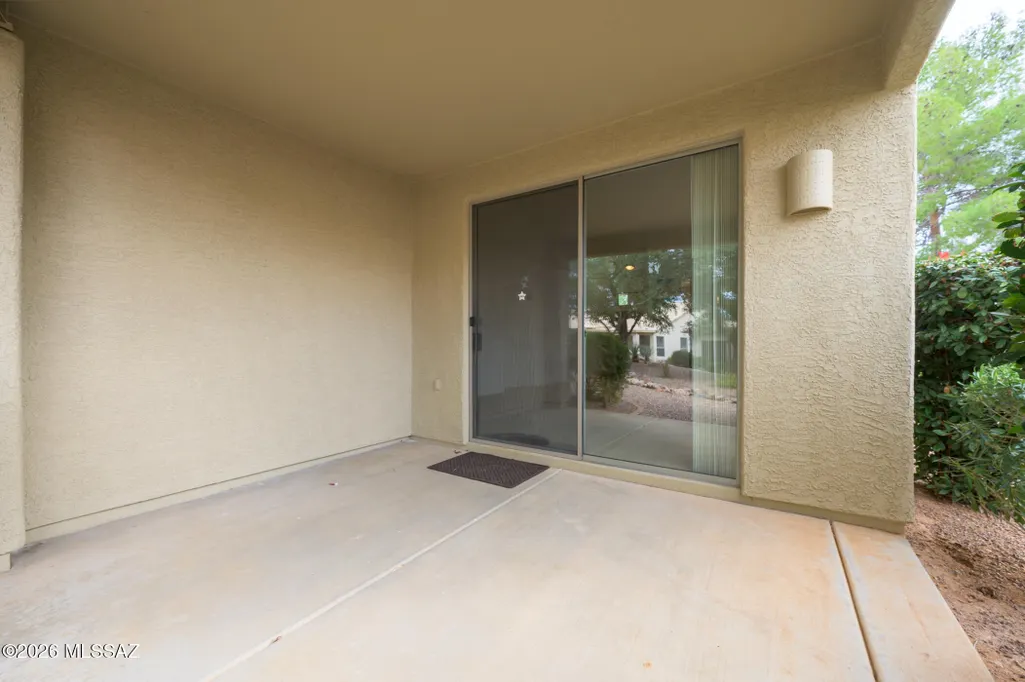
| Patio/Porch Features | Slab,Covered,Patio |
| Architectural Style | Patio Home |
| Pool Features | None |
| Security Features | Security Screens,Smoke Detector(s) |
| Construction Materials | Frame,Masonry Stucco |
| Year Built | 2004 |
| Electric | None |
| View | Sunrise |
| Township | 10 |
| Levels | One |
| Property Subtype | Townhouse |
| Tax Year | 2025 |
| Parcel Number | 305-80-0610 |
| Community Features | Putting Green,Pickleball,Paved Street,Jogging/Bike Path,Spa,Pool,Golf,Tennis Court(s),Fitness Center,Walking Trail |
| Accessibility | None |
| Assoc Fee Paid Per | Semi-Annually |
| County | Pinal |
| Property Type | Residential |
| Association Amenities | Pickleball,Clubhouse,Pool,Recreation Room,Security,Spa/Hot Tub,Tennis Court(s),Volleyball Court |
| HOA | true |
| Attached Garage | true |
| Subdivision Name | Saddlebrooke |
| Facing Direction | East |
| Garage Y/N | No |
| Full Baths | 2 |
| Status | Active |
| Directions | From Oracle Rd, East on Saddlebrooke Blvd, R on MountainView, past the club house, R on Casual Dr, Villa on the right. |
| High School | Other |
| City | Tucson |
| Disclosures | Seller Prop Disclosure,Insurance Claims History Report |
| High School District | Other |
| MLS Area | Upper Northwest |
| Lot Size Units | Acres |
| Lot Size Square Feet | 4833 |
| Carport Spaces | 2 |
| Carport Y/N | No |
| Spa Features | None |
| Elementary School | Other |
| Land Lease Y/N | No |
| Tax Annual Amount | 2067.76 |
| Middle/Junior High School | Other |
| Lease Renewal Y/N | No |
| MLS Area Minor | Upper Northwest |
| Additional Parcels Y/N | No |
| Lease Considered Y/N | No |
| Rent Control Y/N | No |
| Standard Status | Active |
| MobileHomeRemainsYN | No |
| Legal Description | Saddlebrooke Unit 35A Lot 61 HOA 2 Villas |
| New Construction | None |
| Water Body Access Y/N | None |
Interior Features
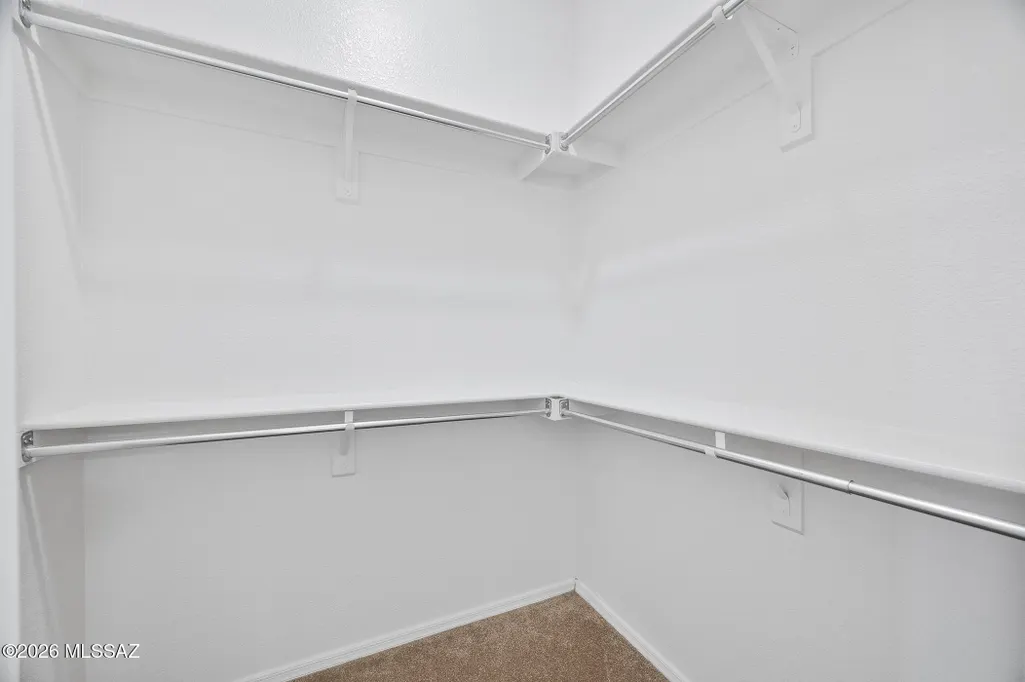
| Interior Amenities | High Ceilings,Walk-In Closet(s),Vaulted Ceiling(s),Entrance Foyer,Cathedral Ceiling(s) |
|---|---|
| Flooring | Carpet,Ceramic Tile |
| Fireplace Features | None |
| Basement (Y/N) | false |
| Air Conditioning Y/N | true |
| Heating Y/N | true |
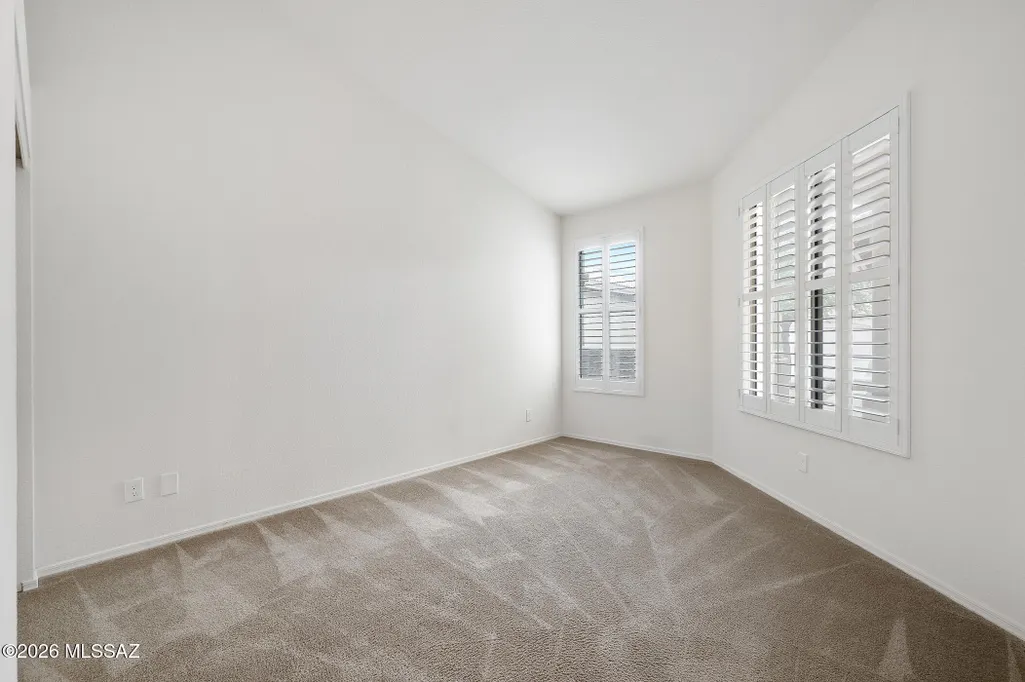
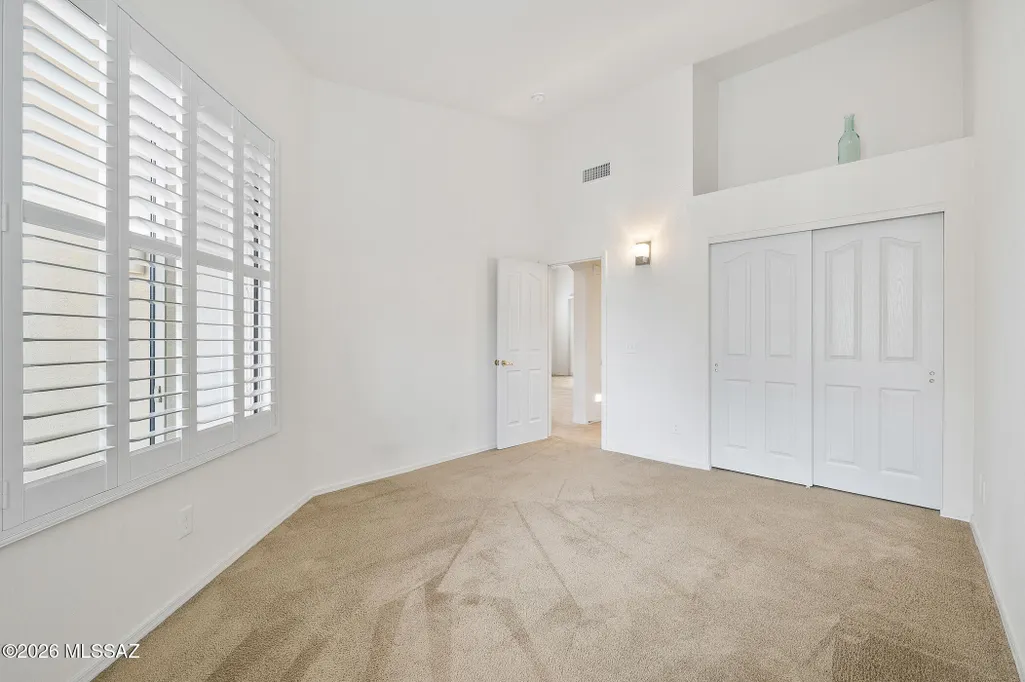
| Window Features | Plantation Shutters |
| Fireplace Y/N | false |
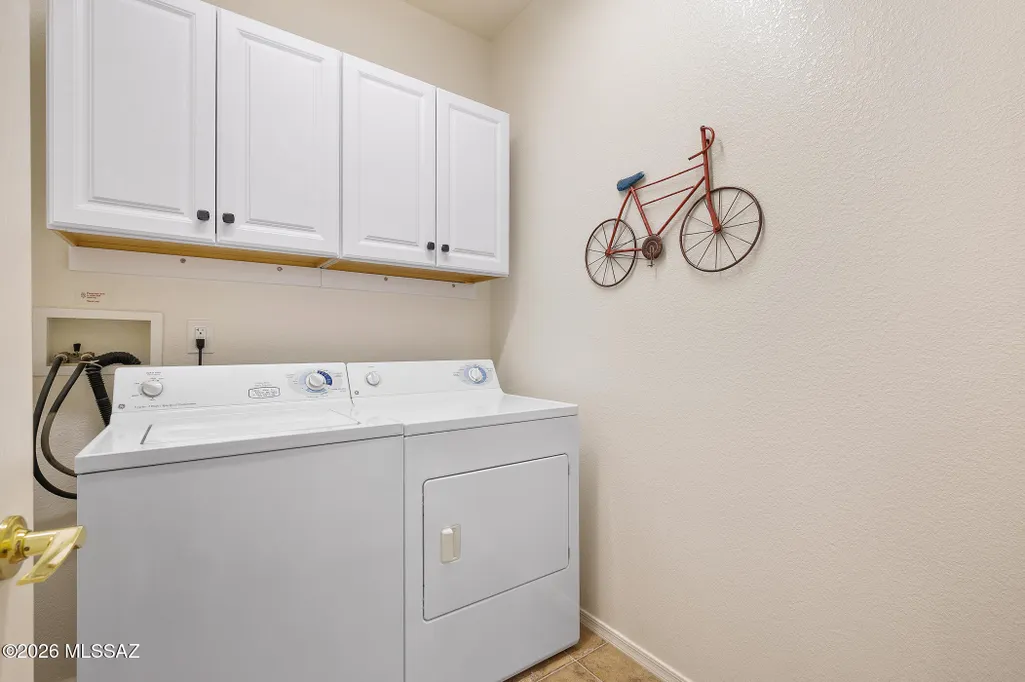
| Laundry Features | Dryer,Washer,Laundry Room |
| Total Bedrooms | 2 |
| LivingAreaSource | Assessor |
| Total Baths | 2 |
| Pantry | Closet |
Exterior Features
| Fencing | None |
|---|---|
| Parking Features | Electric Door Opener |
| Lot Features | Borders Common Area |
| Water Source | Water Company |
| Lot Size Area | 0.11 |
| Spa | true |
| Building Area Total | 1446 |
| Lot Dimensions | 61'x 112'x 35'x 161' |
| Lot Size Acres | 0.11 |
| Road Surface Type | Paved |
| Lot Size Source | Assessor |
| Covered Spaces | 4 |
| Crops Included Y/N | No |
| Road Responsibility | HOA |
| Horse Y/N | false |
| Irrigation Water Rights Y/N | No |
Amenities
- Foreclosure
- Views
- Short Sale
- New Construction
- Adult 55+
- Lease To Own
- No HOA Fees
- Furnished
- Pets
- Primary On Main
- Air Conditioning
- Seller Finance
- Green
- Fixer Upper
- Horse
- Golf
- Fireplace
- Deck
- Garage
- Basement
- Pool
Property vs Townhouse Average in 85739
Price
Taxes
Year Built
In The Neighborhood
Views
Tucson
$ 435,000
- Type
- Townhouse
- Size
- 1,568 SqFt
- Rooms
- 2 Beds + 2 Baths
 Realty Executives Arizona Territory
Golf Course
Saddlebrooke
$ 480,000
- Type
- Townhouse
- Size
- 1,638 SqFt
- Rooms
- 2 Beds + 2 Baths
Long Realty
No HOA Fees
Tucson
$ 2,800
- Type
- Townhouse
- Size
- 1,709 SqFt
- Rooms
- 2 Beds + 2 Baths
Wildcat Country Real Estate
Reduced
Saddlebrooke
$ 2,800
- Type
- Townhouse
- Size
- 1,448 SqFt
- Rooms
- 2 Beds + 2 Baths
Wildcat Country Real Estate
Reduced
Tucson
$ 2,700
- Type
- Townhouse
- Size
- 1,544 SqFt
- Rooms
- 2 Beds + 2 Baths
Wildcat Country Real Estate
No HOA Fees
Tucson
$ 3,500
- Type
- Townhouse
- Size
- 1,740 SqFt
- Rooms
- 2 Beds + 2 Baths
Saddlebrooke Realty
